PRICE DROP ALERT; from $360,000-340,000 Located in the vibrant and walkable community of Airdrie Meadows, this home is just steps away from countless amenities. Enjoy being within walking distance to the public library, shopping, restaurants, cafés, schools, playgrounds, and more. Commuting is easy with nearby transit access and quick connections to Main Street and Deerfoot Trail. The main floor features two spacious bedrooms, a full bathroom, and a bright living and dining area filled with natural light. The kitchen is well-appointed with stainless steel appliances, including a new dishwasher and microwave hood fan (2024/2025). The basement offers a separate entrance with two additional bedrooms, a laundry area, and an unfinished space ready to be customized to suit your needs. Additional highlights include washer and dryer hookups on the main floor, windows and siding replaced in 2014, and a private, fully fenced backyard. The outdoor space is perfect for entertaining with a gas hookup for summer BBQs and beautiful perennial landscaping.
For sale
C$340,000
1206 S Allen St SE, Airdrie, AB T4B 1B6
4beds
820sqft
Semi Detached (Half Duplex)
Built in 1981
-- sqft lot
$-- Zestimate®
C$415/sqft
C$-- HOA
What's special
Private fully fenced backyardBeautiful perennial landscaping
- 127 days |
- 13 |
- 1 |
Likely to sell faster than
Zillow last checked:
Listing updated:
Listed by:
Jolanda Galeano, Associate,
Royal Lepage Benchmark
Source: courtesy of Pillar9 System,MLS®#: A2292868 Originating MLS®#: Calgary
Originating MLS®#: CalgaryFacts & features
Interior
Bedrooms & bathrooms
- Bedrooms: 4
- Bathrooms: 1
- Full bathrooms: 1
Other
- Level: Main
- Dimensions: 8`4" x 15`4"
Bedroom
- Level: Main
- Dimensions: 13`2" x 10`5"
Bedroom
- Level: Lower
- Dimensions: 10`8" x 10`11"
Bedroom
- Level: Lower
- Dimensions: 7`9" x 13`7"
Other
- Level: Main
- Dimensions: 7`0" x 8`10"
Other
- Level: Lower
- Dimensions: 7`7" x 16`7"
Dining room
- Level: Main
- Dimensions: 8`7" x 8`7"
Flex space
- Level: Lower
- Dimensions: 10`9" x 19`4"
Other
- Level: Lower
- Dimensions: 6`0" x 8`5"
Kitchen
- Level: Main
- Dimensions: 8`7" x 9`8"
Living room
- Level: Main
- Dimensions: 10`9" x 19`2"
Heating
- ENERGY STAR Qualified Equipment
Cooling
- None
Appliances
- Included: Dishwasher, Microwave Hood Fan, Refrigerator, Stove(s), Washer/Dryer
- Laundry: In Basement, See Remarks, Washer Hookup
Features
- Bathroom Rough-in, Granite Counters
- Flooring: Ceramic Tile, Laminate
- Windows: Vinyl Windows
- Basement: Full
- Has fireplace: No
- Common walls with other units/homes: 1 Common Wall
Interior area
- Total interior livable area: 820 sqft
- Finished area above ground: 820
- Finished area below ground: 756
Video & virtual tour
Property
Parking
- Total spaces: 2
- Parking features: Off Street
Features
- Levels: Bi-Level
- Stories: 1
- Patio & porch: Patio
- Exterior features: Fire Pit, Lighting, Private Entrance, Private Yard, Storage
- Fencing: Fenced
- Frontage length: 9.75M 32`0"
Lot
- Size: 3,049 Square Feet
- Features: Back Yard, Few Trees, Landscaped, Lawn, Private
Details
- Parcel number: 103670856
- Zoning: R2
Construction
Type & style
- Home type: MultiFamily
- Property subtype: Semi Detached (Half Duplex)
- Attached to another structure: Yes
Materials
- Mixed
- Foundation: Concrete Perimeter
- Roof: Asphalt Shingle
Condition
- New construction: No
- Year built: 1981
Community & HOA
Community
- Features: Golf, Park, Playground, Sidewalks, Street Lights
- Subdivision: Airdrie Meadows
HOA
- Has HOA: No
Location
- Region: Airdrie
Financial & listing details
- Price per square foot: C$415/sqft
- Date on market: 3/14/2026
- Date available: 08/26/2026
- Inclusions: In basement is a 2nd stove & fridge
Jolanda Galeano, Associate
Jolanda Galeano, Associate
(403) 253-1901
By pressing Contact Agent, you agree that the real estate professional identified above may call/text you about your search, which may involve use of automated means and pre-recorded/artificial voices. You don't need to consent as a condition of buying any property, goods, or services. Message/data rates may apply. You also agree to our Terms of Use. Zillow does not endorse any real estate professionals. We may share information about your recent and future site activity with your agent to help them understand what you're looking for in a home.
Price history
Price history is unavailable.
Public tax history
Tax history is unavailable.
Climate risks
Neighborhood: T4B
Nearby schools
GreatSchools rating
No schools nearby
We couldn't find any schools near this home.
- C$--4 bd2 ba-- sqft91 Emberdale Way SE, Airdrie, AB T4B1Y7Off Market
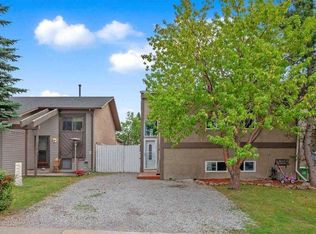
- C$469,9003 bd2 ba1k sqft74 W Eldorado Rd SE, Airdrie, AB T4B1C1For Sale
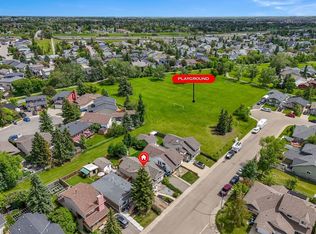
- C$470,0005 bd2 ba1.1k sqft66 E Elston Pl SE, Airdrie, AB T4B1B3For Sale

- C$419,9004 bd2 ba1.2k sqft94 S Elk Hl SE, Airdrie, AB T4B1Y6For Sale

- C$569,0004 bd3 ba1.6k sqft2 N Eldorado Rd SE, Airdrie, AB T4B1C3For Sale
- C$420,0004 bd2 ba1k sqft27 N Elk Hl SE, Airdrie, AB T4B1Z1For Sale
- C$579,9004 bd3 ba1.1k sqft85 Rideau Close SW, Airdrie, AB T4B1A7For Sale
- C$679,0005 bd4 ba1.9k sqft142 N Elizabeth Way SE, Airdrie, AB T4B2H5For Sale
Similar homes
- C$405,0003 bd2 ba1k sqft11 E Ridgebrook Dr SW, Airdrie, AB T4B 1A9For Sale
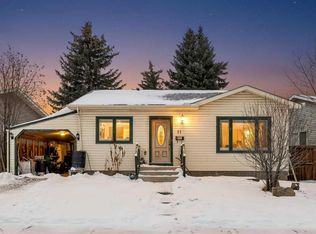 MLS ID #A2273561, Dusko Sremac, Associate, Real Broker. courtesy of Pillar9 System
 - C$319,9003 bd2 ba1k sqft140 S Sagewood Blvd SW #504, Airdrie, AB T4B 0J1For Sale
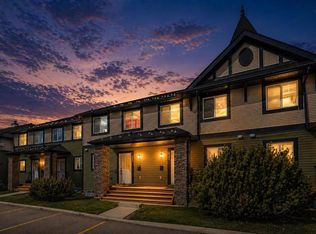 MLS ID #A2305247, Craig Rushton, Associate, Century 21 Bamber Realty Ltd.. courtesy of Pillar9 System
 - C$479,0004 bd2 ba902 sqft420 N Summerwood Pl SE, Airdrie, AB T4B 1W7For Sale
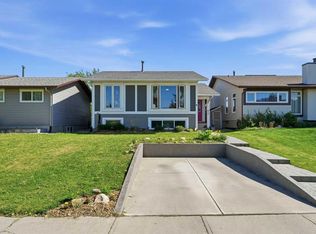 MLS ID #A2316023, Phu Ly Son, Associate, Cir Realty. courtesy of Pillar9 System
 - C$350,0002 bd3 ba1.1k sqft2400 W Ravenswood Vw SE #202, Airdrie, AB T4A 0V7For Sale
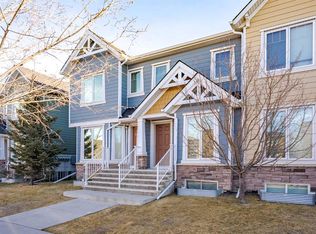 MLS ID #A2280631, Jay Schultz, Associate, Re/Max Real Estate (Mountain View). courtesy of Pillar9 System
 - C$339,9005 bd2 ba1.2k sqft2030 W 39th St SE, Calgary, AB T2B 1A5For SaleMLS ID #A2319498, Chris Zaharko, Associate, Royal Lepage Benchmark. courtesy of Pillar9 System
- C$349,9903 bd2 ba1.1k sqft41 N Harvest Glen Hts NE, Calgary, AB T3K 4L3For SaleMLS ID #A2328755, Danny Raposo, Associate, Real Broker. courtesy of Pillar9 System
- C$355,0004 bd2 ba792 sqft54 NW Pennsburg Way SE, Calgary, AB T2A 2J5For SaleMLS ID #A2311214, Rishi Sund, Associate, Re/Max Real Estate (Mountain View). courtesy of Pillar9 System
- C$349,9003 bd2 ba1.1k sqft5502 S Temple Rd NE, Calgary, AB T1Y 3B2For SaleMLS ID #A2314706, Joy Peacock, Associate, Exp Realty. courtesy of Pillar9 System
- C$379,9003 bd1 ba1.1k sqft118 S Dovertree Pl SE, Calgary, AB T2B 2K3For SaleMLS ID #A2329063, Drew Hudyma, Associate, Century 21 Bravo Realty. courtesy of Pillar9 System
- C$359,9002 bd2 ba782 sqft933 E Marcombe Dr NE, Calgary, AB T2A 3H2For SaleMLS ID #A2327804, Brydon Foote, Associate, Re/Max First. courtesy of Pillar9 System
- C$359,0003 bd2 ba1.1k sqft252 SW Templeview Way NE, Calgary, AB T1Y 3Y9For SaleMLS ID #A2317927, Darian Stadnyk, Associate, Premiere Realty Direct. courtesy of Pillar9 System
- C$449,9003 bd2 ba1.1k sqft228 S Marquis Pl SE, Airdrie, AB T4A 1Y4For SaleMLS ID #A2301848, Lianne Stokes, Associate, Re/Max House Of Real Estate. courtesy of Pillar9 System
- C$485,0005 bd2 ba1.1k sqft1837 N Meadowbrook Dr SE, Airdrie, AB T4A 1V5For SaleMLS ID #A2287190, Danny Greene, Associate, Re/Max First. courtesy of Pillar9 System
- C$429,9993 bd2 ba1k sqft137 E Bermuda Dr NW, Calgary, AB T3K 1H6For SaleMLS ID #A2329250, Steven Wong, Associate, Realty Link. courtesy of Pillar9 System
- C$365,0003 bd2 ba631 sqft6333 N 24th Ave NE, Calgary, AB T1Y 2C5For SaleMLS ID #A2305064, Aman Sandhu, Associate, Exp Realty. courtesy of Pillar9 System
- C$339,9003 bd2 ba1k sqft1055 E 72nd Ave NW #56, Calgary, AB T2K 5S4For SaleMLS ID #A2326321, Amelia Dela Torre, Associate, Greater Calgary Real Estate. courtesy of Pillar9 System
- C$330,0004 bd3 ba1k sqft2519 N 38th St NE #64, Calgary, AB T1Y 4W8For SaleMLS ID #A2307314, Angelica Vargas, Associate, Century 21 Bravo Realty. courtesy of Pillar9 System
- C$219,9002 bd2 ba930 sqft700 W Willowbrook Rd NW #2132, Airdrie, AB T4B 0L5For SaleMLS ID #A2313161, Guy Cooley, Associate, Re/Max First. courtesy of Pillar9 System
- C$399,0003 bd2 ba882 sqft4218 W 38th St NE, Calgary, AB T1Y 5S7For SaleMLS ID #A2320020, Hargurpreet Singh, Associate, Cir Realty. courtesy of Pillar9 System
- C$315,0002 bd1 ba781 sqft315 N 9a St NW #201, Calgary, AB T2N 1T7For SaleMLS ID #A2328403, Hayley Green, Associate, Exp Realty. courtesy of Pillar9 System
