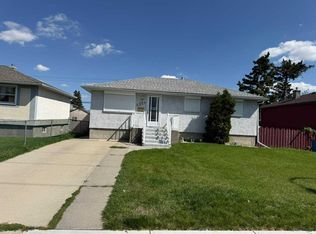
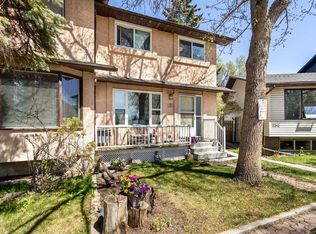
Great investment opportunity in the heart of Forest Lawn! Over 1,700 sq ft of potential in this 5-bedroom duplex located steps to all the amenities of International Avenue (17th Ave SE). Perfect for investors looking for their next revenue property and buyers looking for a renovation project to make this home their own. The main level contains the kitchen with deck/back yard access, dining area, living room and 2pc bath. On the upper level there are 3 bedrooms and a 4-pc bath with an additional 2 bedrooms in the basement. The primary has a private west facing balcony. The roof is Euroshield Rubber that provides unmatched hail protection. There is a 2-car tandem parking pad at the front, while the private back yard is fully fenced and offers back lane access. Close proximity to Downtown, Foothills & Sunridge Industrial areas. No need for a vehicle in this transit friendly neighbourhood – Franklin C-Train station is 3 km away while the MAX Purple Bus Route runs up 17th Ave SE between Downtown and Easthills . There are plenty of recreation opportunities including Bob Bahan Aquatic, Forest Lawn Community Association, Bow River Pathways and Elliston Park. All levels of school (K-12) are minutes from the front door. Easy access to Deerfoot Tr & Stoney Tr.
For sale
C$339,900
2030 W 39th St SE, Calgary, AB T2B 1A5
5beds
1,204sqft
Semi Detached (Half Duplex)
Built in 1969
-- sqft lot
$-- Zestimate®
C$282/sqft
C$-- HOA
What's special
Dining area
- 27 days |
- 98 |
- 5 |
Zillow last checked:
Listing updated:
Listed by:
Chris Zaharko, Associate,
Royal Lepage Benchmark
Source: courtesy of Pillar9 System,MLS®#: A2319498 Originating MLS®#: Calgary
Originating MLS®#: CalgaryFacts & features
Interior
Bedrooms & bathrooms
- Bedrooms: 5
- Bathrooms: 2
- Full bathrooms: 1
- 1/2 bathrooms: 1
Other
- Level: Upper
- Dimensions: 12`1" x 11`6"
Bedroom
- Level: Upper
- Dimensions: 11`4" x 8`8"
Bedroom
- Level: Upper
- Dimensions: 11`2" x 9`3"
Bedroom
- Level: Basement
- Dimensions: 11`6" x 10`8"
Bedroom
- Level: Basement
- Dimensions: 17`2" x 11`0"
Other
- Level: Main
- Dimensions: 0`0" x 0`0"
Other
- Level: Upper
- Dimensions: 0`0" x 0`0"
Dining room
- Level: Main
- Dimensions: 11`4" x 9`11"
Kitchen
- Level: Main
- Dimensions: 8`5" x 7`10"
Laundry
- Level: Main
- Dimensions: 7`9" x 6`6"
Living room
- Level: Main
- Dimensions: 18`4" x 11`4"
Heating
- Forced Air, Natural Gas
Cooling
- None
Appliances
- Included: Electric Stove, Range Hood, Refrigerator, Washer/Dryer
- Laundry: Lower Level
Features
- Storage
- Flooring: Laminate, Linoleum
- Windows: Window Coverings
- Basement: Full
- Has fireplace: No
- Common walls with other units/homes: 1 Common Wall
Interior area
- Total interior livable area: 1,204 sqft
- Finished area above ground: 1,204
- Finished area below ground: 588
Property
Parking
- Total spaces: 2
- Parking features: Off Street, Parking Pad, Paved
- Has uncovered spaces: Yes
Features
- Levels: Two,2 Storey
- Stories: 1
- Patio & porch: Deck
- Exterior features: Private Yard
- Pool features: Community
- Fencing: Fenced
- Frontage length: 7.73M 25`4"
Lot
- Size: 3,049 Square Feet
- Features: Back Lane, Back Yard, Front Yard, Level, Rectangular Lot, Street Lighting
Details
- Parcel number: 101436780
- Zoning: R-CG
Construction
Type & style
- Home type: MultiFamily
- Property subtype: Semi Detached (Half Duplex)
- Attached to another structure: Yes
Materials
- Brick, Stucco, Wood Frame
- Foundation: Concrete Perimeter
- Roof: Rubber,See Remarks
Condition
- New construction: No
- Year built: 1969
Community & HOA
Community
- Features: Park, Playground
- Subdivision: Forest Lawn
HOA
- Has HOA: No
Location
- Region: Calgary
Financial & listing details
- Price per square foot: C$282/sqft
- Date on market: 6/9/2026
- Inclusions: N/A
Chris Zaharko, Associate
Chris Zaharko, Associate
(403) 253-1901
By pressing Contact Agent, you agree that the real estate professional identified above may call/text you about your search, which may involve use of automated means and pre-recorded/artificial voices. You don't need to consent as a condition of buying any property, goods, or services. Message/data rates may apply. You also agree to our Terms of Use. Zillow does not endorse any real estate professionals. We may share information about your recent and future site activity with your agent to help them understand what you're looking for in a home.
Price history
Price history is unavailable.
Public tax history
Tax history is unavailable.
Climate risks
Neighborhood: Forest Lawn
Nearby schools
GreatSchools rating
No schools nearby
We couldn't find any schools near this home.



- Alberta
- Division No. 6
- Calgary
- T2B 1A5
- Forest Lawn
- 2030 W 39th St SE
Nearby cities
Nearby neighborhoods
Nearby zip codes
Other Calgary Topics
