Welcome to this beautifully maintained raised bungalow half duplex, ideally situated in a sought-after neighborhood known for its large lots, mature trees, and family-friendly atmosphere. Pride of ownership shines throughout this charming, original-owner home. The bright and functional main floor offers two spacious bedrooms, a well-appointed 3-piece bathroom, and an inviting living area filled with natural light from large windows. The fully developed basement, complete with its own separate side entrance, provides exceptional additional living space. Here you'll find a massive primary-style bedroom with two oversized closets, a 4-piece bathroom, and a generous recreation room—perfect for entertaining, family gatherings, or simply relaxing. Enjoy peace of mind with several major updates already completed, including shingles (2022), dishwasher (2022), hot water tank (2022), furnace (2013), and eavestroughs (2014). Set on a large lot in an outstanding neighborhood, this property offers the ideal combination of comfort, functionality, and value. Additional features include a spacious steel storage shed, a boat shed, and two off-street parking stalls. The expansive backyard also offers ample space for the future development of a double detached garage, providing excellent potential for additional parking, storage, or workshop space. Whether you're a first-time homebuyer, looking to downsize, or seeking a great investment opportunity, this move-in-ready home is one you won't want to miss. The phrase "future development of a double detached garage" is commonly used in real estate listings because it highlights the opportunity without implying that permits or approvals are already in place.
For sale
C$395,000
4519 N 26th Ave SE, Calgary, AB T2B 2K4
3beds
886sqft
Semi Detached (Half Duplex)
Built in 1975
-- sqft lot
$-- Zestimate®
C$445/sqft
C$-- HOA
What's special
Large lotsMature treesTwo spacious bedroomsLarge lotSpacious steel storage shedBoat shedTwo off-street parking stalls
- 22 days |
- 82 |
- 1 |
Zillow last checked:
Listing updated:
Listed by:
Kimberly Goerz-Pasieka, Associate,
Cir Realty
Source: courtesy of Pillar9 System,MLS®#: A2321687 Originating MLS®#: Calgary
Originating MLS®#: CalgaryFacts & features
Interior
Bedrooms & bathrooms
- Bedrooms: 3
- Bathrooms: 2
- Full bathrooms: 2
Other
- Level: Main
- Dimensions: 9`11" x 11`5"
Bedroom
- Level: Main
- Dimensions: 9`0" x 15`0"
Bedroom
- Level: Lower
- Dimensions: 18`2" x 11`6"
Other
- Level: Main
- Dimensions: 6`7" x 7`10"
Other
- Level: Lower
Dining room
- Level: Main
- Dimensions: 9`5" x 11`0"
Family room
- Level: Lower
- Dimensions: 16`5" x 13`1"
Other
- Level: Lower
- Dimensions: 8`3" x 4`3"
Kitchen
- Level: Main
- Dimensions: 8`3" x 10`0"
Laundry
- Level: Lower
- Dimensions: 4`8" x 7`5"
Living room
- Level: Main
- Dimensions: 14`2" x 15`0"
Heating
- Mid Efficiency, Forced Air
Cooling
- None
Appliances
- Included: Dishwasher, Dryer, Electric Stove, Microwave Hood Fan, Refrigerator, Washer
- Laundry: In Basement
Features
- Chandelier, Closet Organizers, Laminate Counters, No Animal Home, Separate Entrance, Storage
- Flooring: Carpet, Linoleum
- Windows: Vinyl Windows, Window Coverings
- Basement: Full
- Has fireplace: No
- Common walls with other units/homes: 1 Common Wall
Interior area
- Total interior livable area: 886.67 sqft
Property
Parking
- Total spaces: 2
- Parking features: Carport, Off Street, Parking Pad
- Has carport: Yes
- Has uncovered spaces: Yes
Features
- Levels: Two,Bi-Level
- Stories: 1
- Patio & porch: Patio
- Exterior features: Private Entrance, Private Yard, Storage
- Fencing: Fenced
- Frontage length: 8.57M 28`1"
Lot
- Size: 0.37 Acres
- Dimensions: 89.57 x 179.5
- Features: Back Lane, Back Yard, City Lot, Front Yard, Fruit Trees/Shrub(s), Street Lighting
Details
- Parcel number: 112164490
- Zoning: R-2
Construction
Type & style
- Home type: MultiFamily
- Property subtype: Semi Detached (Half Duplex)
- Attached to another structure: Yes
Materials
- Concrete, Wood Frame
- Foundation: Concrete Perimeter
- Roof: Asphalt Shingle
Condition
- New construction: No
- Year built: 1975
Community & HOA
Community
- Features: Playground, Sidewalks, Street Lights
- Subdivision: Forest Lawn
HOA
- Has HOA: No
Location
- Region: Calgary
Financial & listing details
- Price per square foot: C$445/sqft
- Date on market: 6/19/2026
- Date available: 08/01/2026
- Inclusions: n/a
Kimberly Goerz-Pasieka, Associate
Kimberly Goerz-Pasieka, Associate
(403) 605-8928
By pressing Contact Agent, you agree that the real estate professional identified above may call/text you about your search, which may involve use of automated means and pre-recorded/artificial voices. You don't need to consent as a condition of buying any property, goods, or services. Message/data rates may apply. You also agree to our Terms of Use. Zillow does not endorse any real estate professionals. We may share information about your recent and future site activity with your agent to help them understand what you're looking for in a home.
Price history
Price history is unavailable.
Public tax history
Tax history is unavailable.
Climate risks
Neighborhood: Dover
Nearby schools
GreatSchools rating
No schools nearby
We couldn't find any schools near this home.
- C$--3 bd3 ba955 sqft2731 46th St SE, Calgary, AB T2B2N7Off Market
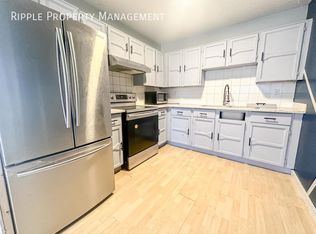
- C$425,0003 bd2 ba997 sqft129 E Dovertree Pl SE, Calgary, AB T2B2K3For Sale

- C$359,0003 bd2 ba1.1k sqft131 E Dovertree Pl SE, Calgary, AB T2B2K3For Sale
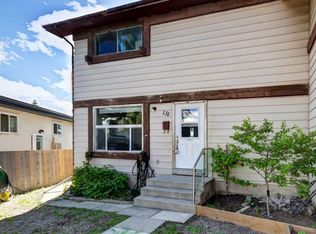
- C$--3 bd1 ba1k sqft2443 47th St SE #2443, Calgary, AB T2B1L7Off Market
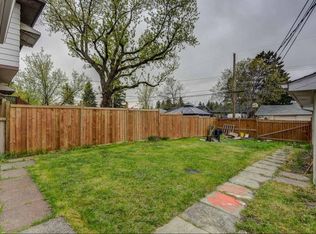
- C$--3 bd3 ba1.1k sqft4769 Hubalta Rd SE, Calgary, AB T2B2N9Off Market
- C$--3 bd2 ba1.1k sqft4769 Hubalta Rd SE #50, Calgary, AB T2B2N9Off Market
- C$1,2251 bd1 ba550 sqft4610 Hubalta Rd SE, Calgary, AB T2B2P3For Rent
- C$--2 bd1 ba800 sqft4610 Hubalta Rd SE #2-BEDROOM, Calgary, AB T2B2P3Off Market
Similar homes
- C$400,0003 bd2 ba928 sqft4308 W 38th St NE, Calgary, AB T1Y 5S8For Sale
 MLS ID #A2323384, Ilona Drost, Associate, Real Broker. courtesy of Pillar9 System
 - C$365,0003 bd2 ba631 sqft6333 N 24th Ave NE, Calgary, AB T1Y 2C5For Sale
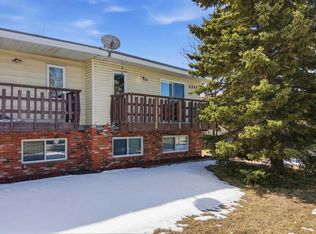 MLS ID #A2305064, Aman Sandhu, Associate, Exp Realty. courtesy of Pillar9 System
 - C$420,0004 bd2 ba1.2k sqft56 E Templeridge Cres NE, Calgary, AB T1Y 4M4For Sale
 MLS ID #A2318453, Shikhar Sood, Associate, Prep Ultra Realty Ltd.. courtesy of Pillar9 System
 - C$414,9005 bd3 ba1.2k sqft53 N Falchurch Rd NE, Calgary, AB T3J 1G6For Sale
 MLS ID #A2325544, Harkirat Singh, Associate, Coldwell Banker Yad Realty. courtesy of Pillar9 System
 - C$475,0003 bd2 ba1.1k sqft232 W Erin Woods Dr SE, Calgary, AB T2B 3B9For SaleMLS ID #A2325376, Chris Grant, Associate, Cir Realty. courtesy of Pillar9 System
- C$439,0003 bd2 ba982 sqft1521 E 44th St SE, Calgary, AB T2A 3A4For SaleMLS ID #A2305175, Bob Damji, Associate, Propzap Realty. courtesy of Pillar9 System
- C$259,9003 bd2 ba1k sqft4769 S Hubalta Rd SE #46, Calgary, AB T2B 2N9For SaleMLS ID #A2309564, Benjamin Sweet, Associate, Real Broker. courtesy of Pillar9 System
- C$485,0003 bd2 ba1.1k sqft143 Erin Mount Pl SE, Calgary, AB T2B 2T3For SaleMLS ID #A2308905, Todd Skoby, Associate, Cir Realty. courtesy of Pillar9 System
- C$449,9003 bd1 ba965 sqft359 E Maitland Cres NE, Calgary, AB T2A 5T6For SaleMLS ID #A2324058, Kelly L. Macdonald, Associate, Century 21 Masters. courtesy of Pillar9 System
- C$399,9003 bd3 ba1k sqft25 E Tararidge Cir NE, Calgary, AB T3J 3W4For SaleMLS ID #A2313269, Parin Kelly, Associate, Urban-Realty.Ca. courtesy of Pillar9 System
- C$435,0003 bd2 ba1k sqft54 S Bermondsey Rd NW, Calgary, AB T3K 1V3For SaleMLS ID #A2315569, Larry Arnfinson, Associate, Cir Realty. courtesy of Pillar9 System
- C$527,5004 bd2 ba834 sqft323 S Maddock Cres NE, Calgary, AB T2A 3X1For SaleMLS ID #A2325371, David Hughes, Associate, Trec The Real Estate Company. courtesy of Pillar9 System
- C$459,0004 bd2 ba950 sqft6329 W Centre St NW, Calgary, AB T2K 0V3For SaleMLS ID #A2322623, Richard Chau, Associate, Re/Max Realty Professionals. courtesy of Pillar9 System
- C$529,0005 bd2 ba1k sqft268 W Madeira Pl NE, Calgary, AB T2A 5T1For SaleMLS ID #A2326897, Ryan Stulp, Associate, The Real Estate District. courtesy of Pillar9 System
- C$429,0003 bd2 ba1.2k sqft42 W Berwick Rise NW, Calgary, AB T3K 1C8For SaleMLS ID #A2309964, Debbie Miller, Associate, Trec The Real Estate Company. courtesy of Pillar9 System
- C$449,0004 bd2 ba974 sqft96 S Falshire Close NE, Calgary, AB T3J 3A7For SaleMLS ID #A2324049, Bikramjeet Singh, Associate, Coldwell Banker Yad Realty. courtesy of Pillar9 System
- C$470,0004 bd2 ba1k sqft156 E Falshire Close NE, Calgary, AB T3J 3A1For SaleMLS ID #A2325864, John Reinbolt, Associate, 2% Realty. courtesy of Pillar9 System
- C$430,0004 bd2 ba888 sqft323 W Woodvale Cres SW, Calgary, AB T2W 3L3For SaleMLS ID #A2304263, Cory Smith, Associate, Re/Max Landan Real Estate. courtesy of Pillar9 System
- C$499,9003 bd2 ba1.1k sqft4347 NE 70th St NW, Calgary, AB T3B 2K4For SaleMLS ID #A2326727, Thomas Yeung, Associate, Sotheby's International Realty Canada. courtesy of Pillar9 System
- C$450,0002 bd3 ba1.1k sqft2537 N 9th Ave SE, Calgary, AB T2A 0B4For SaleMLS ID #A2304756, Brenda Briggs, Associate, Maxwell Capital Realty. courtesy of Pillar9 System
- Alberta
- Division No. 6
- Calgary
- T2B 2K4
- Dover
- 4519 N 26th Ave SE
Nearby cities
Nearby neighborhoods
Nearby zip codes
Other Calgary Topics
