
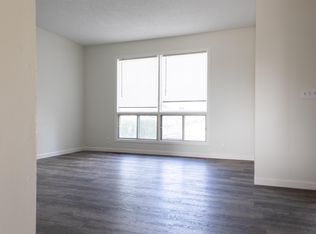
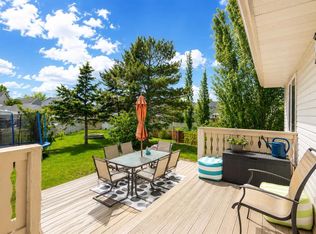
This charming two-storey home in the family-friendly community of Erin Woods is a fantastic opportunity to enjoy a comfortable and modern lifestyle. Featuring three bedrooms, 1.5 bathrooms, an updated kitchen with new countertops and a new dishwasher (2025), plus a beautifully renovated upper-level bathroom, this home is move-in ready with thoughtful updates throughout. Enjoy peace of mind with major upgrades including new roof shingles (2024), a new hot water tank (2025), new windows installed in March 2026 and a new garage door that was just installed! The cozy living room with a wood-burning fireplace creates the perfect space to relax, while the freshly painted covered deck and landscaped yard are ideal for outdoor entertaining. The finished basement adds valuable additional living space, and the double detached garage offers secure parking and extra storage. Tucked away on a quiet cul-de-sac and located near parks, schools, shopping, and amenities, this property truly has it all. Don’t miss your chance to make this wonderful house your new home!
For sale
C$485,000
143 Erin Mount Pl SE, Calgary, AB T2B 2T3
3beds
1,151sqft
Single Family Residence
Built in 1981
3,484 Square Feet Lot
$-- Zestimate®
C$421/sqft
C$-- HOA
What's special
Two-storey homeThree bedroomsBeautifully renovated upper-level bathroomFreshly painted covered deckLandscaped yardQuiet cul-de-sac
- 55 days |
- 7 |
- 0 |
Zillow last checked:
Listing updated:
Listed by:
Todd Skoby, Associate,
Cir Realty
Source: courtesy of Pillar9 System,MLS®#: A2308905 Originating MLS®#: Calgary
Originating MLS®#: CalgaryFacts & features
Interior
Bedrooms & bathrooms
- Bedrooms: 3
- Bathrooms: 2
- Full bathrooms: 1
- 1/2 bathrooms: 1
Bedroom
- Level: Second
- Dimensions: 8`10" x 9`11"
Bedroom
- Level: Second
- Dimensions: 8`10" x 13`3"
Other
- Level: Second
- Dimensions: 15`8" x 11`4"
Other
- Level: Main
- Dimensions: 4`10" x 4`10"
Other
- Level: Second
- Dimensions: 8`10" x 4`11"
Dining room
- Level: Main
- Dimensions: 8`5" x 10`4"
Game room
- Level: Basement
- Dimensions: 16`9" x 28`5"
Kitchen
- Level: Main
- Dimensions: 9`6" x 10`4"
Living room
- Level: Main
- Dimensions: 14`8" x 13`3"
Heating
- Forced Air
Cooling
- None
Appliances
- Included: Dishwasher, Dryer, Garage Control(s), Gas Stove, Refrigerator, Washer
- Laundry: In Basement
Features
- Bookcases, Laminate Counters, Storage
- Flooring: Ceramic Tile, Hardwood, Vinyl
- Basement: Full
- Number of fireplaces: 1
- Fireplace features: Living Room, Stone, Wood Burning
Interior area
- Total interior livable area: 1,151 sqft
Video & virtual tour
Property
Parking
- Total spaces: 2
- Parking features: Double Garage Detached
- Garage spaces: 2
Features
- Levels: Two,2 Storey
- Stories: 1
- Patio & porch: Deck
- Exterior features: Fire Pit
- Fencing: Fenced
- Frontage length: 8.57M 28`1"
Lot
- Size: 3,484 Square Feet
- Features: Back Lane, Cul-De-Sac, Low Maintenance Landscape, Pie Shaped Lot
Details
- Parcel number: 101236717
- Zoning: R-C1N
Construction
Type & style
- Home type: SingleFamily
- Property subtype: Single Family Residence
Materials
- Metal Siding, Wood Siding
- Foundation: Concrete Perimeter
- Roof: Asphalt Shingle
Condition
- New construction: No
- Year built: 1981
Community & HOA
Community
- Features: Playground, Sidewalks, Street Lights
- Subdivision: Erin Woods
HOA
- Has HOA: No
Location
- Region: Calgary
Financial & listing details
- Price per square foot: C$421/sqft
- Date on market: 5/15/2026
- Inclusions: n/a
Todd Skoby, Associate
Todd Skoby, Associate
(403) 471-2479
By pressing Contact Agent, you agree that the real estate professional identified above may call/text you about your search, which may involve use of automated means and pre-recorded/artificial voices. You don't need to consent as a condition of buying any property, goods, or services. Message/data rates may apply. You also agree to our Terms of Use. Zillow does not endorse any real estate professionals. We may share information about your recent and future site activity with your agent to help them understand what you're looking for in a home.
Price history
Price history is unavailable.
Public tax history
Tax history is unavailable.
Climate risks
Neighborhood: Erin Woods
Nearby schools
GreatSchools rating
No schools nearby
We couldn't find any schools near this home.



- Alberta
- Division No. 6
- Calgary
- T2B 2T3
- Erin Woods
- 143 Erin Mount Pl SE
Nearby cities
Nearby neighborhoods
Nearby zip codes
Other Calgary Topics
