Welcome to this beautifully renovated home located in the community of Erin Wood! This charming 2-story residence offers the perfect blend of style, comfort, and functionality, featuring 3 bedrooms and 2.5 baths. You will enjoy an unbeatable location just minutes from Stoney Trail and Deerfoot Trail, providing quick access for your daily commute, while also being close to an array of shops, amenities, and schools. Step inside to be greeted by a bright, inviting atmosphere enhanced by new windows throughout the upper level that allow an abundance of natural light to fill the home. The heart of the house is the stunning, remodeled kitchen, which showcases newer appliances and a large window providing a lovely view of your private, fenced backyard. The main living areas offer a warm and modern feel with beautiful flooring and a layout designed for effortless living. For additional space, the basement features a large entertainment area, a brand-new full bathroom, and a versatile den that can easily be transformed into a fourth bedroom. Completing this fantastic property is a detached double garage, offering ample space for parking and storage. Don’t miss your chance to see this move-in-ready home; call your favorite realtor today to schedule your private viewing!
For sale
C$495,000
171 Erin Woods Dr SE, Calgary, AB T2B 2V7
3beds
1,102sqft
Single Family Residence
Built in 1981
3,920 Square Feet Lot
$-- Zestimate®
C$449/sqft
C$-- HOA
What's special
Bright inviting atmosphereAbundance of natural lightStunning remodeled kitchenNewer appliancesPrivate fenced backyardBeautiful flooringVersatile den
- 39 days |
- 54 |
- 2 |
Zillow last checked:
Listing updated:
Listed by:
Cain Nguyen, Associate,
First Place Realty
Source: courtesy of Pillar9 System,MLS®#: A2322817 Originating MLS®#: Calgary
Originating MLS®#: CalgaryFacts & features
Interior
Bedrooms & bathrooms
- Bedrooms: 3
- Bathrooms: 3
- Full bathrooms: 2
- 1/2 bathrooms: 1
Other
- Level: Second
- Dimensions: 13`10" x 10`2"
Bedroom
- Level: Second
- Dimensions: 10`6" x 10`4"
Bedroom
- Level: Second
- Dimensions: 9`5" x 8`4"
Other
- Level: Main
- Dimensions: 4`3" x 5`4"
Other
- Level: Second
- Dimensions: 8`4" x 4`11"
Other
- Level: Basement
- Dimensions: 6`9" x 5`3"
Den
- Level: Basement
- Dimensions: 9`11" x 8`8"
Dining room
- Level: Main
- Dimensions: 10`9" x 6`10"
Other
- Level: Main
- Dimensions: 6`3" x 5`3"
Other
- Level: Basement
- Dimensions: 10`1" x 8`6"
Other
- Level: Main
- Dimensions: 13`4" x 10`6"
Living room
- Level: Main
- Dimensions: 11`3" x 13`9"
Media room
- Level: Basement
- Dimensions: 9`10" x 12`2"
Mud room
- Level: Main
- Dimensions: 4`9" x 5`9"
Walk in closet
- Level: Second
- Dimensions: 6`6" x 5`10"
Heating
- Central, Natural Gas
Cooling
- None
Appliances
- Included: Dishwasher, Electric Stove, Garage Control(s), Range Hood, Refrigerator, Washer/Dryer
- Laundry: In Basement
Features
- Closet Organizers, Open Floorplan, Quartz Counters, Storage
- Flooring: Carpet, Hardwood, Tile
- Basement: Full
- Has fireplace: No
Interior area
- Total interior livable area: 1,102 sqft
Property
Parking
- Total spaces: 4
- Parking features: Double Garage Detached, Off Street
- Garage spaces: 2
Features
- Levels: Two,2 Storey
- Stories: 1
- Patio & porch: Patio
- Exterior features: Fire Pit, Garden, Private Yard
- Fencing: Fenced
- Frontage length: 3.92M 12`10"
Lot
- Size: 3,920 Square Feet
- Features: Back Yard, Rectangular Lot
Details
- Parcel number: 112449315
- Zoning: R-CG
Construction
Type & style
- Home type: SingleFamily
- Property subtype: Single Family Residence
Materials
- Concrete, Metal Siding
- Foundation: Concrete Perimeter
- Roof: Asphalt Shingle
Condition
- New construction: No
- Year built: 1981
Community & HOA
Community
- Features: Park, Playground, Sidewalks, Street Lights
- Subdivision: Erin Woods
HOA
- Has HOA: No
Location
- Region: Calgary
Financial & listing details
- Price per square foot: C$449/sqft
- Date on market: 6/24/2026
- Inclusions: N/A
Cain Nguyen, Associate
Cain Nguyen, Associate
(403) 808-6063
By pressing Contact Agent, you agree that the real estate professional identified above may call/text you about your search, which may involve use of automated means and pre-recorded/artificial voices. You don't need to consent as a condition of buying any property, goods, or services. Message/data rates may apply. You also agree to our Terms of Use. Zillow does not endorse any real estate professionals. We may share information about your recent and future site activity with your agent to help them understand what you're looking for in a home.
Price history
Price history is unavailable.
Public tax history
Tax history is unavailable.
Climate risks
Neighborhood: Erin Woods
Nearby schools
GreatSchools rating
No schools nearby
We couldn't find any schools near this home.
- C$470,0004 bd2 ba888 sqft215 Erin Woods Dr SE, Calgary, AB T2B2V7For Sale

- C$460,0003 bd2 ba1.1k sqft232 W Erin Woods Dr SE, Calgary, AB T2B3B9For Sale
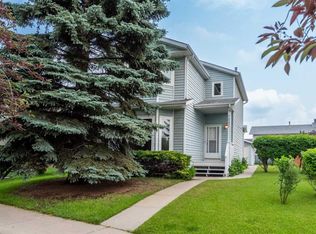
- C$--3 bd1 ba-- sqft239 Erin Meadow Clos S, Calgary, AB T2B3E6Off Market
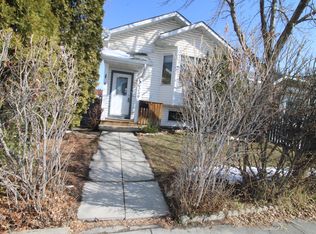
- C$249,9003 bd2 ba1k sqft220 S Erin Mount Cres SE #8, Calgary, AB T2B2T2For Sale
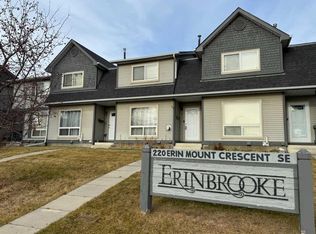
- C$--3 bd2 ba-- sqft123 Erin Mount Pl SE, Calgary, AB T2B2T3Off Market
- C$529,9993 bd1 ba956 sqft3232 W Doverville Cres SE, Calgary, AB T2B1T9For Sale
- C$395,0003 bd2 ba932 sqft184 NW Erin Croft Cres SE, Calgary, AB T2B2V1For Sale
- C$389,9003 bd2 ba1.1k sqft167 Erin Mount Pl SE, Calgary, AB T2B2T3For Sale
Similar homes
- C$470,0004 bd2 ba888 sqft215 Erin Woods Dr SE, Calgary, AB T2B 2V7For SaleMLS ID #A2326721, Maria Araiza Macias, Associate, Prep Centro. courtesy of Pillar9 System
- C$449,9003 bd2 ba1k sqft60 E Erin Mount Cres SE, Calgary, AB T2B 2S3For Sale
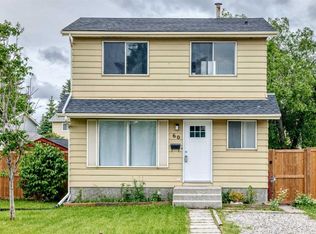 MLS ID #A2323557, Brad Van De Walle, Associate, Exp Realty. courtesy of Pillar9 System
 - C$459,9004 bd2 ba1k sqft208 SW Erin Meadow Grn SE, Calgary, AB T2B 3G5For Sale
 MLS ID #A2301184, Dan Farrar, Associate, First Place Realty. courtesy of Pillar9 System
 - C$549,0005 bd2 ba987 sqft3116 W 39th St SE, Calgary, AB T2B 1B1For Sale
 MLS ID #A2327990, Bob Damji, Associate, Propzap Realty. courtesy of Pillar9 System
 - C$509,9005 bd2 ba1k sqft1608 W 54th St SE, Calgary, AB T2A 1W8For SaleMLS ID #A2315226, Happe Dhillon, Associate, Re/Max Crown. courtesy of Pillar9 System
- C$409,9003 bd2 ba1.1k sqft96 S Erin Woods Blvd SE, Calgary, AB T2B 2R1For SaleMLS ID #A2331671, Kelly Kernick, Associate, Greater Calgary Real Estate. courtesy of Pillar9 System
- C$519,9004 bd2 ba1k sqft227 N Manora Cres NE, Calgary, AB T2A 4S4For SaleMLS ID #A2331558, Adil Thobani, Associate, The Real Estate District. courtesy of Pillar9 System
- C$532,0004 bd3 ba1.2k sqft28 Whiteram Clos NE, Calgary, AB T1Y 5X8For SaleMLS ID #A2332606, Ricky Ahuja, Associate, Maxwell Capital Realty. courtesy of Pillar9 System
- C$444,9003 bd2 ba1k sqft77 W Martinbrook Rd NE, Calgary, AB T3J 3E1For SaleMLS ID #A2333768, Naseem Ahmad, Associate, Re/Max House Of Real Estate. courtesy of Pillar9 System
- C$535,0004 bd2 ba1k sqft4 E Marbrooke Cir NE, Calgary, AB T2A 2W4For SaleMLS ID #A2331330, Wasim Elafech, Associate, Century 21 Bravo Realty. courtesy of Pillar9 System
- C$489,9004 bd3 ba1k sqft6824 E Temple Dr NE, Calgary, AB T1Y 4X8For SaleMLS ID #A2328798, Victoria Dalgleish, Associate, Re/Max First. courtesy of Pillar9 System
- C$485,0005 bd2 ba810 sqft514 SE Whitehill Pl NE, Calgary, AB T1Y 3G8For SaleMLS ID #A2332189, Ahmed Al-Emran, Associate, Cir Realty. courtesy of Pillar9 System
- C$499,9005 bd3 ba1.4k sqft6934 S Laguna Way NE, Calgary, AB T1Y 6W2For SaleMLS ID #A2330918, Steve Sklenka, Associate, Re/Max House Of Real Estate. courtesy of Pillar9 System
- C$499,0005 bd3 ba1.4k sqft37 E Martingrove Way NE, Calgary, AB T3J 2T2For SaleMLS ID #A2331882, Kevin Beutler, Associate, 2% Realty. courtesy of Pillar9 System
- C$588,0005 bd2 ba1k sqft2016 W 46th St SE, Calgary, AB T2B 1K6For SaleMLS ID #A2327991, Mark Neustaedter, Associate, Lpt Realty. courtesy of Pillar9 System
- C$499,0004 bd3 ba1.1k sqft111 S Martin Crossing Close NE, Calgary, AB T3J 3S2For SaleMLS ID #A2328519, Tushar Sharma, Associate, Creekside Realty. courtesy of Pillar9 System
- C$499,9005 bd3 ba1.2k sqft87 E Tarington Rd NE, Calgary, AB T3J 3X1For SaleMLS ID #A2330554, Matthew Antrum, Associate, Real Broker. courtesy of Pillar9 System
- C$459,9003 bd2 ba713 sqft323 N Falwood Way NE, Calgary, AB T3J 1A9For SaleMLS ID #A2331339, Jim Campbell, Associate, Trec The Real Estate Company. courtesy of Pillar9 System
- C$448,9004 bd2 ba1k sqft27 SE Aberdare Cres NE, Calgary, AB T2A 6T5For SaleMLS ID #A2330465, Grace Stratton, Associate, Century 21 Foothills Real Estate. courtesy of Pillar9 System
- C$479,8994 bd3 ba1.1k sqft87 N Castleglen Rd NE, Calgary, AB T3J 1P2For SaleMLS ID #A2306862, Waja Feroz, Associate, Re/Max Real Estate (Mountain View). courtesy of Pillar9 System
