Welcome to 87 Tarington Road NE a well-maintained bi-level offering over 1,200 sq. ft. above grade, 5 bedrooms, 3 full bathrooms, a City of Calgary registered legal secondary suite, and a double detached garage. Whether you're looking for a spacious family home with mortgage-helping income potential or a turnkey investment property, this home offers exceptional flexibility and value. The bright and inviting main level features soaring ceilings, large windows that flood the space with natural light, and a functional open-concept layout. The spacious living room flows into the dining area and well-appointed kitchen, complete with solid wood cabinetry, ample counter space, a central island with raised eating bar, upgraded stainless steel appliances, and a water filtration system. A convenient side entrance off the dining area provides easy access to the backyard and garage. The upper level offers three generously sized bedrooms, including a primary retreat with a walk-in closet and private 3-piece ensuite featuring a cheater door. Two additional bedrooms are serviced by a full 4-piece bathroom, making this level ideal for growing families. The fully developed legal secondary suite is thoughtfully designed with its own private entrance, two spacious bedrooms, a full bathroom, a bright living area, and a functional kitchen, providing an excellent opportunity for rental income, multigenerational living, or extended family accommodations. Outside, you'll find a low-maintenance backyard with a large deck, perfect for summer entertaining, along with a double detached garage and paved rear lane access. Recent updates over the years include flooring, stainless steel appliances, roof, vinyl siding, and garage, adding to the home's overall appeal and peace of mind. Conveniently located close to schools, parks, shopping, public transit, and major roadways, this move-in-ready home combines comfort, versatility, and outstanding investment potential. Don't miss your opportunity to own this fantastic property in the heart of Taradale!
For sale
C$499,900
87 E Tarington Rd NE, Calgary, AB T3J 3X1
5beds
1,256sqft
Single Family Residence
Built in 1998
3,484 Square Feet Lot
$-- Zestimate®
C$398/sqft
C$-- HOA
What's special
Double detached garageSoaring ceilingsFunctional open-concept layoutWell-appointed kitchenSolid wood cabinetryAmple counter spaceUpgraded stainless steel appliances
- 1 day |
- 29 |
- 1 |
Zillow last checked:
Listing updated:
Listed by:
Matthew Antrum, Associate,
Real Broker
Source: courtesy of Pillar9 System,MLS®#: A2330554 Originating MLS®#: Calgary
Originating MLS®#: CalgaryFacts & features
Interior
Bedrooms & bathrooms
- Bedrooms: 5
- Bathrooms: 3
- Full bathrooms: 3
Other
- Level: Main
- Dimensions: 12`8" x 11`11"
Bedroom
- Level: Main
- Dimensions: 9`11" x 11`5"
Bedroom
- Level: Main
- Dimensions: 9`3" x 11`1"
Bedroom
- Level: Basement
- Dimensions: 11`11" x 11`3"
Bedroom
- Level: Basement
- Dimensions: 9`6" x 10`5"
Other
- Level: Main
- Dimensions: 9`3" x 6`1"
Other
- Level: Basement
- Dimensions: 9`6" x 10`5"
Other
- Level: Main
- Dimensions: 9`2" x 5`7"
Dining room
- Level: Main
- Dimensions: 8`4" x 13`4"
Eat in kitchen
- Level: Basement
- Dimensions: 9`6" x 13`5"
Other
- Level: Lower
- Dimensions: 7`9" x 6`10"
Family room
- Level: Basement
- Dimensions: 12`1" x 13`9"
Other
- Level: Main
- Dimensions: 10`6" x 11`11"
Laundry
- Level: Basement
- Dimensions: 5`9" x 4`8"
Living room
- Level: Lower
- Dimensions: 17`9" x 15`0"
Walk in closet
- Level: Main
- Dimensions: 4`4" x 9`11"
Heating
- Forced Air
Cooling
- None
Appliances
- Included: Dishwasher, Electric Stove, Microwave, Range Hood, Refrigerator, Washer/Dryer
- Laundry: In Basement, Main Level
Features
- Breakfast Bar, Crown Molding, No Animal Home, No Smoking Home, Separate Entrance, Walk-In Closet(s)
- Flooring: Carpet, Ceramic Tile
- Windows: Window Coverings
- Basement: Full
- Has fireplace: No
Interior area
- Total interior livable area: 1,256 sqft
- Finished area above ground: 927
- Finished area below ground: 794
Property
Parking
- Total spaces: 2
- Parking features: Double Garage Detached
- Garage spaces: 2
Features
- Levels: Bi-Level
- Stories: 1
- Patio & porch: Deck
- Exterior features: None
- Fencing: Fenced
- Frontage length: 9.80M 32`2"
Lot
- Size: 3,484 Square Feet
- Features: Back Lane, Back Yard, Rectangular Lot
Details
- Parcel number: 112003368
- Zoning: R-G
Construction
Type & style
- Home type: SingleFamily
- Property subtype: Single Family Residence
Materials
- Stone, Vinyl Siding, Wood Frame
- Foundation: Concrete Perimeter
- Roof: Asphalt Shingle
Condition
- New construction: No
- Year built: 1998
Community & HOA
Community
- Features: Playground, Sidewalks, Street Lights
- Subdivision: Taradale
HOA
- Has HOA: No
Location
- Region: Calgary
Financial & listing details
- Price per square foot: C$398/sqft
- Date on market: 7/20/2026
- Inclusions: Appliances in Basement
Matthew Antrum, Associate
Matthew Antrum, Associate
(855) 623-6900
By pressing Contact Agent, you agree that the real estate professional identified above may call/text you about your search, which may involve use of automated means and pre-recorded/artificial voices. You don't need to consent as a condition of buying any property, goods, or services. Message/data rates may apply. You also agree to our Terms of Use. Zillow does not endorse any real estate professionals. We may share information about your recent and future site activity with your agent to help them understand what you're looking for in a home.
Price history
Price history is unavailable.
Public tax history
Tax history is unavailable.
Climate risks
Neighborhood: Taradale
Nearby schools
GreatSchools rating
No schools nearby
We couldn't find any schools near this home.
- C$550,0004 bd4 ba1.3k sqft269 W Tarington Close NE, Calgary, AB T3J3Z2For Sale
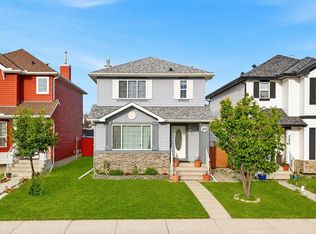
- C$585,0005 bd4 ba1.4k sqft221 W Tarington Close NE, Calgary, AB T3J3V7For Sale

- C$534,9004 bd3 ba1.3k sqft15 S Taraglen Ct NE, Calgary, AB T3J2M6For Sale

- C$--2 bd1 ba-- sqft6 Tarington Gdns NE #B, Calgary, AB T3J4K2Off Market

- C$--2 bd1 ba-- sqft6 Tarington Gdns NE, Calgary, AB T3J4K2Off Market
- C$499,0005 bd2 ba902 sqft27 E Taraglen Ct NE, Calgary, AB T3J2M6For Sale
- C$429,0003 bd2 ba1.2k sqft50 N Taravista Gdns NE, Calgary, AB T3J4K9For Sale
- C$579,0003 bd3 ba1.4k sqft187 W Coral Springs Cir NE, Calgary, AB T3J3P6For Sale
Similar homes
- C$534,9004 bd3 ba1.3k sqft15 S Taraglen Ct NE, Calgary, AB T3J 2M6For SaleMLS ID #A2330601, Jaskaran Singh, Broker, Executive Real Estate Services. courtesy of Pillar9 System
- C$499,9994 bd2 ba1.1k sqft7 E Falshire Close NE, Calgary, AB T3J 3A3For Sale
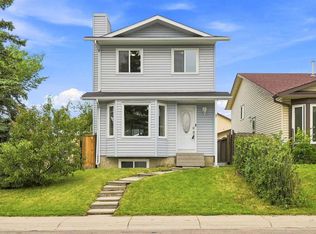 MLS ID #A2330571, Ram Sund, Associate, Re/Max Real Estate (Mountain View). courtesy of Pillar9 System
 - C$519,9003 bd3 ba1.3k sqft1066 E Taradale Dr NE, Calgary, AB T3J 0B2For Sale
 MLS ID #A2329064, Sahil Brar, Associate, My Choice Realty Ltd.. courtesy of Pillar9 System
 - C$550,0005 bd3 ba1.2k sqft125 SW Coral Springs Bay NE, Calgary, AB T3J 3P4For Sale
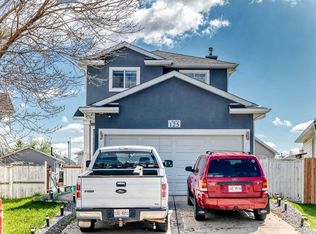 MLS ID #A2327501, Yatin Kalra, Associate, Smartpro Realty. courtesy of Pillar9 System
 - C$585,0005 bd4 ba1.4k sqft221 W Tarington Close NE, Calgary, AB T3J 3V7For SaleMLS ID #A2328770, Jas Parmar, Associate, Royal Lepage Metro. courtesy of Pillar9 System
- C$489,9004 bd3 ba1.2k sqft279 E Falton Dr NE, Calgary, AB T3J 2W8For SaleMLS ID #A2328707, Ricky Ahuja, Associate, Maxwell Capital Realty. courtesy of Pillar9 System
- C$549,9005 bd3 ba1k sqft207 W Coral Springs Cir NE, Calgary, AB T3J 3P6For SaleMLS ID #A2302318, Amanpreet Kaur, Associate, Prep Ultra Realty Ltd.. courtesy of Pillar9 System
- C$550,0004 bd4 ba1.3k sqft269 W Tarington Close NE, Calgary, AB T3J 3Z2For SaleMLS ID #A2325779, Rachelle Blades, Associate, Cir Realty. courtesy of Pillar9 System
- C$548,8806 bd2 ba1.1k sqft43 N Taraglen Rd NE, Calgary, AB T3J 2N8For SaleMLS ID #A2327550, Devon Huang, Associate, Cir Realty. courtesy of Pillar9 System
- C$499,0005 bd2 ba902 sqft27 E Taraglen Ct NE, Calgary, AB T3J 2M6For SaleMLS ID #A2303701, Gurvinder Gill, Associate, Trec The Real Estate Company. courtesy of Pillar9 System
- C$610,0005 bd3 ba1k sqft176 S Taracove Estate Dr NE, Calgary, AB T3J 4R2For SaleMLS ID #A2330002, Charanjit Sandhu, Associate, Creekside Realty. courtesy of Pillar9 System
- C$529,9004 bd3 ba1k sqft58 S Taraglen Rd NE, Calgary, AB T3J 2N5For SaleMLS ID #A2324184, Will Vo, Associate, Real Broker. courtesy of Pillar9 System
- C$489,9004 bd2 ba1k sqft127 E Falshire Way NE, Calgary, AB T3J 2C7For SaleMLS ID #A2317827, Tomasz Samborski, Associate, Maxwell Capital Realty. courtesy of Pillar9 System
- C$499,0004 bd4 ba1k sqft151 N Taracove Estate Dr NE, Calgary, AB T3J 4R1For SaleMLS ID #A2325112, Fazle Momen, Associate, Urban-Realty.Ca. courtesy of Pillar9 System
- C$499,9003 bd3 ba1.1k sqft18 S Coral Springs Cir NE, Calgary, AB T3J 3P4For SaleMLS ID #A2309935, Amarjit Cudail, Associate, Maxwell Gold. courtesy of Pillar9 System
- C$479,9005 bd4 ba1.4k sqft65 N Falmere Way NE, Calgary, AB T3J 2Y7For SaleMLS ID #A2327205, Inder Samra, Associate, Lpt Realty. courtesy of Pillar9 System
- C$470,0004 bd2 ba1k sqft156 E Falshire Close NE, Calgary, AB T3J 3A1For SaleMLS ID #A2325864, John Reinbolt, Associate, 2% Realty. courtesy of Pillar9 System
- C$549,0004 bd4 ba1.3k sqft59 E Taravista St NE, Calgary, AB T3J 4P1For SaleMLS ID #A2313729, Alain Alviar, Associate, Exp Realty. courtesy of Pillar9 System
- C$529,9005 bd3 ba1k sqft72 W Faldale Close NE, Calgary, AB T3J 1V9For SaleMLS ID #A2320216, Amrinder Uppal, Associate, Maxwell Central. courtesy of Pillar9 System
- C$529,9004 bd4 ba1.4k sqft65 E Taralake Ter NE, Calgary, AB T3J 0A4For SaleMLS ID #A2327322, Arun Kaushal, Broker, Prep Realty Inc.. courtesy of Pillar9 System
