*OPEN HOUSE SUNDAY AUG 2nd - 2:30pm - 4:30pm* Welcome to this fully renovated, 1,269.6 sq. ft. bungalow situated on a quiet, tree-lined street in the desirable community of Whitehorn! Showcasing modern finishes and high-end upgrades throughout, this turn-key property is move-in ready. The bright main level features fresh new paint, brand-new non-vinyl flooring, new baseboards, and a completely transformed kitchen outfitted with new modern cabinets and sleek quartz countertops. The main floor boasts 3 spacious bedrooms and 2 full bathrooms, including a primary bedroom with a private 3-piece en-suite bathroom. The fully developed lower level with a separate entrance includes an illegal basement suite with 1 bedroom and 1 washroom, plus a massive recreation room and dedicated storage. Complete with separate laundry facilities for both the main level and the basement, this home offers ultimate functionality and convenience. Major exterior updates include a brand-new roof replaced in June 2026.Unbeatable location—just minutes to the LRT station, local grocery stores, shopping malls, popular restaurants, and major highways for an effortless daily commute. Don't miss this opportunity—call your favorite Realtor today to schedule a private viewing! - Some images were virtually staged via Gemeni
For sale
C$532,000
28 Whiteram Clos NE, Calgary, AB T1Y 5X8
4beds
1,269sqft
Single Family Residence
Built in 1982
4,356 Square Feet Lot
$-- Zestimate®
C$419/sqft
C$-- HOA
What's special
Quiet tree-lined streetBright main levelFresh new paintBrand-new non-vinyl flooringNew baseboardsCompletely transformed kitchenNew modern cabinets
- 17 hours |
- 9 |
- 1 |
Zillow last checked:
Listing updated:
Listed by:
Ricky Ahuja, Associate,
Maxwell Capital Realty,
Arpit Ahuja, Associate,
Maxwell Capital Realty
Source: courtesy of Pillar9 System,MLS®#: A2332606 Originating MLS®#: Calgary
Originating MLS®#: CalgaryFacts & features
Interior
Bedrooms & bathrooms
- Bedrooms: 4
- Bathrooms: 3
- Full bathrooms: 3
Bedroom
- Level: Main
- Dimensions: 34`9" x 29`10"
Bedroom
- Level: Main
- Dimensions: 40`8" x 29`2"
Other
- Level: Main
- Dimensions: 45`3" x 39`9"
Bedroom
- Level: Basement
- Dimensions: 33`9" x 29`11"
Other
- Level: Main
- Dimensions: 16`5" x 23`7"
Other
- Level: Basement
- Dimensions: 28`10" x 16`9"
Other
- Level: Main
- Dimensions: 24`7" x 18`1"
Den
- Level: Basement
- Dimensions: 32`2" x 29`10"
Dinette
- Level: Basement
- Dimensions: 35`1" x 39`4"
Eat in kitchen
- Level: Main
- Dimensions: 33`6" x 39`9"
Other
- Level: Main
- Dimensions: 20`0" x 10`11"
Flex space
- Level: Basement
- Dimensions: 72`6" x 46`3"
Other
- Level: Basement
- Dimensions: 37`1" x 27`7"
Laundry
- Level: Main
- Dimensions: 9`10" x 8`6"
Laundry
- Level: Basement
- Dimensions: 35`1" x 51`10"
Other
- Level: Main
- Dimensions: 61`8" x 72`6"
Mud room
- Level: Main
- Dimensions: 15`5" x 21`0"
Storage
- Level: Basement
- Dimensions: 35`1" x 26`3"
Heating
- Forced Air
Cooling
- None
Appliances
- Included: Built-In Refrigerator, Dishwasher, Range Hood, Stove(s), Washer/Dryer
- Laundry: In Basement, Main Level
Features
- Ceiling Fan(s), Stone Counters
- Flooring: Tile, Vinyl
- Windows: Vinyl Windows
- Basement: Full
- Number of fireplaces: 1
- Fireplace features: Wood Burning
Interior area
- Total interior livable area: 1,269 sqft
Property
Parking
- Total spaces: 3
- Parking features: Parking Pad
- Has uncovered spaces: Yes
Features
- Levels: One
- Stories: 1
- Patio & porch: None
- Exterior features: Private Entrance, Private Yard
- Fencing: Fenced
- Frontage length: 13.42M 44`0"
Lot
- Size: 4,356 Square Feet
- Features: Back Yard, Landscaped, Low Maintenance Landscape, Rectangular Lot
Details
- Parcel number: 112716342
- Zoning: R-CG
Construction
Type & style
- Home type: SingleFamily
- Architectural style: Bungalow
- Property subtype: Single Family Residence
Materials
- Vinyl Siding, Wood Frame
- Foundation: Concrete Perimeter
- Roof: Asphalt Shingle
Condition
- New construction: No
- Year built: 1982
Community & HOA
Community
- Features: Park, Playground, Sidewalks, Street Lights
- Subdivision: Whitehorn
HOA
- Has HOA: No
Location
- Region: Calgary
Financial & listing details
- Price per square foot: C$419/sqft
- Date on market: 7/27/2026
- Inclusions: N/A
Ricky Ahuja, Associate
Ricky Ahuja, Associate
(403) 282-7770
By pressing Contact Agent, you agree that the real estate professional identified above may call/text you about your search, which may involve use of automated means and pre-recorded/artificial voices. You don't need to consent as a condition of buying any property, goods, or services. Message/data rates may apply. You also agree to our Terms of Use. Zillow does not endorse any real estate professionals. We may share information about your recent and future site activity with your agent to help them understand what you're looking for in a home.
Price history
Price history is unavailable.
Public tax history
Tax history is unavailable.
Climate risks
Neighborhood: Whitehorn
Nearby schools
GreatSchools rating
No schools nearby
We couldn't find any schools near this home.
- C$588,0003 bd3 ba2k sqft39 SW Whiteram Close NE, Calgary, AB T1Y5X8For Sale

- C$530,0003 bd3 ba1.1k sqft304 Whitefield Dr NE, Calgary, AB T1Y5J3For Sale

- C$--7 bd3 ba2.5k sqft64 W Whitefield Cres NE #7, Calgary, AB T1Y5K1Off Market
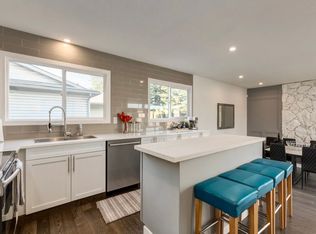
- C$--7 bd3 ba2.5k sqft64 W Whitefield Cres NE #6, Calgary, AB T1Y5K1Off Market

- C$--7 bd3 ba2.5k sqft64 W Whitefield Cres NE #8, Calgary, AB T1Y5K1Off Market
- C$--7 bd3 ba2.5k sqft64 W Whitefield Cres NE #1, Calgary, AB T1Y5K1Off Market
- C$--7 bd3 ba2.5k sqft64 W Whitefield Cres NE #3, Calgary, AB T1Y5K1Off Market
- C$1,8953 bd2 ba-- sqft23 Whitehaven Rd NE #23, Calgary, AB T1Y6A5For Rent
Similar homes
- C$595,0005 bd3 ba1.2k sqft528 N Whiteridge Way NE, Calgary, AB T1Y 2Y4For Sale
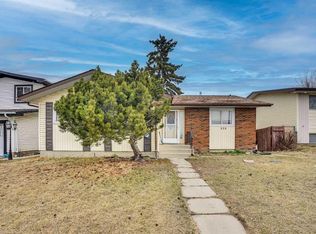 MLS ID #A2332183, Harman Bath, Associate, Royal Lepage Metro. courtesy of Pillar9 System
 - C$599,9005 bd3 ba1.3k sqft619 N Whiteridge Rd NE, Calgary, AB T1Y 2Y7For Sale
 MLS ID #A2331805, Robby Khun Khun, Associate, Real Broker. courtesy of Pillar9 System
 - C$499,9006 bd3 ba1.1k sqft5071 E Whitestone Way NE, Calgary, AB T1Y 1T2For Sale
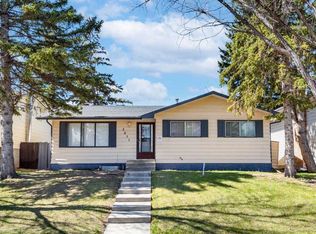 MLS ID #A2332073, Surya Adhikari, Associate, Urban-Realty.Ca. courtesy of Pillar9 System
 - C$485,0005 bd2 ba810 sqft514 SE Whitehill Pl NE, Calgary, AB T1Y 3G8For Sale
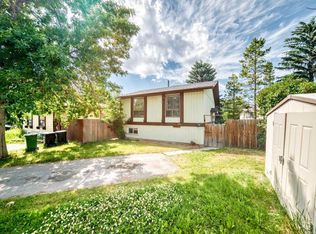 MLS ID #A2332189, Ahmed Al-Emran, Associate, Cir Realty. courtesy of Pillar9 System
 - C$449,0004 bd2 ba916 sqft3614 39th St NE, Calgary, AB T1Y 5H6For SaleCentury 21 Canada
- C$564,5004 bd3 ba1.1k sqft60 S Whitaker Close NE, Calgary, AB T1Y 5K3For SaleMLS ID #A2320647, Khaled El Rafih, Associate, Lpt Realty. courtesy of Pillar9 System
- C$530,0003 bd3 ba1.1k sqft304 Whitefield Dr NE, Calgary, AB T1Y 5J3For SaleMLS ID #A2317186, Asim Naveed, Associate, Exp Realty. courtesy of Pillar9 System
- C$574,9004 bd3 ba1.1k sqft376 Whitlock Way NE, Calgary, AB T1Y 5C7For SaleCentury 21 Canada
- C$495,0005 bd3 ba1.1k sqft4940 E Rundlewood Rd NE, Calgary, AB T1Y 1B4For SaleMLS ID #A2325992, Andrew Chen, Associate, Grand Realty. courtesy of Pillar9 System
- C$574,9004 bd3 ba1.1k sqft376 N Whitlock Way NE, Calgary, AB T1Y 5C7For SaleMLS ID #A2325540, Clinton Willies, Associate, Century 21 Masters. courtesy of Pillar9 System
- C$509,0002 bd1 ba1.1k sqft4820 60th St W, Calgary, AB T1Y 5E9For SaleMLS ID #A2332138, Indi Rai, Associate, Creekside Realty. courtesy of Pillar9 System
- C$449,0004 bd2 ba915 sqft3614 W 39th St NE, Calgary, AB T1Y 5H6For SaleMLS ID #A2331448, Dhruv Dilawri, Associate, Century 21 Bravo Realty. courtesy of Pillar9 System
- C$599,9004 bd4 ba1.7k sqft172 N Whitehaven Rd NE, Calgary, AB T1Y 6C7For SaleMLS ID #A2329330, Justin Wiechnik, Associate, Grassroots Realty Group. courtesy of Pillar9 System
- C$435,0004 bd3 ba1k sqft84 E Falconridge Pl NE, Calgary, AB T3J 1A6For SaleMLS ID #A2332340, Kice Tanha, Associate, Century 21 Bravo Realty. courtesy of Pillar9 System
- C$504,9004 bd3 ba1k sqft3523 E 48th St NE, Calgary, AB T1Y 1S3For SaleMLS ID #A2325393, Colin Sloan, Associate, Cir Realty. courtesy of Pillar9 System
- C$529,9004 bd2 ba1.1k sqft3135 E 60th St NE, Calgary, AB T1Y 2R2For SaleMLS ID #A2327444, Amanda Zayonce, Associate, Real Estate Professionals Inc.. courtesy of Pillar9 System
- C$475,0003 bd2 ba1.1k sqft189 E Whitaker Close NE, Calgary, AB T1Y 5K2For SaleMLS ID #A2307537, Jean Diestro, Associate, Cir Realty. courtesy of Pillar9 System
- C$464,9004 bd3 ba1.1k sqft44 N Falwood Cres NE, Calgary, AB T3J 1E3For SaleMLS ID #A2332232, Linda Bidulka, Associate Broker, Cir Realty. courtesy of Pillar9 System
- C$544,9004 bd2 ba885 sqft3224 Rundlelawn Rd NE, Calgary, AB T1Y 3H5For SaleCentury 21 Canada
- C$544,9004 bd2 ba885 sqft3224 W Rundlelawn Rd NE, Calgary, AB T1Y 3H5For SaleMLS ID #A2317756, Akash Dhaliwal, Associate, Century 21 Bravo Realty. courtesy of Pillar9 System
