Welcome to this spacious, fully developed bungalow in the desirable community of Whitehorn! Ideally situated on a quiet street just steps from the community center, schools, parks, and scenic walking paths with beautiful downtown and mountain views, this home offers the perfect combination of comfort, convenience, and functionality. Pride of ownership is evident throughout. The bright and inviting main floor features a spacious living room, a well-appointed kitchen with a sunny dining area, and a stunning sunken family room highlighted by soaring vaulted ceilings and a floor-to-ceiling brick wood-burning fireplace. The thoughtful layout includes a generous primary bedroom with a private 4-piece ensuite, two additional well-sized bedrooms, and another well appointed full main bathroom. The fully finished basement offers exceptional additional living space, complete with an illegal income suite featuring 2 bedrooms, a 4-piece bathroom, a dedicated spacious laundry room, and an enormous storage area—ideal for growing families or those who love to entertain. Recent updates include fresh paint throughout the main floor. Outside, you'll find a beautifully landscaped and fully fenced yard, concrete patios, an oversized double detached garage, and the added convenience of a paved rear lane with back lane access. Move-in ready and available in time for the upcoming school year, this well-maintained home offers outstanding value in an established, family-friendly neighborhood. Don't miss your opportunity to make it yours!
For sale
C$599,900
619 N Whiteridge Rd NE, Calgary, AB T1Y 2Y7
5beds
1,361sqft
Single Family Residence
Built in 1976
4,791 Square Feet Lot
$-- Zestimate®
C$441/sqft
C$-- HOA
What's special
Spacious fully developed bungalowQuiet streetWell-appointed kitchenSunny dining areaStunning sunken family roomSoaring vaulted ceilingsFloor-to-ceiling brick wood-burning fireplace
- 13 hours |
- 4 |
- 0 |
Zillow last checked:
Listing updated:
Listed by:
Robby Khun Khun, Associate,
Real Broker
Source: courtesy of Pillar9 System,MLS®#: A2331805 Originating MLS®#: Calgary
Originating MLS®#: CalgaryFacts & features
Interior
Bedrooms & bathrooms
- Bedrooms: 5
- Bathrooms: 3
- Full bathrooms: 3
Other
- Level: Main
- Dimensions: 13`7" x 13`0"
Bedroom
- Level: Main
- Dimensions: 11`8" x 10`0"
Bedroom
- Level: Main
- Dimensions: 11`8" x 9`8"
Bedroom
- Level: Lower
- Dimensions: 13`0" x 10`1"
Bedroom
- Level: Lower
- Dimensions: 13`8" x 10`5"
Other
- Level: Main
Other
- Level: Lower
Other
- Level: Main
Family room
- Level: Main
- Dimensions: 12`5" x 15`1"
Game room
- Level: Lower
- Dimensions: 23`6" x 13`8"
Kitchen
- Level: Main
- Dimensions: 11`2" x 15`0"
Laundry
- Level: Lower
- Dimensions: 8`1" x 14`9"
Living room
- Level: Main
- Dimensions: 14`8" x 15`1"
Heating
- Forced Air
Cooling
- None
Appliances
- Included: Dishwasher, Dryer, Garage Control(s), Refrigerator, See Remarks, Stove(s), Washer, Washer/Dryer
- Laundry: Multiple Locations
Features
- No Animal Home, No Smoking Home, Open Floorplan, See Remarks
- Flooring: Carpet, Ceramic Tile, Hardwood, Linoleum
- Windows: Window Coverings
- Basement: Full
- Number of fireplaces: 1
- Fireplace features: Mixed
Interior area
- Total interior livable area: 1,361 sqft
- Finished area above ground: 1,361
- Finished area below ground: 1,176
Video & virtual tour
Property
Parking
- Total spaces: 2
- Parking features: Double Garage Detached
- Garage spaces: 2
Features
- Levels: One
- Stories: 1
- Patio & porch: Front Porch
- Exterior features: Other
- Fencing: Fenced
- Frontage length: 15.25M 50`0"
Lot
- Size: 4,791 Square Feet
- Features: Back Lane, Back Yard
Details
- Parcel number: 112148952
- Zoning: R-CG
Construction
Type & style
- Home type: SingleFamily
- Architectural style: Bungalow
- Property subtype: Single Family Residence
Materials
- See Remarks, Wood Frame
- Foundation: Concrete Perimeter
- Roof: Asphalt Shingle
Condition
- New construction: No
- Year built: 1976
Community & HOA
Community
- Features: Park, Playground, Sidewalks, Street Lights, Tennis Court(s)
- Subdivision: Whitehorn
HOA
- Has HOA: No
Location
- Region: Calgary
Financial & listing details
- Price per square foot: C$441/sqft
- Date on market: 7/24/2026
- Inclusions: N/A
Robby Khun Khun, Associate
Robby Khun Khun, Associate
(403) 669-6360
By pressing Contact Agent, you agree that the real estate professional identified above may call/text you about your search, which may involve use of automated means and pre-recorded/artificial voices. You don't need to consent as a condition of buying any property, goods, or services. Message/data rates may apply. You also agree to our Terms of Use. Zillow does not endorse any real estate professionals. We may share information about your recent and future site activity with your agent to help them understand what you're looking for in a home.
Price history
Price history is unavailable.
Public tax history
Tax history is unavailable.
Climate risks
Neighborhood: Whitehorn
Nearby schools
GreatSchools rating
No schools nearby
We couldn't find any schools near this home.
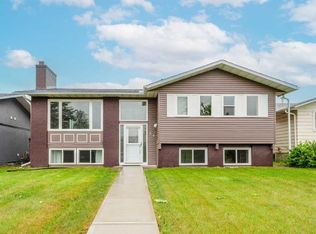
- C$619,0005 bd4 ba1.2k sqft44 N Whiteridge Pl NE, Calgary, AB T1Y2Y6For Sale
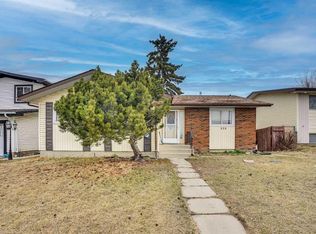
- C$595,0005 bd3 ba1.2k sqft528 N Whiteridge Way NE, Calgary, AB T1Y2Y4For Sale
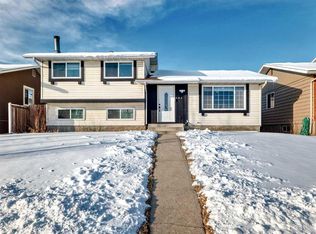
- C$619,9004 bd3 ba1k sqft584 S Whiteridge Way NE, Calgary, AB T1Y2Y5For Sale
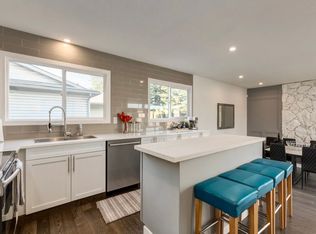
- C$--7 bd3 ba2.5k sqft64 W Whitefield Cres NE #7, Calgary, AB T1Y5K1Off Market
- C$--7 bd3 ba2.5k sqft64 W Whitefield Cres NE #6, Calgary, AB T1Y5K1Off Market
- C$--7 bd3 ba2.5k sqft64 W Whitefield Cres NE #8, Calgary, AB T1Y5K1Off Market
- C$--7 bd3 ba2.5k sqft64 W Whitefield Cres NE #1, Calgary, AB T1Y5K1Off Market
- C$--7 bd3 ba2.5k sqft64 W Whitefield Cres NE #3, Calgary, AB T1Y5K1Off Market
Similar homes
- C$595,0005 bd3 ba1.2k sqft528 N Whiteridge Way NE, Calgary, AB T1Y 2Y4For SaleMLS ID #A2332183, Harman Bath, Associate, Royal Lepage Metro. courtesy of Pillar9 System
- C$619,0005 bd4 ba1.2k sqft44 N Whiteridge Pl NE, Calgary, AB T1Y 2Y6For SaleMLS ID #A2316498, Peter Pasion, Associate, Cir Realty. courtesy of Pillar9 System
- C$485,0005 bd2 ba810 sqft514 SE Whitehill Pl NE, Calgary, AB T1Y 3G8For Sale
 MLS ID #A2332189, Ahmed Al-Emran, Associate, Cir Realty. courtesy of Pillar9 System
 - C$599,9004 bd4 ba1.7k sqft172 N Whitehaven Rd NE, Calgary, AB T1Y 6C7For Sale
 MLS ID #A2329330, Justin Wiechnik, Associate, Grassroots Realty Group. courtesy of Pillar9 System
 - C$630,0006 bd4 ba1.8k sqft172 E Templemont Dr NE, Calgary, AB T1Y 4Z9For SaleMLS ID #A2330304, Lindsay Peters, Associate, The Real Estate District. courtesy of Pillar9 System
- C$499,9006 bd3 ba1.1k sqft5071 E Whitestone Way NE, Calgary, AB T1Y 1T2For SaleMLS ID #A2332073, Surya Adhikari, Associate, Urban-Realty.Ca. courtesy of Pillar9 System
- C$619,9004 bd3 ba1k sqft584 S Whiteridge Way NE, Calgary, AB T1Y 2Y5For SaleMLS ID #A2294267, Yusuf Hussaini, Associate, Re/Max House Of Real Estate. courtesy of Pillar9 System
- C$574,9004 bd3 ba1.1k sqft376 Whitlock Way NE, Calgary, AB T1Y 5C7For SaleCentury 21 Canada
- C$614,9005 bd2 ba947 sqft42 Rundlelawn Close NE, Calgary, AB T1Y 3J3For SaleMLS ID #A2330512, Jeremy Dinh, Associate, Exp Realty. courtesy of Pillar9 System
- C$495,0005 bd3 ba1.1k sqft4940 E Rundlewood Rd NE, Calgary, AB T1Y 1B4For SaleMLS ID #A2325992, Andrew Chen, Associate, Grand Realty. courtesy of Pillar9 System
- C$639,0005 bd3 ba1.4k sqft5835 NW 28th Ave NE, Calgary, AB T1Y 2E4For SaleMLS ID #A2330063, Jesse Sklar, Associate, Real Broker. courtesy of Pillar9 System
- C$574,9004 bd3 ba1.1k sqft376 N Whitlock Way NE, Calgary, AB T1Y 5C7For SaleMLS ID #A2325540, Clinton Willies, Associate, Century 21 Masters. courtesy of Pillar9 System
- C$649,9007 bd4 ba1.7k sqft48 E Castleglen Ct NE, Calgary, AB T3J 2B8For SaleMLS ID #A2330938, Gs Mann, Associate, Remax Innovations. courtesy of Pillar9 System
- C$595,0005 bd3 ba1.2k sqft207 E Whiteview Bay NE, Calgary, AB T1Y 1R8For SaleMLS ID #A2311546, Emily Mucciacito, Associate, Maxwell Capital Realty. courtesy of Pillar9 System
- C$579,9003 bd3 ba1.5k sqft4819 E Rundlewood Dr NE, Calgary, AB T1Y 2N9For SaleMLS ID #A2329273, Clay Brunette, Associate, Re/Max House Of Real Estate. courtesy of Pillar9 System
- C$595,0004 bd3 ba1.2k sqft28 S Rundlelawn Pl NE, Calgary, AB T1Y 3P5For SaleMLS ID #A2322545, Grayson Magnus, Associate, Lpt Realty. courtesy of Pillar9 System
- C$639,5005 bd3 ba1.1k sqft172 W Pinewind Rd NE, Calgary, AB T1Y 2G9For SaleMLS ID #A2326129, Mohit Sood, Broker, M3m Real Estate. courtesy of Pillar9 System
- C$449,0004 bd2 ba915 sqft3614 W 39th St NE, Calgary, AB T1Y 5H6For SaleMLS ID #A2331448, Dhruv Dilawri, Associate, Century 21 Bravo Realty. courtesy of Pillar9 System
- C$449,0004 bd2 ba916 sqft3614 39th St NE, Calgary, AB T1Y 5H6For SaleCentury 21 Canada
- C$614,9004 bd3 ba1.2k sqft95 E Templeson Way NE, Calgary, AB T1Y 5R1For SaleMLS ID #A2325934, Pamela Chai, Associate, Royal Lepage Benchmark. courtesy of Pillar9 System
