Welcome to 44 Whiteridge Place NE — a beautifully updated BI-LEVEL home offering exceptional versatility, income potential, and an unbeatable location in the heart of Whitehorn! Situated on a quiet cul-de-sac street with a beautifully maintained lawn and outstanding curb appeal, this MOVE-IN READY property is VACANT and available for QUICK POSSESSION, making it an excellent opportunity for homeowners and investors alike. Step inside through the welcoming foyer, complete with a convenient COAT CLOSET and direct access to both the main level and lower level. The bright and spacious main floor is designed for comfortable everyday living and entertaining, featuring a large living room highlighted by a charming BRICK FIREPLACE that serves as a warm and inviting focal point. Large windows fill the space with natural light, creating an airy and welcoming atmosphere. The adjoining dining area offers ample space for family gatherings and dinner parties, while the functional kitchen provides plenty of cabinetry, workspace, and a practical PANTRY for additional storage. The main level is completed by THREE GENEROUSLY SIZED BEDROOMS, each featuring its own closet, a full 4-PIECE BATHROOM, and a convenient 2-PIECE ENSUITE off the primary bedroom. The fully developed lower level features an ILLEGAL BASEMENT SUITE, providing outstanding flexibility for extended family living, guests, or potential rental income. This level offers a spacious REC ROOM/LIVING AREA, a SECOND KITCHEN, TWO ADDITIONAL BEDROOMS with closets, a FULL 4-PIECE BATHROOM, dedicated STORAGE SPACE, and a utility room that houses the LAUNDRY AREA. The functional layout creates excellent separation between the upper and lower living spaces. Outside, you'll find a private backyard retreat complete with a DECK, perfect for summer barbecues, outdoor dining, or simply relaxing while enjoying the beautifully maintained yard. The DOUBLE DETACHED GARAGE provides secure parking and additional storage, while the generous outdoor space offers plenty of room for children, pets, and gardening enthusiasts. Numerous updates throughout the home provide peace of mind and modern appeal, making this property truly move-in ready. Whether you're searching for a family home with mortgage-helper potential or an investment property with strong rental appeal, this versatile residence checks all the boxes. Located in the established and highly convenient community of WHITEHORN, residents enjoy easy access to schools, parks, playgrounds, shopping, restaurants, recreation facilities, public transit, and major roadways. The nearby Whitehorn C-Train Station offers convenient commuting options, while families will appreciate the abundance of educational opportunities and green spaces throughout the neighbourhood. With close proximity to major amenities, healthcare services, and downtown Calgary access routes, Whitehorn continues to be one of Northeast Calgary's most desirable and accessible communities. Book your private showing today!
For sale
C$619,000
44 N Whiteridge Pl NE, Calgary, AB T1Y 2Y6
5beds
1,213sqft
Single Family Residence
Built in 1976
4,791 Square Feet Lot
$-- Zestimate®
C$510/sqft
C$-- HOA
What's special
Quiet cul-de-sac streetBeautifully maintained lawnOutstanding curb appealWelcoming foyerConvenient coat closetCharming brick fireplaceAiry and welcoming atmosphere
- 120 days
- 30
- 2
Zillow last checked:
Listing updated:
Listed by:
Peter Pasion, Associate,
Cir Realty,
Aldrich Pasion, Associate,
Cir Realty
Source: courtesy of Pillar9 System,MLS®#: A2316498 Originating MLS®#: Calgary
Originating MLS®#: CalgaryFacts & features
Interior
Bedrooms & bathrooms
- Bedrooms: 5
- Bathrooms: 4
- Full bathrooms: 3
- 1/2 bathrooms: 1
Bedroom
- Level: Main
- Dimensions: 7`11" x 12`4"
Bedroom
- Level: Main
- Dimensions: 8`11" x 8`11"
Other
- Level: Main
- Dimensions: 13`8" x 12`4"
Bedroom
- Level: Basement
- Dimensions: 14`10" x 12`0"
Bedroom
- Level: Basement
- Dimensions: 13`8" x 8`10"
Other
- Level: Main
- Dimensions: 8`7" x 4`11"
Other
- Level: Main
- Dimensions: 3`10" x 6`8"
Other
- Level: Basement
- Dimensions: 10`2" x 5`8"
Other
- Level: Main
- Dimensions: 7`0" x 5`3"
Dining room
- Level: Main
- Dimensions: 11`9" x 8`3"
Other
- Level: Basement
- Dimensions: 6`7" x 14`10"
Game room
- Level: Basement
- Dimensions: 20`8" x 16`2"
Other
- Level: Main
- Dimensions: 8`11" x 12`2"
Other
- Level: Basement
- Dimensions: 3`2" x 10`9"
Kitchen
- Level: Main
- Dimensions: 11`4" x 18`0"
Kitchen
- Level: Basement
- Dimensions: 9`9" x 18`8"
Laundry
- Level: Basement
- Dimensions: 3`1" x 7`0"
Living room
- Level: Main
- Dimensions: 15`6" x 17`10"
Pantry
- Level: Main
- Dimensions: 1`7" x 3`0"
Storage
- Level: Basement
- Dimensions: 8`11" x 8`3"
Heating
- Forced Air
Cooling
- None
Appliances
- Included: Dishwasher, Refrigerator, Stove(s), Washer/Dryer
- Laundry: In Basement
Features
- No Animal Home, No Smoking Home, Open Floorplan, Pantry, See Remarks
- Flooring: Carpet, Linoleum
- Basement: Full
- Number of fireplaces: 1
- Fireplace features: Brick Facing, Living Room, Wood Burning
Interior area
- Total interior livable area: 1,213 sqft
- Finished area above ground: 1,213
- Finished area below ground: 1,108
Video & virtual tour
Property
Parking
- Total spaces: 2
- Parking features: Double Garage Detached
- Garage spaces: 2
Features
- Levels: Bi-Level
- Stories: 1
- Patio & porch: None
- Exterior features: Other
- Fencing: Fenced
- Frontage length: 15.25M 50`0"
Lot
- Size: 4,791 Square Feet
- Features: Back Lane, Cul-De-Sac, Front Yard, Level, Rectangular Lot
Details
- Parcel number: 112554505
- Zoning: R-CG
Construction
Type & style
- Home type: SingleFamily
- Property subtype: Single Family Residence
Materials
- Brick, Vinyl Siding, Wood Frame
- Foundation: Concrete Perimeter
- Roof: Asphalt Shingle
Condition
- New construction: No
- Year built: 1976
Community & HOA
Community
- Features: Park, Playground, Sidewalks
- Subdivision: Whitehorn
HOA
- Has HOA: No
Location
- Region: Calgary
Financial & listing details
- Price per square foot: C$510/sqft
- Date on market: 6/19/2026
- Inclusions: None
Price history
Price history is unavailable.
Public tax history
Tax history is unavailable.
Climate risks
Neighborhood: Whitehorn
Nearby schools
GreatSchools rating
No schools nearby
We couldn't find any schools near this home.


Similar homes
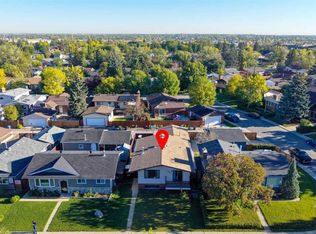
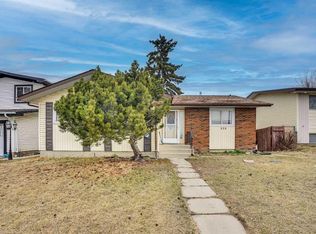
- C$689,9006 bd4 ba1.2k sqft95 N Rundleson Way NE, Calgary, AB T1Y 3H7For Sale
 MLS ID #A2353076, Abid Rasheed, Broker, Exa Realty. courtesy of Pillar9 System
 - C$619,9994 bd2 ba1k sqft95 W Castlegreen Close NE, Calgary, AB T3J 1Y6For Sale
 MLS ID #A2347723, Saqib Shehzad, Associate, Maxwell Canyon Creek. courtesy of Pillar9 System
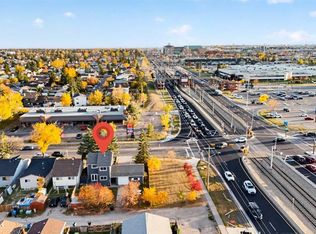
 - C$499,9994 bd3 ba1.1k sqft120 S Whitefield Dr NE, Calgary, AB T1Y 5X2For Sale
 MLS ID #A2351405, Gs Mann, Associate, Remax Innovations. courtesy of Pillar9 System
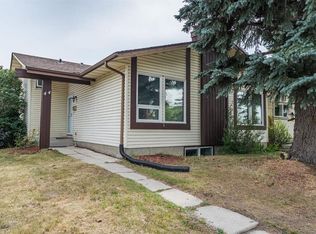
 - C$550,0004 bd3 ba1.1k sqft44 N Templehill Dr NE, Calgary, AB T1Y 4C3For Sale
 MLS ID #A2334856, Barb Desautels, Associate, Cir Realty. courtesy of Pillar9 System
