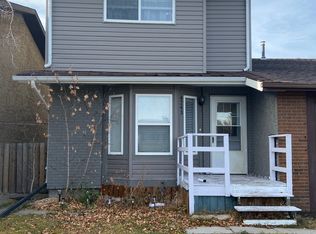
Welcome home! This beautifully maintained home situated in the heart of Whitehorn, offers a fantastic location just steps from local elementary and junior high schools, as well as the community center. The bright, spotlessly clean main level features a spacious living room anchored by a cozy entrance The expansive kitchen is highlighted by a center island and a three-piece appliance package, flowing seamlessly into a dedicated dining room that boasts a full wall of custom built-ins. Step directly through the dining room's patio doors to enjoy the raised deck, perfect for outdoor dining. Two generous bedrooms and a full four-piece bathroom complete the upper floor. Downstairs, the fully developed lower level significantly expands your living space. It showcases a massive family room and offers a third bedroom with a large window, a versatile den that can easily serve as a fourth bedroom or home office, and an additional four-piece bathroom. Outside, the fully fenced and landscaped yard is designed for both relaxation and utility. The exterior features a charming brick patio, a poured concrete RV parking pad, and convenient paved alley access. To top it all of, there’s a single detached garage to fulfill your parking needs.
For sale
C$574,900
668 S Whiteridge Rd NE, Calgary, AB T1Y 2Y8
4beds
1,029sqft
Single Family Residence
Built in 1976
3,920 Square Feet Lot
$-- Zestimate®
C$559/sqft
C$-- HOA
What's special
Cozy entranceExpansive kitchenCenter islandThree-piece appliance packageDedicated dining roomTwo generous bedroomsFull four-piece bathroom
- 3 days
- 7
- 1
Zillow last checked:
Listing updated:
Listed by:
Pulkit Verma, Associate,
Prep Ultra Realty Ltd.
Source: courtesy of Pillar9 System,MLS®#: A2346329 Originating MLS®#: Calgary
Originating MLS®#: CalgaryFacts & features
Interior
Bedrooms & bathrooms
- Bedrooms: 4
- Bathrooms: 2
- Full bathrooms: 2
Other
- Level: Main
- Dimensions: 11`11" x 11`11"
Bedroom
- Level: Main
- Dimensions: 11`7" x 9`3"
Bedroom
- Level: Basement
- Dimensions: 8`1" x 10`11"
Bedroom
- Level: Basement
- Dimensions: 11`4" x 12`7"
Other
- Level: Main
- Dimensions: 11`7" x 6`7"
Other
- Level: Basement
- Dimensions: 5`6" x 7`11"
Dining room
- Level: Main
- Dimensions: 11`6" x 10`2"
Game room
- Level: Basement
- Dimensions: 14`3" x 18`8"
Kitchen
- Level: Main
- Dimensions: 11`6" x 10`6"
Living room
- Level: Main
- Dimensions: 13`3" x 15`4"
Heating
- Forced Air, Natural Gas
Cooling
- None
Appliances
- Included: Dishwasher, Dryer, Electric Stove, Refrigerator, Washer
- Laundry: In Basement
Features
- Ceiling Fan(s)
- Flooring: Carpet, Hardwood, Linoleum
- Windows: Window Coverings
- Basement: Full
- Number of fireplaces: 1
- Fireplace features: Gas
Interior area
- Total interior livable area: 1,029 sqft
- Finished area above ground: 1,029
- Finished area below ground: 805
Property
Parking
- Total spaces: 2
- Parking features: RV Access/Parking, Single Garage Detached
- Garage spaces: 1
Features
- Levels: Bi-Level
- Stories: 1
- Patio & porch: Balcony(s)
- Exterior features: Balcony, Playground
- Fencing: Fenced
- Frontage length: 12.20M 40`0"
Lot
- Size: 3,920 Square Feet
- Features: Back Lane, Back Yard, Landscaped, Level, Rectangular Lot, Street Lighting
Details
- Parcel number: 112168564
- Zoning: R-CG
Construction
Type & style
- Home type: SingleFamily
- Property subtype: Single Family Residence
Materials
- Brick, Vinyl Siding, Wood Frame
- Foundation: Concrete Perimeter
- Roof: Asphalt Shingle
Condition
- New construction: No
- Year built: 1976
Community & HOA
Community
- Features: Park, Playground, Sidewalks, Street Lights
- Subdivision: Whitehorn
HOA
- Has HOA: No
Location
- Region: Calgary
Financial & listing details
- Price per square foot: C$559/sqft
- Date on market: 9/19/2026
- Inclusions: N/A
Price history
Price history is unavailable.
Public tax history
Tax history is unavailable.
Climate risks
Neighborhood: Whitehorn
Nearby schools
GreatSchools rating
No schools nearby
We couldn't find any schools near this home.


Similar homes
- C$539,9004 bd3 ba1.1k sqft120 S Whitefield Dr NE, Calgary, AB T1Y 5X2For Sale
 MLS ID #A2346637, Surya Adhikari, Associate, Urban-Realty.Ca. courtesy of Pillar9 System
 - C$589,9004 bd3 ba1.2k sqft5259 E Rundleview Rd NE, Calgary, AB T1Y 1J6For Sale
 MLS ID #A2345961, Dave Rhydderch, Associate, Re/Max First. courtesy of Pillar9 System
 - C$525,0004 bd2 ba1k sqft158 N Rundleview Close NE, Calgary, AB T1Y 1J1For Sale
 MLS ID #A2345935, Abe Elhage, Associate, Lpt Realty. courtesy of Pillar9 System
 - C$550,0004 bd3 ba1.3k sqft4712 W 60th St NE, Calgary, AB T1Y 5E8For Sale
 MLS ID #A2345541, Keane Poon, Associate, Real Broker. courtesy of Pillar9 System
