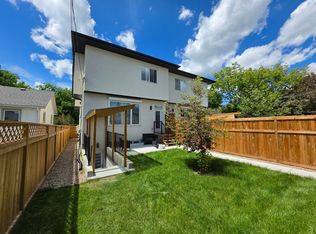
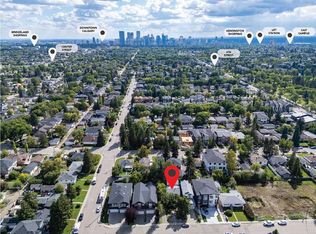
Situated on a generous 45' x 120' lot, this versatile 3-level split offers an excellent opportunity for homeowners, investors, or multi-generational families. The bright main residence features large windows, an updated kitchen with white cabinetry, stainless steel appliances and modern backsplash, a beautifully renovated full bathroom, and new upper-level flooring completed in 2026. The functional layout offers 3 bedrooms, 2 full bathrooms and approximately 1,085 sq. ft. above grade, along with a spacious lower-level STUDIO LEGAL SUITE complete with its own kitchen, bathroom and living area. Furnace was replaced in 2018. Adding to the property's income potential, the garage is currently rented for $300 per month. Located in an established inner-city neighbourhood with convenient access to Centre Street, transit, schools, shopping, amenities and downtown Calgary, this property offers a rare combination of location, flexibility and rental potential. An excellent opportunity to live in, rent out, or hold for the future.
For sale
C$660,000
3608 W Centre B St NW, Calgary, AB T2K 0V8
3beds
1,061sqft
Single Family Residence
Built in 1961
5,662 Square Feet Lot
$-- Zestimate®
C$622/sqft
C$-- HOA
What's special
Bright main residenceLarge windowsStainless steel appliancesModern backsplashNew upper-level flooringFunctional layoutCentral ac
- 8 days
- 26
- 3
Zillow last checked:
Listing updated:
Listed by:
Jeffery Chan, Associate,
Grand Realty
Source: courtesy of Pillar9 System,MLS®#: A2344316 Originating MLS®#: Calgary
Originating MLS®#: CalgaryFacts & features
Interior
Bedrooms & bathrooms
- Bedrooms: 3
- Bathrooms: 2
- Full bathrooms: 1
- 1/2 bathrooms: 1
Bedroom
- Level: Main
- Dimensions: 10`1" x 9`7"
Bedroom
- Level: Main
- Dimensions: 13`11" x 9`1"
Other
- Level: Main
- Dimensions: 10`6" x 13`3"
Other
- Level: Main
- Dimensions: 10`6" x 5`1"
Other
- Level: Basement
- Dimensions: 7`3" x 6`6"
Dining room
- Level: Main
- Dimensions: 10`8" x 6`6"
Game room
- Level: Basement
- Dimensions: 14`0" x 15`10"
Kitchen
- Level: Main
- Dimensions: 10`6" x 13`8"
Kitchen
- Level: Basement
- Dimensions: 5`1" x 10`4"
Laundry
- Level: Basement
- Dimensions: 8`0" x 6`7"
Living room
- Level: Main
- Dimensions: 12`7" x 17`7"
Heating
- Forced Air
Cooling
- Central Air
Appliances
- Included: Dryer, Electric Stove, Garage Control(s), Microwave Hood Fan, Range Hood, Refrigerator, Washer
- Laundry: In Basement, Main Level
Features
- Double Vanity, High Ceilings
- Flooring: Ceramic Tile
- Basement: Full
- Has fireplace: No
Interior area
- Total interior livable area: 1,061 sqft
- Finished area above ground: 1,061
- Finished area below ground: 517
Video & virtual tour
Property
Parking
- Total spaces: 4
- Parking features: Carport, Double Garage Detached
- Garage spaces: 2
- Has carport: Yes
Features
- Levels: 3 Level Split
- Stories: 1
- Patio & porch: Patio
- Exterior features: Lighting, Rain Gutters
- Fencing: Fenced
- Frontage length: 13.97M 45`10"
Lot
- Size: 5,662 Square Feet
- Features: Back Lane, Back Yard, Rectangular Lot
Details
- Parcel number: 112068763
- Zoning: R-CG
Construction
Type & style
- Home type: SingleFamily
- Property subtype: Single Family Residence
Materials
- Wood Frame, Wood Siding
- Foundation: Concrete Perimeter
- Roof: Asphalt Shingle
Condition
- New construction: No
- Year built: 1961
Community & HOA
Community
- Features: Park, Playground, Sidewalks, Street Lights
- Subdivision: Highland Park
HOA
- Has HOA: No
Location
- Region: Calgary
Financial & listing details
- Price per square foot: C$622/sqft
- Date on market: 9/17/2026
- Inclusions: Second Dryer, Second Electric Stove, Second Refrigerator, Second Washer
Price history
Price history is unavailable.
Public tax history
Tax history is unavailable.
Climate risks
Neighborhood: Highland Park
Nearby schools
GreatSchools rating
No schools nearby
We couldn't find any schools near this home.
Similar homes
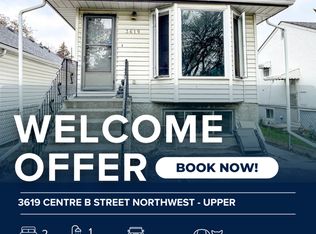
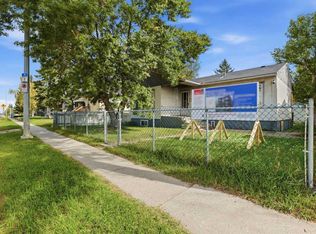
- C$650,0003 bd2 ba1k sqft411 N 37th Ave NW, Calgary, AB T2K 0C6For Sale
 MLS ID #A2345128, Jeff Grohn, Associate, Grassroots Realty Group. courtesy of Pillar9 System
 - C$659,9003 bd2 ba825 sqft3711 Centre B St NW, Calgary, AB T2K 0W1For Sale
 Century 21 Canada
 - C$649,9005 bd3 ba999 sqft5603 E Trelle Dr NE, Calgary, AB T2K 3V3For Sale
 MLS ID #A2348060, Ming Cheng, Associate, Grand Realty. courtesy of Pillar9 System
 - C$650,0004 bd2 ba911 sqft5428 W Centre A St NE, Calgary, AB T2K 1J8For Sale
 MLS ID #A2346213, Dianne Brown, Associate, Re/Max Landan Real Estate. courtesy of Pillar9 System
