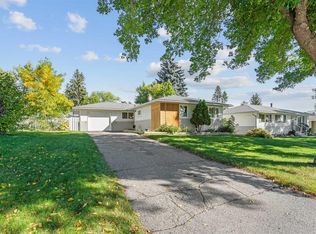
Incredible location, bungalow on a large lot available in the established community of Cambrian Heights. Tucked away on a quiet residential street, this property is directly across from a city-maintained park and just a few blocks from 14 Street NW, providing convenient access to transit and an easy commute to downtown and other parts of the city. The home sits on a very large pie-shaped lot on a street that has already seen impressive redevelopments. Inside, the main floor features lovely hardwood flooring featuring a large living room with picture window overlooking the park. The adjoining dining area also features a large window, while the efficient kitchen retains some of its original 1957 character. Three bedrooms and a four-piece bathroom complete the main level. The basement includes an additional bedroom, several storage areas and a large open space that offers plenty of flexibility for future development. Outside, there is a double detached garage and the generous lot provides plenty of outdoor space. There is a double detached garage as well. Cambrian Heights School is a 4 minute walk away with Colonel Irvine School approximately 1 km, with James Fowler High School approximately 1.5 km away. With a quiet park-facing location, quick access to 14 Street NW and transit, and a large lot in an established inner-city community, this property offers plenty of possibilities for its next owner. Book your showing today!
For sale
C$735,000
14 SE Carnarvon Way NW, Calgary, AB T2K 1W4
4beds
1,093sqft
Single Family Residence
Built in 1957
7,405 Square Feet Lot
$-- Zestimate®
C$672/sqft
C$-- HOA
What's special
Quiet residential streetVery large pie-shaped lotLovely hardwood flooringEfficient kitchenThree bedroomsFour-piece bathroomDouble detached garage
- 3 days
- 5
- 0
Zillow last checked:
Listing updated:
Listed by:
Jennifer Sipkens, Associate,
Real Estate Professionals Inc.
Source: courtesy of Pillar9 System,MLS®#: A2345418 Originating MLS®#: Calgary
Originating MLS®#: CalgaryFacts & features
Interior
Bedrooms & bathrooms
- Bedrooms: 4
- Bathrooms: 1
- Full bathrooms: 1
Bedroom
- Level: Main
- Dimensions: 7`8" x 11`4"
Other
- Level: Main
- Dimensions: 11`11" x 10`4"
Bedroom
- Level: Main
- Dimensions: 8`9" x 9`1"
Bedroom
- Level: Basement
- Dimensions: 10`4" x 12`7"
Other
- Level: Main
- Dimensions: 6`11" x 8`6"
Dining room
- Level: Main
- Dimensions: 8`11" x 11`11"
Family room
- Level: Basement
- Dimensions: 15`9" x 26`5"
Flex space
- Level: Basement
- Dimensions: 16`10" x 13`3"
Kitchen
- Level: Main
- Dimensions: 10`0" x 11`5"
Living room
- Level: Main
- Dimensions: 16`4" x 15`0"
Heating
- Forced Air, Natural Gas
Cooling
- None
Appliances
- Included: Dryer, Electric Stove, Refrigerator, Washer
- Laundry: In Basement
Features
- No Animal Home, No Smoking Home
- Flooring: Hardwood, Linoleum
- Basement: Full
- Has fireplace: No
Interior area
- Total interior livable area: 1,093 sqft
- Finished area above ground: 1,093
Property
Parking
- Total spaces: 2
- Parking features: Double Garage Detached
- Garage spaces: 2
Features
- Levels: One
- Stories: 1
- Patio & porch: Deck, Front Porch
- Exterior features: Private Yard
- Fencing: Fenced
- Frontage length: 10.83M 35`6"
Lot
- Size: 7,405 Square Feet
- Features: Back Lane, Few Trees, Pie Shaped Lot
Details
- Parcel number: 112251518
- Zoning: R-CG
Construction
Type & style
- Home type: SingleFamily
- Architectural style: Bungalow
- Property subtype: Single Family Residence
Materials
- Vinyl Siding, Wood Frame
- Foundation: Concrete Perimeter
- Roof: Asphalt Shingle
Condition
- New construction: No
- Year built: 1957
Community & HOA
Community
- Features: Playground
- Subdivision: Cambrian Heights
HOA
- Has HOA: No
Location
- Region: Calgary
Financial & listing details
- Price per square foot: C$672/sqft
- Date on market: 9/18/2026
- Inclusions: n/a
Price history
Price history is unavailable.
Public tax history
Tax history is unavailable.
Climate risks
Neighborhood: Cambrian Heights
Nearby schools
GreatSchools rating
No schools nearby
We couldn't find any schools near this home.
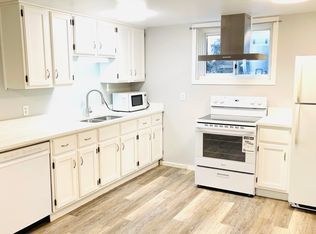
- C$--2 bd1 ba1.2k sqft586 Northmount Dr NW #586R, Calgary, AB T2K3J5Off Market
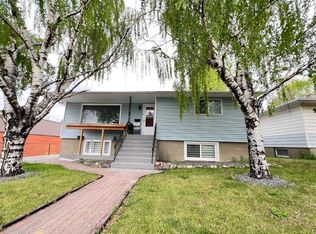
- C$799,9994 bd2 ba1k sqft560 Northmount Dr NW, Calgary, AB T2K3J2For Sale
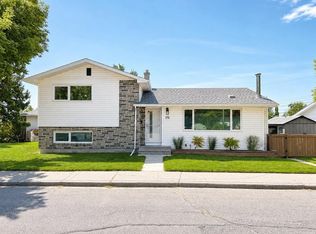
- C$824,9005 bd2 ba1.2k sqft173 NE Cornwallis Dr NW, Calgary, AB T2K1V4For Sale
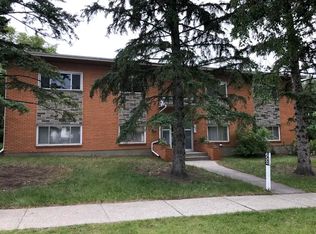
- C$--1 bd1 ba750 sqft652 Northmount Dr NW #1A, Calgary, AB T2K3J9Off Market
Similar homes
- C$725,0004 bd2 ba1.2k sqft632 S 44th Ave NW, Calgary, AB T2K 0J4For Sale
 MLS ID #A2345714, Mark Reynolds, Associate, Re/Max House Of Real Estate. courtesy of Pillar9 System
 - C$660,0004 bd2 ba1.2k sqft3819 SE Charleswood Dr NW, Calgary, AB T2L 2C7For Sale
 MLS ID #A2346467, Lance Berrington, Associate Broker, Royal Lepage Benchmark. courtesy of Pillar9 System
 - C$650,0004 bd2 ba911 sqft5428 W Centre A St NE, Calgary, AB T2K 1J8For Sale
 MLS ID #A2346213, Dianne Brown, Associate, Re/Max Landan Real Estate. courtesy of Pillar9 System
 - C$740,0004 bd3 ba1.1k sqft542 S 27th Ave NW, Calgary, AB T2M 2H8For Sale
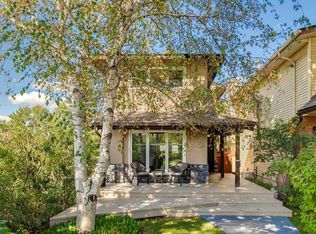 MLS ID #A2344385, Breanna Albrecht, Associate, Re/Max First. courtesy of Pillar9 System
