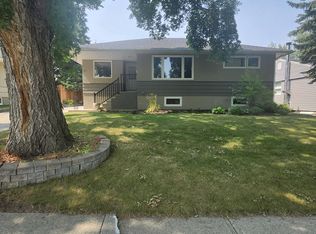
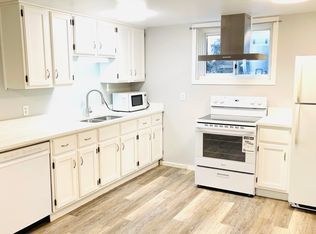
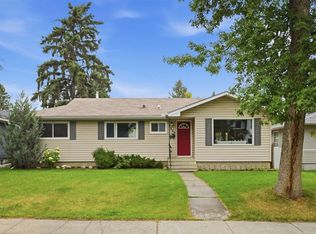
Welcome to 3 Cardiff Drive NW – Rare Inner-City Corner Lot with Park-Side Living privacy living. Renovated in stages, Luxurious detached home on a rare 100-foot-wide elevated corner lot in a quiet cul-de-sac. With parks on both sides, mature trees, this property offers privacy, ample sunlight, and serenity just few minutes from downtown Calgary. The house features 4 bedrooms and 3 custom full bathrooms with natural granite stone and ceramic tiles covering around 2226 sq feet of luxurious livable space. Main floor: 2 bedrooms 2 full bathrooms, open-concept layout, hardwood flooring, and a custom kitchen with natural granite with sit-up island, soft-close cabinetry. SS appliances, the primary suite includes an ensuite. All SS Appliances, New energy efficient window, blinds, Updated electric panel and sanitary lines. Basement: provides 2 bedrooms and a family area with cabinetry and built-in shelving, dedicated office and study, laundry room and 1 full bathroom with Jack-and-Jill access. Recent upgrades: and upkeep include: two low-maintenance composite panel decks, smart home security with Schlage locks and premium video doorbell operable remotely from anywhere, full audio-video camera system with screen for indoor monitoring, energy efficient new air conditioning (Permit approved), upgraded lighting: (includes premium fixed smart, automated interior and exterior FIXED SMART LIGHTING, two premium electric fireplaces with realistic flames look, new cooking range, upgraded washroom fittings, TV and bracket, and changed layout, new rich carpet with thick pile in basement and much more.... Immediate real value & investment potential (subject to city approvals): convert the basement to a legal suite, transform the existing garage into additional main-floor living space with 3rd bedrooms, with ensuite, a sauna and laundry to make this property 3 bedrooms and 3 washroom on main floor (with 2 ensuites and a sauna and build a triple heated garage with storage and professionally designed patio above the garage will place this property next to impossible to find and unlocking its true value forthwith. Above all its Airbnb ready, you don’t need to buy anything for short term rental. If city permits This Lot is apt for future multi-home development for sale or rental prospects. Outdoor features: include a professionally landscaped yards getting air and sunlight from every possible directions, decks, fire pit along with newly purchased (very less used) backyard furniture, BBQ, and patio heater and storage shed included. Location highlights: walking distance to Confederation Park, shopping plazas, baseball court, with University of Calgary and SAIT College just minutes’ drive away. Central Calgary location offers easy access to downtown, parks, schools, and all city amenities. This turn-key home combines vintage vibe, modern style, smart home technology, outdoor living, and exceptional investment potential — a truly rare opportunity to call it a home.
For sale
C$949,991
3 Cardiff Dr NW, Calgary, AB T2K 1R4
4beds
1,163sqft
Single Family Residence
Built in 1957
6,098 Square Feet Lot
$-- Zestimate®
C$817/sqft
C$-- HOA
What's special
Quiet cul-de-sacParks on both sidesMature treesOpen-concept layoutHardwood flooringSoft-close cabinetryDedicated office and study
- 8 days
- 44
- 1
Zillow last checked:
Listing updated:
Listed by:
Jj Luthra, Associate,
Re/Max Real Estate (Mountain View)
Source: courtesy of Pillar9 System,MLS®#: A2343161 Originating MLS®#: Calgary
Originating MLS®#: CalgaryFacts & features
Interior
Bedrooms & bathrooms
- Bedrooms: 4
- Bathrooms: 3
- Full bathrooms: 3
Other
- Level: Main
- Dimensions: 15`9" x 11`6"
Bedroom
- Level: Main
- Dimensions: 10`8" x 14`11"
Bedroom
- Level: Basement
- Dimensions: 14`10" x 8`8"
Bedroom
- Level: Basement
- Dimensions: 8`9" x 9`0"
Other
- Level: Main
- Dimensions: 8`8" x 4`11"
Other
- Level: Basement
- Dimensions: 5`4" x 12`5"
Other
- Level: Main
- Dimensions: 8`8" x 4`1"
Dinette
- Level: Main
- Dimensions: 8`2" x 9`11"
Family room
- Level: Basement
- Dimensions: 13`1" x 27`6"
Foyer
- Level: Main
- Dimensions: 12`2" x 3`6"
Other
- Level: Basement
- Dimensions: 3`2" x 12`5"
Game room
- Level: Basement
- Dimensions: 11`5" x 15`0"
Kitchen
- Level: Main
- Dimensions: 15`6" x 11`8"
Living room
- Level: Main
- Dimensions: 12`6" x 19`1"
Heating
- Central, Forced Air
Cooling
- Central Air
Appliances
- Included: Dishwasher, Electric Range, Microwave, Washer, Washer/Dryer
- Laundry: In Basement, Laundry Room
Features
- Bookcases, Chandelier, Granite Counters, No Animal Home, No Smoking Home, Recessed Lighting, Separate Entrance, Smart Home, Storage
- Flooring: Carpet, Hardwood, Tile
- Basement: Full
- Number of fireplaces: 2
- Fireplace features: Basement, Blower Fan, Electric, Living Room
Interior area
- Total interior livable area: 1,163 sqft
- Finished area above ground: 1,163
- Finished area below ground: 1,090
Video & virtual tour
Property
Parking
- Total spaces: 2
- Parking features: Driveway, On Street, Single Garage Attached
- Attached garage spaces: 1
- Has uncovered spaces: Yes
Features
- Levels: One
- Stories: 1
- Entry location: Ground
- Patio & porch: Deck
- Exterior features: Barbecue, Fire Pit, Lighting, Rain Barrel/Cistern(s), Rain Gutters, Storage
- Fencing: Partial
- Frontage length: 30.17M 99`0"
Lot
- Size: 6,098 Square Feet
- Features: Back Lane, Back Yard, City Lot, Corner Lot
Details
- Parcel number: 112212182
- Zoning: R-C1
Construction
Type & style
- Home type: SingleFamily
- Architectural style: Bungalow
- Property subtype: Single Family Residence
Materials
- Concrete, Wood Frame
- Foundation: Concrete Perimeter
- Roof: Asphalt Shingle
Condition
- New construction: No
- Year built: 1957
Community & HOA
Community
- Features: Park, Playground, Sidewalks, Street Lights
- Subdivision: Cambrian Heights
HOA
- Has HOA: No
Location
- Region: Calgary
Financial & listing details
- Price per square foot: C$817/sqft
- Date on market: 9/6/2026
- Inclusions: TV hang unit, , Electric fire place 2, Shed in back yard, bbq, patio heater, patio furniture (which includes 2 table 4 chairs and 2 umbrellas). Children games in the basement living space.
Price history
Price history is unavailable.
Public tax history
Tax history is unavailable.
Climate risks
Neighborhood: Cambrian Heights
Nearby schools
GreatSchools rating
No schools nearby
We couldn't find any schools near this home.

Similar homes
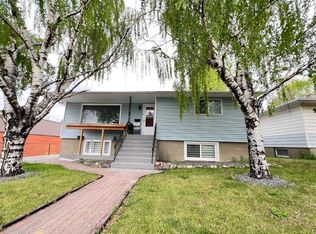
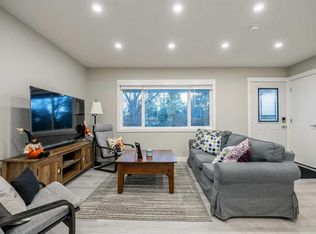
- C$899,9005 bd3 ba1k sqft471 E Northmount Dr NW, Calgary, AB T2K 3J1For Sale
 MLS ID #A2342570, Barbara Dunphy, Associate, Diamond Realty & Associates Ltd. courtesy of Pillar9 System
 - C$965,0005 bd3 ba1k sqft2812 W 24th St NW, Calgary, AB T2M 3Z3For Sale
 MLS ID #A2312383, Parker Xiong, Associate, Homecare Realty Ltd.. courtesy of Pillar9 System
 - C$950,0004 bd3 ba1.4k sqft10832 W Mapleford Rd SE, Calgary, AB T2J 1X8For Sale
 MLS ID #A2343855, Jamie Newton, Associate, Re/Max First. courtesy of Pillar9 System
 - C$885,0004 bd3 ba1.2k sqft3324 S 36th Ave SW, Calgary, AB T3E 1C1For Sale
 MLS ID #A2343585, Tanya Eklund, Associate, Re/Max First. courtesy of Pillar9 System
