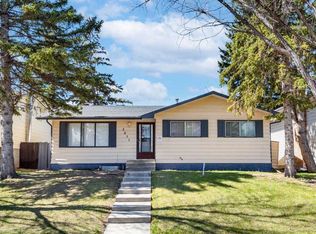
Endless opportunity on an expansive R-CG Lot! Situated on an impressive 7,300+ sq/ft R-CG zoned lot, on a gorgeous tree-lined street, where pride of ownership is immediately evident, is this spacious 1,843.39 sq/ft home, which offers exceptional flexibility (and space!) for families, multi-generational families, investors, or those potentially looking for future redevelopment (subject to City approval & land zoning restrictions). Step inside to discover a bright, sun-filled main floor featuring brand new blonde luxury vinyl plank flooring throughout. The renovated kitchen has been thoughtfully updated in recent years and serves as the heart of the home, opening to one of two generous living spaces (on the main) w/ a beautiful white-washed stone fireplace. A tucked-away den/bedroom provides an ideal home office, bedroom (perfect for multi-generational households!) or playroom, while the convenient main floor laundry, 2-piece bathroom, and direct access to the enormous backyard complete this functional layout. Updated recessed lighting throughout the main floor. Upstairs, you'll find brand new carpet throughout, along with three spacious bedrooms. The primary retreat offers abundant natural light from two large windows & a private 3-piece ensuite. Two additional bedrooms are serviced by a convenient 4-piece bathroom. The lower level features a illegal suite complete with a kitchen area including a stove, hood fan, sink, and refrigerator, along with a recreation/living space, two bedrooms (windows do not meet current egress requirements), a 4-piece bathroom, and ample storage. Outside, the massive backyard provides endless opportunities for kids, pets, gardening, entertaining, or future development. With desirable R-CG zoning, this property also presents potential long-term redevelopment potential, (subject to City of Calgary approval & zoning restrictions). The home is finished with a convenient double attached garage, with ample driveway & street parking. Whether you're searching for a large family home on an even larger lot, an investment opportunity, or a property with future upside, this one is packed with possibilities.
For sale
C$630,000
172 E Templemont Dr NE, Calgary, AB T1Y 4Z9
6beds
1,843sqft
Single Family Residence
Built in 1979
7,405 Square Feet Lot
$-- Zestimate®
C$342/sqft
C$-- HOA
What's special
Gorgeous tree-lined streetBright sun-filled main floorRenovated kitchenHeart of the homeBeautiful white-washed stone fireplaceConvenient main floor laundryAmple storage
- 14 days |
- 68 |
- 3 |
Zillow last checked:
Listing updated:
Listed by:
Lindsay Peters, Associate,
The Real Estate District
Source: courtesy of Pillar9 System,MLS®#: A2330304 Originating MLS®#: Calgary
Originating MLS®#: CalgaryFacts & features
Interior
Bedrooms & bathrooms
- Bedrooms: 6
- Bathrooms: 4
- Full bathrooms: 3
- 1/2 bathrooms: 1
Bedroom
- Level: Main
- Dimensions: 10`11" x 10`1"
Other
- Level: Second
- Dimensions: 12`7" x 10`8"
Bedroom
- Level: Second
- Dimensions: 10`6" x 8`11"
Bedroom
- Level: Second
- Dimensions: 10`6" x 9`0"
Bedroom
- Level: Lower
- Dimensions: 13`8" x 10`1"
Bedroom
- Level: Lower
- Dimensions: 11`7" x 9`11"
Other
- Level: Second
- Dimensions: 7`11" x 5`0"
Other
- Level: Lower
- Dimensions: 4`11" x 8`0"
Other
- Level: Main
- Dimensions: 4`5" x 6`0"
Other
- Level: Second
- Dimensions: 7`6" x 7`8"
Dining room
- Level: Main
- Dimensions: 12`7" x 7`0"
Family room
- Level: Main
- Dimensions: 12`7" x 18`2"
Game room
- Level: Lower
- Dimensions: 15`10" x 13`8"
Kitchen
- Level: Main
- Dimensions: 12`7" x 14`0"
Other
- Level: Lower
- Dimensions: 11`4" x 17`9"
Living room
- Level: Main
- Dimensions: 16`5" x 19`1"
Heating
- Forced Air
Cooling
- None
Appliances
- Included: Dishwasher, Dryer, Electric Stove, Microwave Hood Fan, Refrigerator, Washer
- Laundry: Main Level
Features
- Open Floorplan, Recessed Lighting, See Remarks
- Flooring: Carpet, Laminate, Tile, Vinyl
- Windows: Window Coverings
- Basement: Full
- Number of fireplaces: 1
- Fireplace features: Wood Burning
Interior area
- Total interior livable area: 1,843 sqft
- Finished area above ground: 1,843
- Finished area below ground: 630
Video & virtual tour
Property
Parking
- Total spaces: 4
- Parking features: Double Garage Attached
- Attached garage spaces: 2
Features
- Levels: Two,2 Storey Split
- Stories: 1
- Patio & porch: Deck, Porch
- Exterior features: Private Yard
- Fencing: Fenced
- Frontage length: 12.47M 40`11"
Lot
- Size: 7,405 Square Feet
- Features: Back Lane, Back Yard, Front Yard, Level, Low Maintenance Landscape, Private, See Remarks, Street Lighting
Details
- Parcel number: 112227693
- Zoning: R-CG
Construction
Type & style
- Home type: SingleFamily
- Property subtype: Single Family Residence
Materials
- Brick, Vinyl Siding, Wood Frame
- Foundation: Concrete Perimeter
- Roof: Asphalt Shingle
Condition
- New construction: No
- Year built: 1979
Community & HOA
Community
- Features: Park, Playground, Sidewalks, Street Lights
- Subdivision: Temple
HOA
- Has HOA: No
Location
- Region: Calgary
Financial & listing details
- Price per square foot: C$342/sqft
- Date on market: 7/19/2026
- Inclusions: In bsmt: Refrigerator, Stove, Microwave, Hood Fan
Lindsay Peters, Associate
Lindsay Peters, Associate
(403) 975-0287
By pressing Contact Agent, you agree that the real estate professional identified above may call/text you about your search, which may involve use of automated means and pre-recorded/artificial voices. You don't need to consent as a condition of buying any property, goods, or services. Message/data rates may apply. You also agree to our Terms of Use. Zillow does not endorse any real estate professionals. We may share information about your recent and future site activity with your agent to help them understand what you're looking for in a home.
Price history
Price history is unavailable.
Public tax history
Tax history is unavailable.
Climate risks
Neighborhood: Temple
Nearby schools
GreatSchools rating
No schools nearby
We couldn't find any schools near this home.
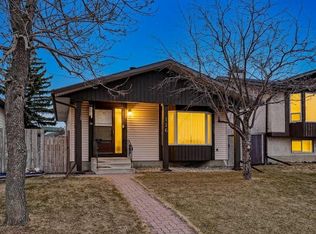
- C$550,0003 bd4 ba1.2k sqft116 N Templemont Cir NE, Calgary, AB T1Y5A9For Sale
- C$418,0003 bd2 ba765 sqft821 E Whitemont Dr NE, Calgary, AB T1Y3S6For Sale

- C$279,0003 bd2 ba882 sqft75 E Templemont Way NE #8, Calgary, AB T1Y5K8For Sale

- C$149,9001 bd1 ba553 sqft5200 W 44th Ave NE #1240, Calgary, AB T1Y7L4For Sale
- C$440,0006 bd2 ba990 sqft5 N Templemont Rd NE, Calgary, AB T1Y5A2For Sale
- C$395,0005 bd2 ba819 sqft1 N Templemont Rd NE, Calgary, AB T1Y5A2For Sale
- C$235,0002 bd1 ba768 sqft5555 N Falsbridge Dr NE #103, Calgary, AB T3J3E8For Sale
- C$274,9002 bd1 ba766 sqft5555 W Falsbridge Dr NE #111, Calgary, AB T3J3E8For Sale
Similar homes
- C$619,0005 bd4 ba1.2k sqft44 N Whiteridge Pl NE, Calgary, AB T1Y 2Y6For Sale
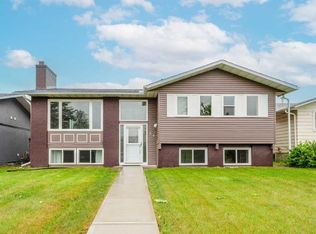 MLS ID #A2316498, Peter Pasion, Associate, Cir Realty. courtesy of Pillar9 System
 - C$699,5004 bd4 ba1.7k sqft21 W La Valencia Grn NE, Calgary, AB T1Y 6P5For Sale
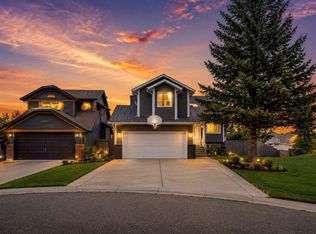 MLS ID #A2333066, Paul Matharoo, Associate, Maxwell Gold. courtesy of Pillar9 System
 - C$619,9996 bd4 ba1.7k sqft139 E Saddlehorn Close NE, Calgary, AB T3J 5C6For Sale
 MLS ID #A2318666, Timmy Sharma, Associate, Coldwell Banker Yad Realty. courtesy of Pillar9 System
 - C$499,9006 bd3 ba1.1k sqft5071 E Whitestone Way NE, Calgary, AB T1Y 1T2For Sale
 MLS ID #A2332073, Surya Adhikari, Associate, Urban-Realty.Ca. courtesy of Pillar9 System
 - C$599,9005 bd3 ba1k sqft176 S Taracove Estate Dr NE, Calgary, AB T3J 4R2For SaleMLS ID #A2330002, Charanjit Sandhu, Associate, Creekside Realty. courtesy of Pillar9 System
- C$499,0005 bd3 ba1.4k sqft37 E Martingrove Way NE, Calgary, AB T3J 2T2For SaleMLS ID #A2331882, Kevin Beutler, Associate, 2% Realty. courtesy of Pillar9 System
- C$499,9005 bd3 ba1k sqft3803 N 14th Ave NE, Calgary, AB T2A 4A5For SaleMLS ID #A2333487, Kathy Thirsk, Associate, Re/Max First. courtesy of Pillar9 System
- C$515,0005 bd4 ba1k sqft56 E Fallingworth Bay NE, Calgary, AB T3J 1G3For SaleMLS ID #A2321764, Anita Sandhu, Associate, Diamond Realty & Associates Ltd. courtesy of Pillar9 System
- C$685,0004 bd4 ba2.1k sqft28 Coral Reef Line NE, Calgary, AB T3J 3Y5For SaleMLS ID #A2330548, Gurpreet Virdi, Associate, Cir Realty. courtesy of Pillar9 System
- C$499,9005 bd3 ba1.4k sqft6934 S Laguna Way NE, Calgary, AB T1Y 6W2For SaleMLS ID #A2330918, Steve Sklenka, Associate, Re/Max House Of Real Estate. courtesy of Pillar9 System
- C$435,0004 bd3 ba1k sqft84 E Falconridge Pl NE, Calgary, AB T3J 1A6For SaleMLS ID #A2332340, Kice Tanha, Associate, Century 21 Bravo Realty. courtesy of Pillar9 System
- C$605,0004 bd4 ba1.4k sqft6 S Taralea Pl NE, Calgary, AB T3J 4W6For SaleMLS ID #A2310906, Raman Chahal, Associate, Re/Max Crown. courtesy of Pillar9 System
- C$519,9004 bd3 ba1.1k sqft163 W Saddlemont Cres NE, Calgary, AB T3J 4R6For SaleMLS ID #A2333548, Marlyn David, Associate, Diamond Realty & Associates Ltd. courtesy of Pillar9 System
- C$430,0004 bd2 ba1.1k sqft56 N Pinecliff Close NE, Calgary, AB T1Y 4N5For SaleMLS ID #A2333069, Crystal Jepp, Associate, Royal Lepage Benchmark. courtesy of Pillar9 System
- C$585,0004 bd4 ba1.5k sqft33 N Saddlecrest Close NE, Calgary, AB T3J 5B5For SaleMLS ID #A2327223, Jaskaran Singh Dhillon, Associate, Exp Realty. courtesy of Pillar9 System
- C$538,8806 bd2 ba1.1k sqft43 N Taraglen Rd NE, Calgary, AB T3J 2N8For SaleMLS ID #A2327550, Devon Huang, Associate, Cir Realty. courtesy of Pillar9 System
- C$599,9005 bd3 ba1.2k sqft141 W Tarawood Pl NE, Calgary, AB T3J 5B4For SaleMLS ID #A2326942, Harmandeep Randhawa, Associate, Century 21 Bravo Realty. courtesy of Pillar9 System
- C$479,9005 bd4 ba1.4k sqft65 N Falmere Way NE, Calgary, AB T3J 2Y7For SaleMLS ID #A2327205, Inder Samra, Associate, Lpt Realty. courtesy of Pillar9 System
- C$555,0005 bd2 ba1k sqft128 N Castledale Cres NE, Calgary, AB T3J 1X4For SaleMLS ID #A2311079, Jagpreet Sidhu, Associate, Lpt Realty. courtesy of Pillar9 System
- C$499,9994 bd2 ba1.1k sqft7 E Falshire Close NE, Calgary, AB T3J 3A3For SaleMLS ID #A2330571, Ram Sund, Associate, Re/Max Real Estate (Mountain View). courtesy of Pillar9 System
