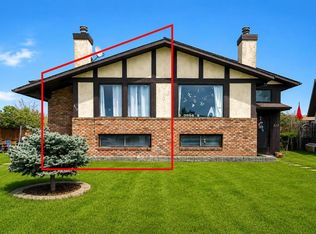
BUYER FAILED TO CLOSE! BACK ON MARKET! HUGE PRICE REDUCTION! Don't miss this exceptional opportunity to own a BEAUTIFULLY UPDATED half duplex in Temple offering nearly 1,000 sqft above grade. An impressive SIX BEDROOMS, an incredibly RARE feature for a home of this size, while still maintaining functional spaces. Perfect for big families or maximizing rental income. Thoughtfully designed with a functional OPEN-CONCEPT LAYOUT, the main level feels BRIGHT, SPACIOUS, and WELCOMING, making it ideal for both everyday living and entertaining. MODERN UPDATES THROUGHOUT provide a fresh, move-in-ready feel, while the convenience of MAIN-FLOOR LAUNDRY adds to the home's practicality. The non-conforming basement suite with NEW KITCHEN, 3 BEDROOMS, FULL BATH and FULLY UPDATED offers excellent flexibility for extended family, guests, or potential rental income, making this property an attractive option for HOMEOWNERS and INVESTORS alike. Two new BASEBOARD HEATING units has been added to the basement to ensure comfort for family or tenants. Located CLOSE TO SHOPPING, ALL SCHOOL DISTRICTS, parks, and everyday amenities, this home combines space, versatility, and convenience in one AFFORDABLE package. Whether you're looking for a family home with ROOM TO GROW, a MORTGAGE-HELPER to ease affordability, or an INVESTMENT PROPERTY with strong income potential, this one is worth a closer look.
For sale
C$425,000
5 N Templemont Rd NE, Calgary, AB T1Y 5A2
6beds
990sqft
Semi Detached (Half Duplex)
Built in 1980
-- sqft lot
$-- Zestimate®
C$429/sqft
C$-- HOA
What's special
- 3 days
- 10
- 0
Zillow last checked:
Listing updated:
Listed by:
Geoff Burrell, Associate,
Cir Realty
Source: courtesy of Pillar9 System,MLS®#: A2346430 Originating MLS®#: Calgary
Originating MLS®#: CalgaryFacts & features
Interior
Bedrooms & bathrooms
- Bedrooms: 6
- Bathrooms: 2
- Full bathrooms: 2
Other
- Level: Main
- Dimensions: 11`10" x 12`3"
Bedroom
- Level: Main
- Dimensions: 8`11" x 9`5"
Bedroom
- Level: Main
- Dimensions: 8`11" x 9`5"
Bedroom
- Level: Lower
- Dimensions: 6`11" x 10`10"
Other
- Level: Lower
- Dimensions: 10`9" x 11`10"
Bedroom
- Level: Lower
- Dimensions: 8`7" x 10`10"
Other
- Level: Main
- Dimensions: 0`0" x 0`0"
Other
- Level: Lower
- Dimensions: 4`11" x 10`10"
Other
- Level: Main
- Dimensions: 3`6" x 21`5"
Dining room
- Level: Main
- Dimensions: 8`10" x 8`11"
Foyer
- Level: Main
- Dimensions: 6`6" x 6`7"
Kitchen
- Level: Main
- Dimensions: 8`11" x 11`10"
Kitchen
- Level: Lower
- Dimensions: 9`2" x 13`8"
Laundry
- Level: Main
- Dimensions: 4`3" x 4`11"
Living room
- Level: Main
- Dimensions: 12`4" x 15`3"
Other
- Level: Lower
- Dimensions: 11`2" x 18`1"
Heating
- Baseboard, Forced Air
Cooling
- None
Appliances
- Included: Dryer, Range Hood, Refrigerator, Stove(s), Washer, Washer/Dryer
- Laundry: In Basement, Laundry Room, Main Level
Features
- Breakfast Bar, Ceiling Fan(s), No Animal Home, No Smoking Home, Open Floorplan, Recessed Lighting, Storage, Walk-In Closet(s)
- Flooring: Ceramic Tile
- Windows: Window Coverings
- Basement: Full
- Number of fireplaces: 1
- Fireplace features: Gas, Gas Starter, Great Room
- Common walls with other units/homes: 1 Common Wall
Interior area
- Total interior livable area: 990 sqft
- Finished area above ground: 990
- Finished area below ground: 955
Property
Parking
- Total spaces: 3
- Parking features: Concrete, Multiple Driveways, Parking Pad, Paved, RV Access/Parking, Stall
- Has uncovered spaces: Yes
Features
- Levels: One,Bi-Level
- Stories: 1
- Patio & porch: Other
- Exterior features: Balcony, Private Yard
- Fencing: Fenced
- Frontage length: 8.23M 27`0"
Lot
- Size: 2,613 Square Feet
- Features: Back Lane, Back Yard, Front Yard, Landscaped, Lawn, Level
Details
- Parcel number: 112573707
- Zoning: R-CG
Construction
Type & style
- Home type: MultiFamily
- Property subtype: Semi Detached (Half Duplex)
- Attached to another structure: Yes
Materials
- Brick, Vinyl Siding, Wood Frame
- Foundation: Concrete Perimeter
- Roof: Asphalt Shingle
Condition
- New construction: No
- Year built: 1980
Community & HOA
Community
- Features: Park, Playground, Sidewalks, Street Lights, Tennis Court(s)
- Subdivision: Temple
HOA
- Has HOA: No
Location
- Region: Calgary
Financial & listing details
- Price per square foot: C$429/sqft
- Date on market: 9/18/2026
- Inclusions: Second Fridge, Stove, Oven and Hood Fan
Price history
Price history is unavailable.
Public tax history
Tax history is unavailable.
Climate risks
Neighborhood: Temple
Nearby schools
GreatSchools rating
No schools nearby
We couldn't find any schools near this home.
- C$370,0002 bd2 ba902 sqft319 SW Templemont Pl NE, Calgary, AB T1Y5A7For Sale
- C$350,0002 bd2 ba901 sqft317 SW Templemont Pl NE, Calgary, AB T1Y5A7For Sale

- C$419,0003 bd3 ba1.2k sqft35 N Templemont Dr NE, Calgary, AB T1Y4Z5For Sale

- C$539,9003 bd3 ba1k sqft44 W Templemont Dr NE, Calgary, AB T1Y4Z6For Sale

Similar homes
- C$399,9993 bd3 ba1.2k sqft2515 E 62nd St NE, Calgary, AB T1Y 2M1For Sale
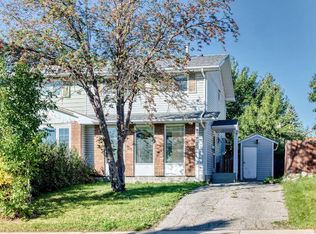 MLS ID #A2345236, Abby Everingham, Associate, The Real Estate District. courtesy of Pillar9 System
 - C$399,9004 bd3 ba1.1k sqft44 N Falwood Cres NE, Calgary, AB T3J 1E3For Sale
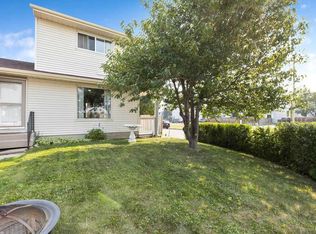 MLS ID #A2338230, Linda Bidulka, Associate Broker, Cir Realty. courtesy of Pillar9 System
 - C$422,0003 bd3 ba1.2k sqft4351 E 58th St NE, Calgary, AB T1Y 4G2For Sale
 MLS ID #A2344459, Wei Liao, Associate, Cir Realty. courtesy of Pillar9 System
 - C$469,0003 bd2 ba1.1k sqft7097 Laguna Way NE, Calgary, AB T1Y 7A7For Sale
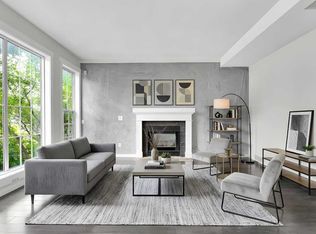 Century 21 Canada
