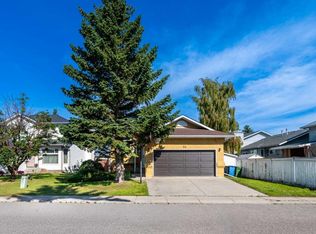
WOW! Welcome to this beautifully upgraded 5-level split home, ideally situated on a pie-shaped corner lot directly beside a park! This spacious property offers an excellent combination of comfort, functionality, and future potential, with convenient access to schools, transit, parks, playgrounds, shopping, and major highways. Perfect for a growing or larger family, this home features 4 bedrooms, 3 full bathrooms, and 1 half bathroom, along with a front double attached garage and a spacious backyard with two-tiered decks, perfect for entertaining family and friends. Recent upgrades include a new hot water tank, new furnace, and rough-in for air conditioning. The main floor welcomes you with a bright living room and an upgraded kitchen featuring granite countertops, stainless steel appliances, and ample cabinetry. A door from the kitchen provides easy access to the backyard deck, making outdoor entertaining convenient. The second level offers a spacious primary bedroom with a 4-piece ensuite bathroom, two additional good-sized bedrooms, and a shared 4-piece bathroom. The third level features a comfortable family room with a fireplace, a 2-piece bathroom combined with the laundry area, direct access to the garage, and a patio door leading to the second backyard deck. The fourth level provides even more living space with one bedroom and a recreation room, ideal for entertainment, a games area, or a family retreat. The basement includes a 4-piece bathroom and a furnace room, with additional space that could accommodate another bedroom. The large pie-shaped lot offers excellent future possibilities. A fantastic opportunity to own a spacious home with plenty of room for your family and exciting future potential. This home won’t last long! Be the first to view it — contact us or your favourite REALTOR® today to book your private showing.
For sale
C$699,500
21 W La Valencia Grn NE, Calgary, AB T1Y 6P5
4beds
1,760sqft
Single Family Residence
Built in 1988
6,534 Square Feet Lot
$-- Zestimate®
C$397/sqft
C$-- HOA
What's special
Pie-shaped corner lotDirectly beside a parkFront double attached garageStainless steel appliancesAmple cabinetryTwo additional good-sized bedroomsLarge pie-shaped lot
- 1 day |
- 47 |
- 0 |
Zillow last checked:
Listing updated:
Listed by:
Paul Matharoo, Associate,
Maxwell Gold,
Amarjit Cudail, Associate,
Maxwell Gold
Source: courtesy of Pillar9 System,MLS®#: A2333066 Originating MLS®#: Calgary
Originating MLS®#: CalgaryFacts & features
Interior
Bedrooms & bathrooms
- Bedrooms: 4
- Bathrooms: 4
- Full bathrooms: 3
- 1/2 bathrooms: 1
Bedroom
- Level: Second
- Dimensions: 9`2" x 10`0"
Bedroom
- Level: Second
- Dimensions: 13`0" x 13`7"
Other
- Level: Second
- Dimensions: 15`6" x 14`6"
Bedroom
- Level: Level 4
- Dimensions: 12`11" x 12`0"
Other
- Level: Second
- Dimensions: 9`2" x 5`0"
Other
- Level: Third
- Dimensions: 6`11" x 8`9"
Other
- Level: Basement
- Dimensions: 4`11" x 8`3"
Other
- Level: Second
- Dimensions: 9`1" x 5`1"
Breakfast nook
- Level: Main
- Dimensions: 7`8" x 9`11"
Dining room
- Level: Main
- Dimensions: 15`2" x 8`0"
Family room
- Level: Third
- Dimensions: 15`0" x 25`1"
Foyer
- Level: Main
- Dimensions: 5`5" x 3`10"
Other
- Level: Level 4
- Dimensions: 5`2" x 12`8"
Game room
- Level: Level 4
- Dimensions: 12`11" x 21`8"
Kitchen
- Level: Main
- Dimensions: 9`4" x 12`2"
Living room
- Level: Main
- Dimensions: 15`6" x 14`6"
Heating
- Forced Air, Natural Gas
Cooling
- None, Rough-In
Appliances
- Included: Dishwasher, Electric Stove, Garage Control(s), Range Hood, Refrigerator, Washer/Dryer
- Laundry: Lower Level
Features
- Granite Counters, No Animal Home, No Smoking Home
- Flooring: Carpet, Tile, Vinyl
- Windows: Window Coverings
- Number of fireplaces: 1
- Fireplace features: Wood Burning
Interior area
- Total interior livable area: 1,760 sqft
- Finished area above ground: 1,341
- Finished area below ground: 681
Property
Parking
- Total spaces: 4
- Parking features: Double Garage Attached
- Attached garage spaces: 2
Features
- Levels: 5 Level Split
- Stories: 1
- Patio & porch: Deck
- Exterior features: Private Yard
- Fencing: Fenced
- Frontage length: 8.27M 27`2"
Lot
- Size: 6,534 Square Feet
- Features: Back Lane, Back Yard, Corner Lot, Pie Shaped Lot
Details
- Parcel number: 112797985
- Zoning: R-CG
Construction
Type & style
- Home type: SingleFamily
- Property subtype: Single Family Residence
Materials
- Brick, Stucco, Wood Frame
- Foundation: Concrete Perimeter
- Roof: Asphalt Shingle
Condition
- New construction: No
- Year built: 1988
Community & HOA
Community
- Features: Airport/Runway, Park, Playground, Sidewalks, Street Lights
- Subdivision: Monterey Park
HOA
- Has HOA: No
Location
- Region: Calgary
Financial & listing details
- Price per square foot: C$397/sqft
- Date on market: 7/29/2026
- Inclusions: None
Paul Matharoo, Associate
Paul Matharoo, Associate
(403) 496-9996
By pressing Contact Agent, you agree that the real estate professional identified above may call/text you about your search, which may involve use of automated means and pre-recorded/artificial voices. You don't need to consent as a condition of buying any property, goods, or services. Message/data rates may apply. You also agree to our Terms of Use. Zillow does not endorse any real estate professionals. We may share information about your recent and future site activity with your agent to help them understand what you're looking for in a home.
Price history
Price history is unavailable.
Public tax history
Tax history is unavailable.
Climate risks
Neighborhood: Monterey Park
Nearby schools
GreatSchools rating
No schools nearby
We couldn't find any schools near this home.
- C$599,0004 bd3 ba1.5k sqft70 S Pasadena Gdns NE, Calgary, AB T1Y6M8For Sale

- C$--1 bd1 ba-- sqft12 Pasadena Gdns NE, Calgary, AB T1Y6L9Off Market
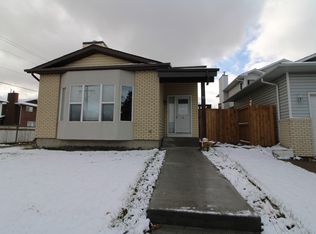
- C$145,0002 bd2 ba1.3k sqft3011 Burroughs Mnr NE, Calgary, AB T1Y6K1For Sale

- C$175,0003 bd2 ba1.3k sqft3123 Burroughs Mnr NE, Calgary, AB T1Y6K1For Sale

- C$380,0004 bd2 ba821 sqft99 Pinecliff Close S, Calgary, AB T1Y4N4For Sale
- C$--5 bd2 ba887 sqft915 S Pinecliff Dr NE, Calgary, AB T1Y3Y3Off Market
- C$374,9003 bd2 ba1k sqft40 N Pinecliff Close NE, Calgary, AB T1Y4N5For Sale
- C$650,0003 bd3 ba1.8k sqft57 SW Del Rio Pl NE, Calgary, AB T1Y6N3For Sale
Similar homes
- C$659,9005 bd4 ba1.5k sqft2203 E 65th St NE, Calgary, AB T1Y 1N5For Sale
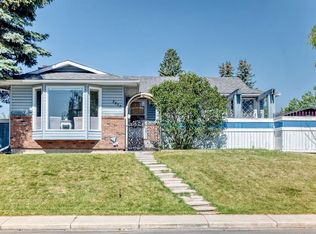 MLS ID #A2331060, Wesam Kandil, Associate, Century 21 Bravo Realty. courtesy of Pillar9 System
 - C$665,0005 bd3 ba1.2k sqft4932 S Rundlehorn Dr NE, Calgary, AB T1Y 1B9For Sale
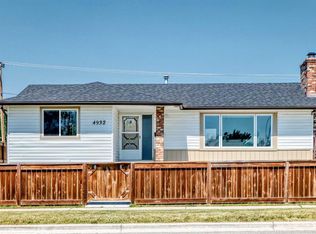 MLS ID #A2332558, Wasim Elafech, Associate, Century 21 Bravo Realty. courtesy of Pillar9 System
 - C$699,9004 bd3 ba1.3k sqft7165 N California Blvd NE, Calgary, AB T1Y 6W1For Sale
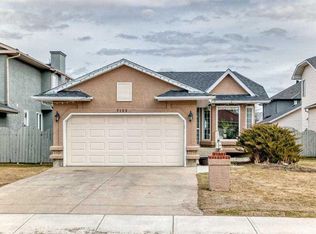 MLS ID #A2327879, Amandeep Gill, Associate, Royal Lepage Metro. courtesy of Pillar9 System
 - C$729,0004 bd3 ba2.1k sqft98 SE Del Ray Rd NE, Calgary, AB T1Y 6V6For Sale
 MLS ID #A2331214, Gary Deol, Associate, Prep Realty Inc.. courtesy of Pillar9 System
 - C$589,9004 bd2 ba1.1k sqft6716 S 37th Ave NE, Calgary, AB T1Y 5E5For SaleMLS ID #A2329742, Melissa Kost, Associate Broker, Cir Realty. courtesy of Pillar9 System
- C$599,0004 bd3 ba1.5k sqft70 S Pasadena Gdns NE, Calgary, AB T1Y 6M8For SaleMLS ID #A2323806, Carlin Travis, Associate, Remax Innovations. courtesy of Pillar9 System
- C$539,9004 bd4 ba1.2k sqft68 W Laguna Close NE, Calgary, AB T1Y 7B1For SaleMLS ID #A2332163, Arun Kaushal, Broker, Prep Realty Inc.. courtesy of Pillar9 System
- C$650,0003 bd3 ba1.8k sqft57 SW Del Rio Pl NE, Calgary, AB T1Y 6N3For SaleMLS ID #A2319494, Michael Laprairie, Broker, Jayman Realty Inc.. courtesy of Pillar9 System
- C$729,9003 bd4 ba1.9k sqft316 S Templeton Cir NE, Calgary, AB T1Y 3Z2For SaleMLS ID #A2310232, Arun Wali, Associate, Real Broker. courtesy of Pillar9 System
- C$689,0006 bd4 ba1.8k sqft4 SW Del Ray Cres NE, Calgary, AB T1Y 6V8For SaleMLS ID #A2323796, Sumit Nanda, Associate Broker, Royal Lepage Metro. courtesy of Pillar9 System
- C$749,9994 bd3 ba2.2k sqft124 SE Catalina Pl NE, Calgary, AB T1Y 6S3For SaleMLS ID #A2302620, Carlyn Holmes, Associate, The Real Estate District. courtesy of Pillar9 System
- C$625,0004 bd4 ba1.4k sqft92 S San Diego Grn NE, Calgary, AB T1Y 7C5For SaleMLS ID #A2330945, Richard Chau, Associate, Re/Max Realty Professionals. courtesy of Pillar9 System
- C$624,9004 bd2 ba1k sqft6803 N 24th Ave NE, Calgary, AB T1Y 1Z9For SaleMLS ID #A2326513, Brian Colpitts, Associate, Lpt Realty. courtesy of Pillar9 System
- C$528,8004 bd2 ba958 sqft6772 N Temple Dr NE, Calgary, AB T1Y 5E6For SaleMLS ID #A2333375, Larry Tang, Associate, Trec The Real Estate Company. courtesy of Pillar9 System
- C$645,9004 bd4 ba1.8k sqft7230 S Laguna Way NE, Calgary, AB T1Y 7B9For SaleMLS ID #A2325299, Muhammad Chybli, Associate, Trec The Real Estate Company. courtesy of Pillar9 System
- C$599,9005 bd3 ba1.2k sqft6751 N 34th Ave NE, Calgary, AB T1Y 4M1For SaleMLS ID #A2327416, Adam Robinson, Associate, Cir Realty. courtesy of Pillar9 System
- C$639,0005 bd3 ba1.4k sqft5835 NW 28th Ave NE, Calgary, AB T1Y 2E4For SaleMLS ID #A2330063, Jesse Sklar, Associate, Real Broker. courtesy of Pillar9 System
- C$349,9004 bd2 ba1k sqft3320 W 60th St NE, Calgary, AB T1Y 3S9For SaleMLS ID #A2332490, John Kwong, Associate, Cir Realty. courtesy of Pillar9 System
- C$664,9995 bd5 ba1.6k sqft3810 E Catalina Blvd NE, Calgary, AB T1Y 6Y3For SaleMLS ID #A2286747, Pasha Hafeez, Associate, Century 21 Bravo Realty. courtesy of Pillar9 System
- C$664,9995 bd5 ba1.6k sqft3810 Catalina Blvd NE, Calgary, AB T1Y 6Y3For SaleCentury 21 Canada
