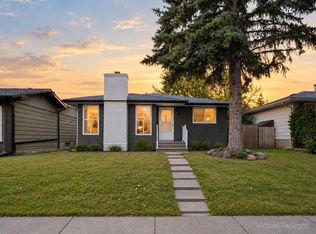
Rare opportunity to own this spacious 1,538 sqft above grade bungalow in Pineridge! The main floor features both a living room and a separate family room with a cozy wood-burning fireplace, a rare layout for the area. You’ll also find 3 bedrooms, 2 bathrooms, a functional kitchen with Brazilian granite countertop, built-in oven and electric cooktop and a bright sunroom addition. The separate rear entrance leads to a basement with two (A&B) self-contained living areas (illegal A & B suites), offering excellent mortgage-helper potential. Additional features include an oversized heated double garage, a large rear deck and a park behind the home. Major updates include the shingles (2023) and the furnace and hot water tank (approx. 2006). Close to schools, parks, shopping and transit !
For sale
C$629,888
2203 E 65th St NE, Calgary, AB T1Y 1N5
5beds
1,538sqft
Single Family Residence
Built in 1974
5,662 Square Feet Lot
$-- Zestimate®
C$409/sqft
C$-- HOA
What's special
Separate family roomCozy wood-burning fireplaceBuilt-in ovenElectric cooktopBright sunroom additionSeparate rear entranceOversized heated double garage
- 56 days
- 20
- 0
Zillow last checked:
Listing updated:
Listed by:
Wesam Kandil, Associate,
Century 21 Bravo Realty
Source: courtesy of Pillar9 System,MLS®#: A2331060 Originating MLS®#: Calgary
Originating MLS®#: CalgaryFacts & features
Interior
Bedrooms & bathrooms
- Bedrooms: 5
- Bathrooms: 4
- Full bathrooms: 4
Bedroom
- Level: Main
- Dimensions: 11`9" x 7`11"
Bedroom
- Level: Main
- Dimensions: 10`7" x 8`11"
Other
- Level: Main
- Dimensions: 13`1" x 10`0"
Bedroom
- Level: Basement
- Dimensions: 11`5" x 8`3"
Bedroom
- Level: Basement
- Dimensions: 14`2" x 12`0"
Other
- Level: Main
- Dimensions: 7`2" x 4`11"
Other
- Level: Basement
- Dimensions: 5`4" x 7`2"
Other
- Level: Main
- Dimensions: 7`4" x 4`7"
Other
- Level: Basement
- Dimensions: 6`2" x 7`10"
Other
- Level: Main
- Dimensions: 9`11" x 7`11"
Family room
- Level: Main
- Dimensions: 14`9" x 13`0"
Other
- Level: Basement
- Dimensions: 12`2" x 5`8"
Kitchen
- Level: Basement
- Dimensions: 8`11" x 5`3"
Other
- Level: Main
- Dimensions: 12`2" x 11`3"
Laundry
- Level: Basement
- Dimensions: 6`2" x 4`10"
Living room
- Level: Main
- Dimensions: 15`5" x 15`8"
Living room
- Level: Basement
- Dimensions: 12`8" x 10`10"
Other
- Level: Main
- Dimensions: 19`7" x 11`5"
Heating
- Forced Air
Cooling
- None
Appliances
- Included: Built-In Oven, Dishwasher, Electric Cooktop, Microwave Hood Fan, Refrigerator, Washer/Dryer
- Laundry: In Basement
Features
- Built-in Features, Ceiling Fan(s), Granite Counters, Natural Woodwork, No Animal Home, No Smoking Home, Separate Entrance
- Flooring: Carpet, Laminate, Tile
- Windows: Window Coverings
- Basement: Full
- Number of fireplaces: 1
- Fireplace features: Wood Burning
Interior area
- Total interior livable area: 1,538 sqft
Property
Parking
- Total spaces: 4
- Parking features: Double Garage Detached, Heated Garage
- Garage spaces: 2
Features
- Levels: One
- Stories: 1
- Patio & porch: Deck, Rear Porch
- Exterior features: Private Entrance, Private Yard
- Fencing: Fenced
- Frontage length: 17.11M 56`2"
Lot
- Size: 5,662 Square Feet
- Features: Back Lane, Back Yard, Backs on to Park/Green Space, Front Yard, Garden, Landscaped, Lawn, Level, Paved, Private
Details
- Parcel number: 112757710
- Zoning: R-CG
Construction
Type & style
- Home type: SingleFamily
- Architectural style: Bungalow
- Property subtype: Single Family Residence
Materials
- Aluminum Siding, Brick, Concrete, Wood Frame
- Foundation: Concrete Perimeter
- Roof: Asphalt Shingle
Condition
- New construction: No
- Year built: 1974
Community & HOA
Community
- Features: Park, Playground, Sidewalks, Street Lights, Tennis Court(s)
- Subdivision: Pineridge
HOA
- Has HOA: No
Location
- Region: Calgary
Financial & listing details
- Price per square foot: C$409/sqft
- Date on market: 7/30/2026
- Inclusions: Shed
Price history
Price history is unavailable.
Public tax history
Tax history is unavailable.
Climate risks
Neighborhood: Pineridge
Nearby schools
GreatSchools rating
No schools nearby
We couldn't find any schools near this home.

Similar homes
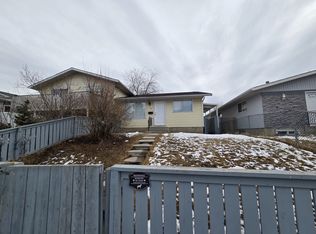
- C$629,8885 bd4 ba1.5k sqft2203 65th St NE, Calgary, AB T1Y 1N5For Sale
 Century 21 Canada
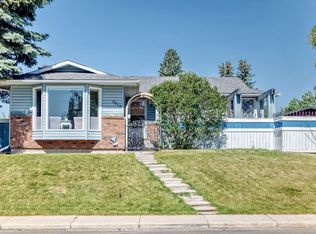
 - C$619,0005 bd3 ba1.4k sqft5835 NW 28th Ave NE, Calgary, AB T1Y 2E4For Sale
 MLS ID #A2330063, Jesse Sklar, Associate, Real Broker. courtesy of Pillar9 System
 - C$559,9005 bd2 ba1k sqft259 Manora Cres NE, Calgary, AB T2A 4S4For Sale
 MLS ID #A2341205, Ahmed Attia, Associate, Urban-Realty.Ca. courtesy of Pillar9 System
 - C$629,9004 bd3 ba1.2k sqft315 N Appleglen Pl SE, Calgary, AB T2A 7V9For Sale
 MLS ID #A2337783, Jeremy Dinh, Associate, Exp Realty. courtesy of Pillar9 System
