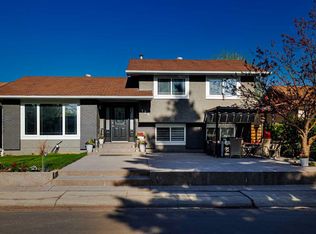
**Video attached** Welcome to a truly one-of-a-kind home where luxury, functionality, and pride of ownership come together beautifully. This fully renovated residence was not redesigned as a flip or resale project every upgrade and finish was thoughtfully completed by the owners for their own living, and it shows throughout every corner of the home. From the moment you step inside, you are greeted by a warm and elegant living space that flows seamlessly into a spacious dining area and a stunning upgraded kitchen featuring premium Bosch and KitchenAid appliances, granite countertops, custom finishes, and exceptional attention to detail rarely seen in the area. The home offers luxurious upgrades throughout, including designer wallpapers, upscale finishings, a fully finished basement, air conditioning, and an incredible blend of comfort and sophistication. Outside, the property continues to impress with an oversized heated double detached garage, plus an additional heated front workshop space currently being used as a shop, with the potential to be converted into a single garage or customized to suit your needs. Homes with this level of care, craftsmanship, and character rarely become available. Conveniently located close to schools, shopping, parks, transit, and major amenities, this is a rare opportunity to own a home that genuinely stands out from the rest.
For sale
C$729,900
316 S Templeton Cir NE, Calgary, AB T1Y 3Z2
3beds
1,920sqft
Single Family Residence
Built in 1979
6,098 Square Feet Lot
$-- Zestimate®
C$380/sqft
C$-- HOA
What's special
Fully renovated residenceSpacious dining areaStunning upgraded kitchenGranite countertopsCustom finishesDesigner wallpapersUpscale finishings
- 68 days |
- 9 |
- 0 |
Zillow last checked:
Listing updated:
Listed by:
Arun Wali, Associate,
Real Broker
Source: courtesy of Pillar9 System,MLS®#: A2310232 Originating MLS®#: Calgary
Originating MLS®#: CalgaryFacts & features
Interior
Bedrooms & bathrooms
- Bedrooms: 3
- Bathrooms: 4
- Full bathrooms: 3
- 1/2 bathrooms: 1
Bedroom
- Level: Second
- Dimensions: 9`8" x 14`5"
Bedroom
- Level: Second
- Dimensions: 11`6" x 9`11"
Other
- Level: Second
- Dimensions: 14`10" x 11`0"
Other
- Level: Main
- Dimensions: 6`9" x 3`0"
Other
- Level: Second
- Dimensions: 6`3" x 7`9"
Other
- Level: Basement
- Dimensions: 5`4" x 8`11"
Other
- Level: Second
- Dimensions: 4`8" x 7`8"
Dining room
- Level: Main
- Dimensions: 11`4" x 10`11"
Family room
- Level: Main
- Dimensions: 17`9" x 11`4"
Other
- Level: Basement
- Dimensions: 12`5" x 19`5"
Game room
- Level: Basement
- Dimensions: 12`7" x 28`3"
Kitchen
- Level: Main
- Dimensions: 11`4" x 18`6"
Living room
- Level: Main
- Dimensions: 14`10" x 18`1"
Loft
- Level: Second
- Dimensions: 15`5" x 10`9"
Storage
- Level: Basement
- Dimensions: 17`4" x 11`7"
Walk in closet
- Level: Basement
- Dimensions: 5`3" x 12`11"
Heating
- Central, Fireplace(s), Natural Gas
Cooling
- Central Air
Appliances
- Included: Built-In Oven, Dishwasher, Gas Cooktop, Microwave, Refrigerator
- Laundry: In Basement
Features
- No Smoking Home, Separate Entrance
- Flooring: Carpet, Tile
- Basement: Full
- Number of fireplaces: 1
- Fireplace features: Electric
Interior area
- Total interior livable area: 1,920 sqft
- Finished area above ground: 1,920
- Finished area below ground: 701
Video & virtual tour
Property
Parking
- Total spaces: 4
- Parking features: Double Garage Detached, Single Garage Attached
- Attached garage spaces: 3
Features
- Levels: Two,2 Storey
- Stories: 1
- Patio & porch: Deck
- Exterior features: Private Entrance, Private Yard
- Fencing: Fenced
- Frontage length: 15.24M 50`0"
Lot
- Size: 6,098 Square Feet
- Features: Back Yard
Details
- Parcel number: 101705185
- Zoning: R-CG
Construction
Type & style
- Home type: SingleFamily
- Property subtype: Single Family Residence
Materials
- Wood Frame
- Foundation: Concrete Perimeter
- Roof: Asphalt Shingle
Condition
- New construction: No
- Year built: 1979
Community & HOA
Community
- Features: Playground, Sidewalks, Street Lights
- Subdivision: Temple
HOA
- Has HOA: No
Location
- Region: Calgary
Financial & listing details
- Price per square foot: C$380/sqft
- Date on market: 5/13/2026
- Inclusions: n/a
Arun Wali, Associate
Arun Wali, Associate
(403) 992-3737
By pressing Contact Agent, you agree that the real estate professional identified above may call/text you about your search, which may involve use of automated means and pre-recorded/artificial voices. You don't need to consent as a condition of buying any property, goods, or services. Message/data rates may apply. You also agree to our Terms of Use. Zillow does not endorse any real estate professionals. We may share information about your recent and future site activity with your agent to help them understand what you're looking for in a home.
Price history
Price history is unavailable.
Public tax history
Tax history is unavailable.
Climate risks
Neighborhood: Temple
Nearby schools
GreatSchools rating
No schools nearby
We couldn't find any schools near this home.
- C$519,9003 bd2 ba1k sqft340 SE Templeton Cir NE, Calgary, AB T1Y4L7For Sale
- C$599,9005 bd3 ba1.2k sqft6751 N 34th Ave NE, Calgary, AB T1Y4M1For Sale
- C$499,9005 bd3 ba1.4k sqft6934 S Laguna Way NE, Calgary, AB T1Y6W2For Sale
- C$549,0004 bd3 ba1.3k sqft6979 N Laguna Way NE, Calgary, AB T1Y6W5For Sale
- C$479,0005 bd2 ba1.1k sqft6879 Rundlehorn Dr NE, Calgary, AB T1Y4P2For Sale
- C$479,0005 bd2 ba1.1k sqft6879 E Rundlehorn Dr NE, Calgary, AB T1Y4P2For Sale
- C$--4 bd3 ba1.1k sqft442 Templeview Dr NE #1, Calgary, AB T1Y4L2Off Market
- C$--5 bd2 ba887 sqft915 S Pinecliff Dr NE, Calgary, AB T1Y3Y3Off Market
Similar homes
- C$625,0004 bd3 ba1.2k sqft95 E Templeson Way NE, Calgary, AB T1Y 5R1For Sale
 MLS ID #A2325934, Pamela Chai, Associate, Royal Lepage Benchmark. courtesy of Pillar9 System
 - C$705,0004 bd4 ba1.3k sqft124 W Whiteside Cres NE, Calgary, AB T1Y 2A7For Sale
 MLS ID #A2317479, Christopher Ramage, Associate, Century 21 Bravo Realty. courtesy of Pillar9 System
 - C$698,8006 bd3 ba1.2k sqft119 S Templewood Rd NE, Calgary, AB T1Y 4B1For Sale
 MLS ID #A2325411, Gary Banipal, Associate, Real Broker. courtesy of Pillar9 System
 - C$695,0004 bd4 ba1.6k sqft40 SW Bernard Way NW, Calgary, AB T3K 2E9For Sale
 MLS ID #A2330085, Harjind Nijjar, Associate, Town Residential. courtesy of Pillar9 System
 - C$689,9004 bd4 ba1.8k sqft957 NW Applewood Dr SE, Calgary, AB T2A 7M7For SaleMLS ID #A2320608, Anmol Ghattarora, Associate, Remax Innovations. courtesy of Pillar9 System
- C$729,9004 bd4 ba1.9k sqft14 N Cityside Ter NE, Calgary, AB T3N 1E2For SaleMLS ID #A2327522, Rob Mcintyre, Associate, Real Broker. courtesy of Pillar9 System
- C$664,9005 bd4 ba1.1k sqft204 S Whiteview Close NE, Calgary, AB T1Y 1R3For SaleMLS ID #A2303861, Moe Jarrah, Associate, Century 21 Bravo Realty. courtesy of Pillar9 System
- C$779,9005 bd4 ba2k sqft300 S Taracove Estate Dr NE, Calgary, AB T3J 4R5For SaleMLS ID #A2309859, Ajitpal Chauhan, Associate, Maxvalue Realty Ltd.. courtesy of Pillar9 System
- C$725,0005 bd4 ba2.1k sqft338 NE Panamount Dr NW, Calgary, AB T3K 5M1For SaleMLS ID #A2326109, Rose Calvelo, Associate, Exp Realty. courtesy of Pillar9 System
- C$699,9004 bd3 ba1.1k sqft52 Franklin Dr SE, Calgary, AB T2H 0T9For SaleMLS ID #A2329919, Stanley Okonji, Associate, Premiere Realty Direct. courtesy of Pillar9 System
- C$735,0003 bd4 ba1.7k sqft79 W Millside Cres SW, Calgary, AB T2Y 2P1For SaleMLS ID #A2323943, Tanya D'abadie, Associate, Century 21 Bamber Realty Ltd.. courtesy of Pillar9 System
- C$699,9003 bd3 ba1.1k sqft80 E Allandale Close SE, Calgary, AB T2H 1V9For SaleMLS ID #A2328244, Morris Tkachuk, Associate Broker, 2% Realty. courtesy of Pillar9 System
- C$829,9004 bd3 ba1.2k sqft824 W Canna Cres SW, Calgary, AB T2W 1N9For SaleMLS ID #A2330665, Roberto Argenal, Associate, Kic Realty. courtesy of Pillar9 System
- C$799,9004 bd4 ba1.7k sqft143 W Cranfield Cir SE, Calgary, AB T3M 1H1For SaleMLS ID #A2329179, David Johnston, Associate, Re/Max First. courtesy of Pillar9 System
- C$799,9005 bd3 ba1.4k sqft1731 N 111th Ave SW, Calgary, AB T2W 1R6For SaleMLS ID #A2330314, Yusuf Hussaini, Associate, Re/Max House Of Real Estate. courtesy of Pillar9 System
- C$709,9004 bd4 ba1.9k sqft24 E Brightonstone Gdns SE, Calgary, AB T2Z 0C7For SaleMLS ID #A2323957, Elaine Pippi, Associate, Diamond Realty & Associates Ltd. courtesy of Pillar9 System
- C$730,0004 bd4 ba1.9k sqft46 S Citadel Meadow Cres NW, Calgary, AB T3G 4Z1For SaleMLS ID #A2319919, Sheetal Cheema, Associate, Smartpro Realty. courtesy of Pillar9 System
- C$749,9003 bd2 ba1k sqft2031 N 30th Ave SW, Calgary, AB T2T 1R3For SaleMLS ID #A2329342, Michael Ferianec, Associate, Re/Max House Of Real Estate. courtesy of Pillar9 System
- C$690,0004 bd3 ba1.4k sqft3394 N Breton Close NW, Calgary, AB T2L 1X4For SaleMLS ID #A2316000, Rebecca Chamberlain, Associate, Real Broker. courtesy of Pillar9 System
- C$749,0003 bd2 ba1k sqft820 S Archwood Rd SE, Calgary, AB T2J 1C4For SaleMLS ID #A2314502, Simon Shergill, Associate, Lpt Realty. courtesy of Pillar9 System
