Welcome to this spacious 1,540 sq. ft. bungalow situated on a large, mature lot on a quiet street. Offering above-average square footage for the area, this unique home combines generous living spaces, distinctive architectural character, and a long list of thoughtful upgrades. The main floor features two bedrooms, including a generous primary bedroom with a private three-piece ensuite, along with a four-piece main bathroom. The impressive living areas showcase cathedral-style ceilings, a sunken living room, and a sunken family room with a fireplace, built-in cabinetry, detailed woodwork, storage benches, and one-of-a-kind architectural finishes. The spacious kitchen offers abundant cabinetry, extensive counter space, two side-by-side KitchenAid refrigerators, a large window, and plenty of room for future updates. Central air conditioning keeps the home comfortable throughout the warmer months, while roll shutters on most of the windows, along with security bars on the remaining windows, provide an added level of security and peace of mind. The developed basement, renovated in 2024, adds even more valuable living space and features a third bedroom, two-piece bathroom, wet bar, expansive recreation and family room areas, exceptionally large storage rooms, and a laundry area complete with a new washer and dryer (2024). Outside, the large, mature lot provides plenty of room to enjoy, with a spacious patio and an impressive composite deck with cedar framing and built-in perimeter lighting. The property also features irrigation, making yard maintenance easier throughout the growing season. A double oversized heated detached garage with back-lane access provides excellent parking, workspace, and storage. The home is topped with a durable Interlock metal roof, offering exceptional longevity and eliminating the typical roof replacement concerns associated with conventional asphalt shingles. Additional exterior improvements include new gable siding completed in 2024. Thoughtful renovations and upgrades over the years include the kitchen (1993), front living room (1999), and basement renovation (2024), along with the home's central air conditioning, irrigation system, water softener, heated garage, metal roof, security features, and extensive storage. Located close to schools, parks, transit, shopping, and everyday amenities, this well-maintained home offers a rare combination of space, security, comfort, durability, and architectural character in an established neighbourhood.
For sale
C$539,900
4819 E Rundlewood Dr NE, Calgary, AB T1Y 2N9
3beds
1,540sqft
Single Family Residence
Built in 1975
5,227 Square Feet Lot
$-- Zestimate®
C$350/sqft
C$-- HOA
What's special
Large mature lotFour-piece main bathroomCathedral-style ceilingsBuilt-in cabinetryDetailed woodworkOne-of-a-kind architectural finishesExtensive counter space
- 50 days
- 20
- 2
Zillow last checked:
Listing updated:
Listed by:
Clay Brunette, Associate,
Re/Max House Of Real Estate
Source: courtesy of Pillar9 System,MLS®#: A2329273 Originating MLS®#: Calgary
Originating MLS®#: CalgaryFacts & features
Interior
Bedrooms & bathrooms
- Bedrooms: 3
- Bathrooms: 3
- Full bathrooms: 2
- 1/2 bathrooms: 1
Other
- Level: Main
- Dimensions: 18`0" x 12`3"
Bedroom
- Level: Main
- Dimensions: 9`8" x 8`7"
Bedroom
- Level: Basement
- Dimensions: 12`7" x 11`10"
Other
- Level: Basement
- Dimensions: 7`7" x 3`11"
Other
- Level: Main
- Dimensions: 8`10" x 4`11"
Other
- Level: Main
- Dimensions: 8`6" x 7`6"
Den
- Level: Basement
- Dimensions: 12`9" x 11`7"
Family room
- Level: Main
- Dimensions: 13`7" x 13`4"
Flex space
- Level: Basement
- Dimensions: 11`11" x 9`8"
Foyer
- Level: Main
- Dimensions: 13`5" x 7`2"
Game room
- Level: Basement
- Dimensions: 24`6" x 12`8"
Kitchen
- Level: Main
- Dimensions: 13`7" x 13`0"
Laundry
- Level: Basement
- Dimensions: 11`6" x 6`3"
Living room
- Level: Main
- Dimensions: 25`9" x 14`0"
Mud room
- Level: Main
- Dimensions: 9`0" x 4`8"
Other
- Level: Basement
- Dimensions: 12`6" x 8`9"
Storage
- Level: Basement
- Dimensions: 9`7" x 4`1"
Storage
- Level: Basement
- Dimensions: 9`10" x 7`4"
Heating
- Forced Air
Cooling
- Central Air
Appliances
- Included: Dishwasher, Electric Stove, Range Hood, Refrigerator, Washer/Dryer, Water Softener
- Laundry: In Basement
Features
- Built-in Features, Ceiling Fan(s), Central Vacuum, Closet Organizers, Open Floorplan, Storage
- Flooring: Carpet, Linoleum, Tile
- Windows: Window Coverings
- Basement: Full
- Number of fireplaces: 1
- Fireplace features: Living Room, Tile, Wood Burning
Interior area
- Total interior livable area: 1,540 sqft
- Finished area above ground: 1,540
- Finished area below ground: 1,442
Property
Parking
- Total spaces: 3
- Parking features: Double Garage Detached, Heated Garage
- Garage spaces: 2
Features
- Levels: One
- Stories: 1
- Patio & porch: Deck, Patio
- Exterior features: Other, Private Yard
- Fencing: Fenced
- Frontage length: 17.52M 57`6"
Lot
- Size: 5,227 Square Feet
- Features: Back Lane, Back Yard, Front Yard, Landscaped
Details
- Parcel number: 112433891
- Zoning: R-CG
Construction
Type & style
- Home type: SingleFamily
- Architectural style: Bungalow
- Property subtype: Single Family Residence
Materials
- Brick, Metal Siding, Wood Frame
- Foundation: Concrete Perimeter
- Roof: Asphalt Shingle
Condition
- New construction: No
- Year built: 1975
Community & HOA
Community
- Features: Park, Playground, Sidewalks, Street Lights
- Subdivision: Rundle
HOA
- Has HOA: No
Location
- Region: Calgary
Financial & listing details
- Price per square foot: C$350/sqft
- Date on market: 7/14/2026
- Inclusions: 2 sheds, Central vacuum, Irrigation System
Price history
Price history is unavailable.
Public tax history
Tax history is unavailable.
Climate risks
Neighborhood: Rundle
Nearby schools
GreatSchools rating
No schools nearby
We couldn't find any schools near this home.


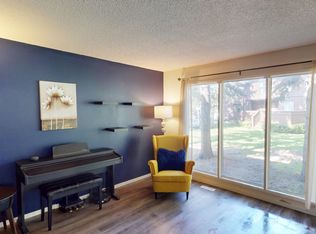

Similar homes
- C$559,9004 bd3 ba1.1k sqft11 W Rundlemere Pl NE, Calgary, AB T1Y 3K4For Sale
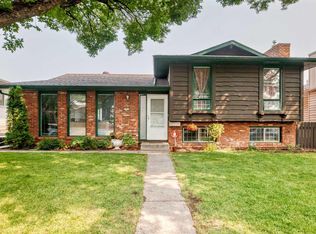 MLS ID #A2337347, Jim Lee, Associate, Century 21 Bravo Realty. courtesy of Pillar9 System
 - C$539,9004 bd3 ba1.1k sqft71 S Templewood Rd NE, Calgary, AB T1Y 4B1For Sale
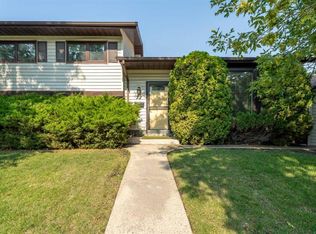 MLS ID #A2338156, Matt Halladay, Associate, Real Estate Professionals Inc.. courtesy of Pillar9 System
 - C$520,0003 bd3 ba1.1k sqft6024 N Madigan Dr NE, Calgary, AB T2A 5V8For Sale
 MLS ID #A2338144, Stephen Chung, Associate, Golden Keys Realty. courtesy of Pillar9 System
 - C$550,0003 bd2 ba1k sqft1060 SW Motherwell Rd NE, Calgary, AB T2E 6E7For Sale
 MLS ID #A2339747, Big John Peterson, Associate, Re/Max Realty Professionals. courtesy of Pillar9 System
