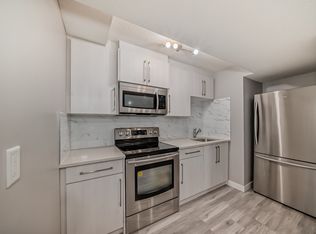
OPEN HOUSE JULY 11TH 1:00PM-3:00PM* Beautifully updated 4-Level Split in a Quiet Cul-de-Sac! Steps away from a park! This charming home offers nearly 2,500 SQ. FT. OF DEVELOPED LIVING SPACE, with 5 bedrooms and 2.5 bathrooms - perfectly designed for a growing family. Ideally located near schools, parks, shopping, recreation, and the LRT, you’ll love the convenience of this neighbourhood. Step inside to find NEW VINYL PLANK FLOORING, FRESH PAINT, and an abundance of natural light. The inviting living room features a cozy WOOD-BURNING FIREPLACE, while the updated kitchen boasts new QUARTZ COUNTERTOPS. Upstairs, the spacious primary bedroom offers dual closets and a private 2-piece ensuite, complemented by two additional bedrooms and a 4-piece bath. The lower levels provide plenty of storage, another full bathroom and two more bedrooms—perfect for guests, relaxation and hobbies. Large WEST-FACING BACKYARD, complete with an OVERSIZED DOUBLE GARAGE and mature landscaping. With a solid brick and stucco exterior, NEWER WINDOWS & ELECTRICAL, and long-term neighbours, this home built to last! Don’t miss your chance to own this move-in-ready property in a quiet cul-de-sac, with a park just steps away! Check out the 3D TOUR and book a showing before it's too late!
For sale
C$595,000
207 E Whiteview Bay NE, Calgary, AB T1Y 1R8
5beds
1,285sqft
Single Family Residence
Built in 1975
5,662 Square Feet Lot
$-- Zestimate®
C$463/sqft
C$-- HOA
What's special
- 68 days |
- 31 |
- 0 |
Zillow last checked:
Listing updated:
Listed by:
Emily Mucciacito, Associate,
Maxwell Capital Realty
Source: courtesy of Pillar9 System,MLS®#: A2311546 Originating MLS®#: Calgary
Originating MLS®#: CalgaryFacts & features
Interior
Bedrooms & bathrooms
- Bedrooms: 5
- Bathrooms: 3
- Full bathrooms: 2
- 1/2 bathrooms: 1
Bedroom
- Level: Second
- Dimensions: 10`1" x 9`6"
Bedroom
- Level: Second
- Dimensions: 9`0" x 13`1"
Other
- Level: Second
- Dimensions: 13`0" x 13`6"
Bedroom
- Level: Lower
- Dimensions: 10`3" x 12`9"
Bedroom
- Level: Lower
- Dimensions: 8`0" x 9`2"
Other
- Level: Second
- Dimensions: 4`11" x 8`10"
Other
- Level: Lower
- Dimensions: 5`9" x 5`0"
Other
- Level: Second
- Dimensions: 6`0" x 4`3"
Heating
- Forced Air
Cooling
- None
Appliances
- Included: Dishwasher, Dryer, Electric Stove, Range Hood, Refrigerator, Washer
- Laundry: Main Level
Features
- Quartz Counters
- Flooring: Laminate, Vinyl
- Windows: Vinyl Windows
- Basement: Full
- Number of fireplaces: 1
- Fireplace features: Living Room, Wood Burning
Interior area
- Total interior livable area: 1,285 sqft
- Finished area above ground: 683
- Finished area below ground: 1,164
Video & virtual tour
Property
Parking
- Total spaces: 2
- Parking features: Double Garage Detached, Garage Faces Rear, Insulated, Oversized
- Garage spaces: 2
Features
- Levels: 4 Level Split
- Stories: 1
- Patio & porch: Patio
- Exterior features: Playground, Private Yard
- Fencing: Fenced
- Frontage length: 16.15M 53`0"
Lot
- Size: 5,662 Square Feet
- Features: Back Lane, Back Yard, Cul-De-Sac, Interior Lot, Rectangular Lot, Treed
Details
- Parcel number: 101484724
- Zoning: R-CG
Construction
Type & style
- Home type: SingleFamily
- Property subtype: Single Family Residence
Materials
- Brick, Stucco
- Foundation: Concrete Perimeter
- Roof: Asphalt Shingle
Condition
- New construction: No
- Year built: 1975
Community & HOA
Community
- Features: Park, Playground
- Subdivision: Whitehorn
HOA
- Has HOA: No
Location
- Region: Calgary
Financial & listing details
- Price per square foot: C$463/sqft
- Date on market: 5/15/2026
- Date available: 08/27/2026
- Inclusions: N/A
Emily Mucciacito, Associate
Emily Mucciacito, Associate
(403) 470-7007
By pressing Contact Agent, you agree that the real estate professional identified above may call/text you about your search, which may involve use of automated means and pre-recorded/artificial voices. You don't need to consent as a condition of buying any property, goods, or services. Message/data rates may apply. You also agree to our Terms of Use. Zillow does not endorse any real estate professionals. We may share information about your recent and future site activity with your agent to help them understand what you're looking for in a home.
Price history
Price history is unavailable.
Public tax history
Tax history is unavailable.
Climate risks
Neighborhood: Whitehorn
Nearby schools
GreatSchools rating
No schools nearby
We couldn't find any schools near this home.
- C$510,9004 bd3 ba1k sqft3523 E 48th St NE, Calgary, AB T1Y1S3For Sale

- C$--2 bd1 ba1k sqft4631 Whitehorn Dr NE, Calgary, AB T1Y1X2Off Market
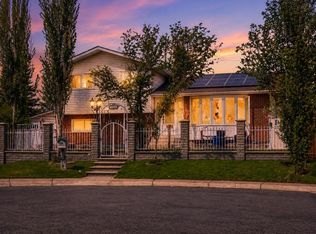
- C$664,9005 bd4 ba1.1k sqft204 Whiteview Close NE, Calgary, AB T1Y1R3For Sale
- C$664,9005 bd4 ba1.1k sqft204 S Whiteview Close NE, Calgary, AB T1Y1R3For Sale

- C$531,1116 bd3 ba1.1k sqft5071 E Whitestone Way NE, Calgary, AB T1Y1T2For Sale
- C$689,9993 bd4 ba1.5k sqft420 S Whitehorn Pl NE, Calgary, AB T1Y2B1For Sale
- C$--1 bd1 ba-- sqft152 Whitehorn Cres NE, Calgary, AB T1Y1X6Off Market
- C$249,9992 bd1 ba890 sqft64 N Whitnel Ct NE #33, Calgary, AB T1Y5E3For Sale
Similar homes
- C$595,0004 bd3 ba1.2k sqft28 S Rundlelawn Pl NE, Calgary, AB T1Y 3P5For Sale
 MLS ID #A2322545, Grayson Magnus, Associate, Lpt Realty. courtesy of Pillar9 System
 - C$599,0005 bd3 ba1k sqft3935 N 14th Ave NE, Calgary, AB T2A 4A5For Sale
 MLS ID #A2320578, Khaled El Rafih, Associate, Lpt Realty. courtesy of Pillar9 System
 - C$634,9004 bd3 ba1.1k sqft173 N Margate Close NE, Calgary, AB T2A 3E5For Sale
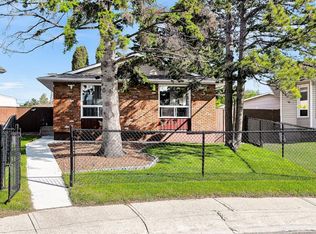 MLS ID #A2327533, Vinny Doal, Associate, 2% Realty. courtesy of Pillar9 System
 - C$634,5005 bd3 ba1k sqft19 E Mardale Cres NE, Calgary, AB T2A 3V4For Sale
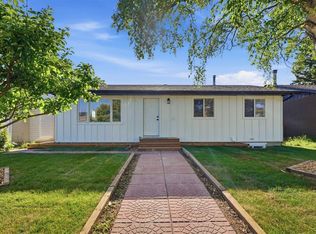 MLS ID #A2324110, Harvir Gill, Associate, Real Broker. courtesy of Pillar9 System
 - C$599,0006 bd3 ba1k sqft215 W Carmel Close NE, Calgary, AB T1Y 6Z4For SaleMLS ID #A2318370, Neeraj Paul, Associate, Trec The Real Estate Company. courtesy of Pillar9 System
- C$535,0005 bd2 ba1k sqft128 SE Pineland Pl NE, Calgary, AB T1Y 3K2For SaleMLS ID #A2325749, Zoe-Anne Mackenzie, Associate, Cir Realty. courtesy of Pillar9 System
- C$560,0005 bd3 ba1.2k sqft369 E Martinwood Pl NE, Calgary, AB T3J 3H7For SaleMLS ID #A2320392, Arun Verma, Associate, Royal Lepage Blue Sky. courtesy of Pillar9 System
- C$529,0005 bd2 ba1k sqft268 W Madeira Pl NE, Calgary, AB T2A 5T1For SaleMLS ID #A2326897, Ryan Stulp, Associate, The Real Estate District. courtesy of Pillar9 System
- C$565,0006 bd2 ba988 sqft920 W 41st St SE, Calgary, AB T2A 1K5For SaleMLS ID #A2313529, Jett Rao, Associate, Exp Realty. courtesy of Pillar9 System
- C$584,9004 bd2 ba1k sqft6119 N Blackthorn Cres NE, Calgary, AB T2K 3X5For SaleMLS ID #A2319934, Paul Moyer, Associate, Real Broker. courtesy of Pillar9 System
- C$489,9004 bd3 ba1k sqft108 E Falchurch Cres NE, Calgary, AB T3J 1K1For SaleMLS ID #A2327793, Jyothish Janardhanan, Associate, Trec The Real Estate Company. courtesy of Pillar9 System
- C$448,9004 bd2 ba1k sqft27 SE Aberdare Cres NE, Calgary, AB T2A 6T5For SaleMLS ID #A2330465, Grace Stratton, Associate, Century 21 Foothills Real Estate. courtesy of Pillar9 System
- C$490,0004 bd3 ba1.2k sqft35 NE Penworth Pl SE, Calgary, AB T2A 4G4For SaleMLS ID #A2322832, Marc Philibert, Associate, Lpt Realty. courtesy of Pillar9 System
- C$499,0005 bd2 ba1k sqft6907 N 4th Ave NE, Calgary, AB T2A 6M1For SaleMLS ID #A2316241, Achalu Biri, Associate, Prep Realty Inc.. courtesy of Pillar9 System
- C$489,9004 bd2 ba1k sqft127 E Falshire Way NE, Calgary, AB T3J 2C7For SaleMLS ID #A2317827, Tomasz Samborski, Associate, Maxwell Capital Realty. courtesy of Pillar9 System
- C$655,0004 bd2 ba963 sqft6036 4th St W, Calgary, AB T2K 1K2For SaleMLS ID #A2319358, Jennifer Duarte-Ruiz, Associate, Unison Realty Group Ltd.. courtesy of Pillar9 System
- C$564,9005 bd2 ba1k sqft190 N Coverdale Rd NE, Calgary, AB T3K 4J7For SaleMLS ID #A2327674, Renju Korath, Associate, Lpt Realty. courtesy of Pillar9 System
- C$625,0005 bd3 ba1.7k sqft23 NE Sandalwood Close NW, Calgary, AB T3K 4B4For SaleMLS ID #A2327987, Terri Camore, Associate, Royal Lepage Solutions. courtesy of Pillar9 System
- C$549,9004 bd2 ba1.1k sqft7511 N Huntridge Cres NE, Calgary, AB T2K 4C8For SaleMLS ID #A2323516, Katrina Holmes, Associate, Real Estate Professionals Inc.. courtesy of Pillar9 System
- C$479,9004 bd3 ba1.1k sqft544 N Penworth Way SE, Calgary, AB T2A 4G3For SaleMLS ID #A2315368, Pete Dejong, Associate, Re/Max Realty Professionals. courtesy of Pillar9 System
