OVERSIZED LOT EXECUTIVE HOME WITH FORMAL LR, FR & DR. 3 BR + M/F DEN,3.5 BATHS + DOUBLE GAR.LOADED W/OAK, WALL UNITS, TILE & DOUBLE FURNACES. OPEN FOYER, CURVED STAIRCASE.BASEMENT DEV WITH WET BAR, SUMMER KITCHEN OR NANNY STE.WALK TO C-TRAIN, CLOSE TO ALL AMENITIES. EXTRA-WIDE PAVED DRIVEWAY.SHOW/SELL! HANDYMAN SPECIAL
For sale
C$588,000
39 SW Whiteram Close NE, Calgary, AB T1Y 5X8
3beds
2,004sqft
Single Family Residence
Built in 1981
5,227 Square Feet Lot
$-- Zestimate®
C$293/sqft
C$-- HOA
What's special
Oversized lotDouble furnacesOpen foyerCurved staircaseSummer kitchenExtra-wide paved driveway
- 1 hour |
- 0 |
- 0 |
Zillow last checked:
Listing updated:
Listed by:
Quang Vu, Associate,
Century 21 Bravo Realty
Source: courtesy of Pillar9 System,MLS®#: A2332081 Originating MLS®#: Calgary
Originating MLS®#: CalgaryFacts & features
Interior
Bedrooms & bathrooms
- Bedrooms: 3
- Bathrooms: 3
- Full bathrooms: 2
- 1/2 bathrooms: 1
Other
- Level: Upper
- Dimensions: 13`5" x 13`2"
Bedroom
- Level: Upper
- Dimensions: 10`10" x 9`5"
Bedroom
- Level: Upper
- Dimensions: 10`9" x 9`8"
Other
- Level: Main
- Dimensions: 5`1" x 5`1"
Other
- Level: Upper
- Dimensions: 13`2" x 5`5"
Other
- Level: Upper
- Dimensions: 8`4" x 4`10"
Breakfast nook
- Level: Main
- Dimensions: 11`10" x 8`1"
Den
- Level: Main
- Dimensions: 11`4" x 9`7"
Dining room
- Level: Main
- Dimensions: 11`10" x 9`8"
Family room
- Level: Main
- Dimensions: 13`7" x 13`7"
Kitchen
- Level: Main
- Dimensions: 11`10" x 9`2"
Laundry
- Level: Main
- Dimensions: 8`2" x 5`1"
Living room
- Level: Main
- Dimensions: 17`1" x 16`8"
Other
- Level: Main
- Dimensions: 21`8" x 7`8"
Heating
- Forced Air
Cooling
- None
Appliances
- Included: Dishwasher, Dryer, Electric Stove, Range Hood, Refrigerator
- Laundry: Main Level
Features
- No Animal Home, Open Floorplan
- Flooring: Carpet, Ceramic Tile, Hardwood
- Basement: Full
- Number of fireplaces: 1
- Fireplace features: Gas
Interior area
- Total interior livable area: 2,004 sqft
- Finished area above ground: 2,004
Property
Parking
- Total spaces: 2
- Parking features: Double Garage Attached
- Attached garage spaces: 2
Features
- Levels: Two,2 Storey Split
- Stories: 1
- Patio & porch: Deck
- Exterior features: Balcony, Garden
- Fencing: Fenced
- Frontage length: 16.46M 54`0"
Lot
- Size: 5,227 Square Feet
- Features: Fruit Trees/Shrub(s), Garden
Details
- Parcel number: 112494460
- Zoning: R-CG
Construction
Type & style
- Home type: SingleFamily
- Property subtype: Single Family Residence
Materials
- Brick, Stucco, Wood Frame
- Foundation: Concrete Perimeter
- Roof: Asphalt Shingle
Condition
- New construction: No
- Year built: 1981
Community & HOA
Community
- Features: Park, Playground, Sidewalks
- Subdivision: Whitehorn
HOA
- Has HOA: No
Location
- Region: Calgary
Financial & listing details
- Price per square foot: C$293/sqft
- Date on market: 7/28/2026
- Inclusions: NONE
Quang Vu, Associate
Quang Vu, Associate
(403) 250-2882
By pressing Contact Agent, you agree that the real estate professional identified above may call/text you about your search, which may involve use of automated means and pre-recorded/artificial voices. You don't need to consent as a condition of buying any property, goods, or services. Message/data rates may apply. You also agree to our Terms of Use. Zillow does not endorse any real estate professionals. We may share information about your recent and future site activity with your agent to help them understand what you're looking for in a home.
Price history
Price history is unavailable.
Public tax history
Tax history is unavailable.
Climate risks
Neighborhood: Whitehorn
Nearby schools
GreatSchools rating
No schools nearby
We couldn't find any schools near this home.
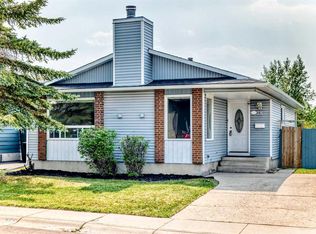
- C$532,0004 bd3 ba1.2k sqft28 Whiteram Clos NE, Calgary, AB T1Y5X8For Sale
- C$530,0003 bd3 ba1.1k sqft304 Whitefield Dr NE, Calgary, AB T1Y5J3For Sale

- C$--7 bd3 ba2.5k sqft64 W Whitefield Cres NE #7, Calgary, AB T1Y5K1Off Market
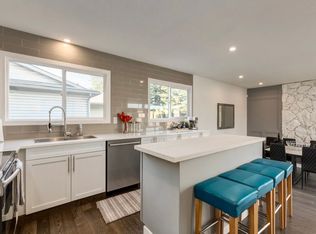
- C$--7 bd3 ba2.5k sqft64 W Whitefield Cres NE #6, Calgary, AB T1Y5K1Off Market

- C$--7 bd3 ba2.5k sqft64 W Whitefield Cres NE #8, Calgary, AB T1Y5K1Off Market
- C$--7 bd3 ba2.5k sqft64 W Whitefield Cres NE #1, Calgary, AB T1Y5K1Off Market
- C$--7 bd3 ba2.5k sqft64 W Whitefield Cres NE #3, Calgary, AB T1Y5K1Off Market
- C$454,9004 bd3 ba1.1k sqft365 S Whitlock Way NE, Calgary, AB T1Y5C9For Sale
Similar homes
- C$532,0004 bd3 ba1.2k sqft28 Whiteram Clos NE, Calgary, AB T1Y 5X8For SaleMLS ID #A2332606, Ricky Ahuja, Associate, Maxwell Capital Realty. courtesy of Pillar9 System
- C$595,0005 bd3 ba1.2k sqft528 N Whiteridge Way NE, Calgary, AB T1Y 2Y4For Sale
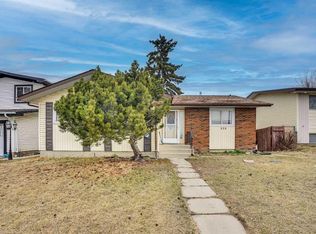 MLS ID #A2332183, Harman Bath, Associate, Royal Lepage Metro. courtesy of Pillar9 System
 - C$599,9005 bd3 ba1.3k sqft619 N Whiteridge Rd NE, Calgary, AB T1Y 2Y7For Sale
 MLS ID #A2331805, Robby Khun Khun, Associate, Real Broker. courtesy of Pillar9 System
 - C$599,9004 bd4 ba1.7k sqft172 N Whitehaven Rd NE, Calgary, AB T1Y 6C7For Sale
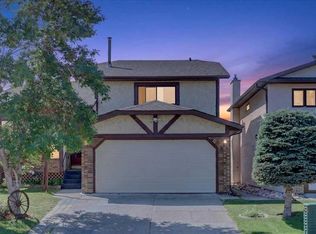 MLS ID #A2329330, Justin Wiechnik, Associate, Grassroots Realty Group. courtesy of Pillar9 System
 - C$574,9004 bd3 ba1.1k sqft376 Whitlock Way NE, Calgary, AB T1Y 5C7For SaleCentury 21 Canada
- C$574,9004 bd3 ba1.1k sqft376 N Whitlock Way NE, Calgary, AB T1Y 5C7For SaleMLS ID #A2325540, Clinton Willies, Associate, Century 21 Masters. courtesy of Pillar9 System
- C$564,5004 bd3 ba1.1k sqft60 S Whitaker Close NE, Calgary, AB T1Y 5K3For SaleMLS ID #A2320647, Khaled El Rafih, Associate, Lpt Realty. courtesy of Pillar9 System
- C$530,0003 bd3 ba1.1k sqft304 Whitefield Dr NE, Calgary, AB T1Y 5J3For SaleMLS ID #A2317186, Asim Naveed, Associate, Exp Realty. courtesy of Pillar9 System
- C$579,9003 bd3 ba1.5k sqft4819 E Rundlewood Dr NE, Calgary, AB T1Y 2N9For SaleMLS ID #A2329273, Clay Brunette, Associate, Re/Max House Of Real Estate. courtesy of Pillar9 System
- C$630,0006 bd4 ba1.8k sqft172 E Templemont Dr NE, Calgary, AB T1Y 4Z9For SaleMLS ID #A2330304, Lindsay Peters, Associate, The Real Estate District. courtesy of Pillar9 System
- C$499,9006 bd3 ba1.1k sqft5071 E Whitestone Way NE, Calgary, AB T1Y 1T2For SaleMLS ID #A2332073, Surya Adhikari, Associate, Urban-Realty.Ca. courtesy of Pillar9 System
- C$509,0002 bd1 ba1.1k sqft4820 60th St W, Calgary, AB T1Y 5E9For SaleMLS ID #A2332138, Indi Rai, Associate, Creekside Realty. courtesy of Pillar9 System
- C$619,0005 bd4 ba1.2k sqft44 N Whiteridge Pl NE, Calgary, AB T1Y 2Y6For SaleMLS ID #A2316498, Peter Pasion, Associate, Cir Realty. courtesy of Pillar9 System
- C$595,0004 bd3 ba1.2k sqft28 S Rundlelawn Pl NE, Calgary, AB T1Y 3P5For SaleMLS ID #A2322545, Grayson Magnus, Associate, Lpt Realty. courtesy of Pillar9 System
- C$619,9004 bd3 ba1k sqft584 S Whiteridge Way NE, Calgary, AB T1Y 2Y5For SaleMLS ID #A2294267, Yusuf Hussaini, Associate, Re/Max House Of Real Estate. courtesy of Pillar9 System
- C$550,0003 bd4 ba1.2k sqft116 N Templemont Cir NE, Calgary, AB T1Y 5A9For SaleMLS ID #A2319983, Justin Havre, Associate, Exp Realty. courtesy of Pillar9 System
- C$495,0005 bd3 ba1.1k sqft4940 E Rundlewood Rd NE, Calgary, AB T1Y 1B4For SaleMLS ID #A2325992, Andrew Chen, Associate, Grand Realty. courtesy of Pillar9 System
- C$435,0004 bd3 ba1k sqft84 E Falconridge Pl NE, Calgary, AB T3J 1A6For SaleMLS ID #A2332340, Kice Tanha, Associate, Century 21 Bravo Realty. courtesy of Pillar9 System
- C$435,0004 bd3 ba1k sqft84 Falconridge Pl NE, Calgary, AB T3J 1A6For SaleCentury 21 Canada
- C$639,0005 bd3 ba1.4k sqft5835 NW 28th Ave NE, Calgary, AB T1Y 2E4For SaleMLS ID #A2330063, Jesse Sklar, Associate, Real Broker. courtesy of Pillar9 System
