Huge Price Reduction. Welcome to this bright, beautifully maintained duplex, perfectly positioned on a desirable corner lot in the established community of Whitehorn. Offering an exceptional layout and an unmatched location, this home is a phenomenal opportunity for first-time buyers and investors alike. Sunlight floods the main floor, highlighting the warm laminate flooring of the spacious living room. The functional kitchen boasts excellent cabinet space and flows effortlessly into the adjoining dining area. Two comfortable bedrooms and a full bathroom complete this level. Downstairs, a fully finished basement with a private, separate entrance expands your living options, offering a large recreation room, a cozy family area, a third bedroom, and a second full bathroom. Outside, the low-maintenance, fully fenced yard is perfect for busy lifestyles. Leave the car at home! You are just a short walk from the Whitehorn LRT station and bus stops, this home places schools, daycares, shopping, parks, and the Peter Lougheed Hospital right at your fingertips. Combining move-in-ready comfort with effortless city commuting, this property represents northeast Calgary living at its most connected.
For sale
C$399,000
4218 W 38th St NE, Calgary, AB T1Y 5S7
3beds
882sqft
Semi Detached (Half Duplex)
Built in 1980
-- sqft lot
$-- Zestimate®
C$452/sqft
C$-- HOA
What's special
Bright beautifully maintained duplexDesirable corner lotWarm laminate flooringFunctional kitchenExcellent cabinet spaceAdjoining dining areaLarge recreation room
- 30 days |
- 26 |
- 0 |
Zillow last checked:
Listing updated:
Listed by:
Hargurpreet Singh, Associate,
Cir Realty
Source: courtesy of Pillar9 System,MLS®#: A2320020 Originating MLS®#: Calgary
Originating MLS®#: CalgaryFacts & features
Interior
Bedrooms & bathrooms
- Bedrooms: 3
- Bathrooms: 2
- Full bathrooms: 2
Other
- Level: Main
- Dimensions: 13`9" x 9`10"
Bedroom
- Level: Main
- Dimensions: 8`9" x 14`1"
Bedroom
- Level: Basement
- Dimensions: 12`2" x 8`9"
Other
- Level: Main
- Dimensions: 8`8" x 4`11"
Other
- Level: Basement
- Dimensions: 8`1" x 8`5"
Other
- Level: Main
- Dimensions: 4`9" x 13`1"
Dining room
- Level: Main
- Dimensions: 7`0" x 8`9"
Other
- Level: Main
- Dimensions: 3`10" x 1`5"
Family room
- Level: Basement
- Dimensions: 11`0" x 17`10"
Game room
- Level: Basement
- Dimensions: 9`5" x 11`6"
Kitchen
- Level: Main
- Dimensions: 9`1" x 9`7"
Other
- Level: Basement
- Dimensions: 7`7" x 6`9"
Laundry
- Level: Basement
- Dimensions: 8`9" x 7`7"
Living room
- Level: Main
- Dimensions: 12`11" x 12`4"
Heating
- Forced Air
Cooling
- None
Appliances
- Included: Electric Stove, Microwave, Refrigerator, Washer/Dryer
- Laundry: In Basement
Features
- Built-in Features, Granite Counters, No Animal Home, No Smoking Home
- Flooring: Laminate
- Basement: Full
- Number of fireplaces: 1
- Fireplace features: Wood Burning
- Common walls with other units/homes: 1 Common Wall
Interior area
- Total interior livable area: 882 sqft
- Finished area above ground: 882
- Finished area below ground: 736
Property
Parking
- Total spaces: 2
- Parking features: Off Street, Parking Pad
- Has uncovered spaces: Yes
Features
- Levels: One,Bi-Level
- Stories: 1
- Patio & porch: Balcony(s)
- Exterior features: Balcony, Other, Private Yard
- Fencing: Fenced
- Frontage length: 10.04M 32`11"
Lot
- Size: 3,484 Square Feet
- Features: City Lot, Few Trees, Sloped, Steep Slope, Street Lighting
Details
- Parcel number: 101324521
- Zoning: R-CG
Construction
Type & style
- Home type: MultiFamily
- Property subtype: Semi Detached (Half Duplex)
- Attached to another structure: Yes
Materials
- Vinyl Siding, Wood Frame
- Foundation: Concrete Perimeter
- Roof: Asphalt Shingle
Condition
- New construction: No
- Year built: 1980
Community & HOA
Community
- Features: Park, Playground, Sidewalks, Street Lights
- Subdivision: Whitehorn
HOA
- Has HOA: No
Location
- Region: Calgary
Financial & listing details
- Price per square foot: C$452/sqft
- Date on market: 6/11/2026
- Inclusions: NA
Hargurpreet Singh, Associate
Hargurpreet Singh, Associate
(403) 619-4079
By pressing Contact Agent, you agree that the real estate professional identified above may call/text you about your search, which may involve use of automated means and pre-recorded/artificial voices. You don't need to consent as a condition of buying any property, goods, or services. Message/data rates may apply. You also agree to our Terms of Use. Zillow does not endorse any real estate professionals. We may share information about your recent and future site activity with your agent to help them understand what you're looking for in a home.
Price history
Price history is unavailable.
Public tax history
Tax history is unavailable.
Climate risks
Neighborhood: Whitehorn
Nearby schools
GreatSchools rating
No schools nearby
We couldn't find any schools near this home.
- C$449,9003 bd2 ba1.2k sqft4327 E 38th St NE, Calgary, AB T1Y5X6For Sale

- C$400,0003 bd2 ba928 sqft4308 W 38th St NE, Calgary, AB T1Y5S8For Sale

- C$564,5004 bd3 ba1.1k sqft60 S Whitaker Close NE, Calgary, AB T1Y5K3For Sale
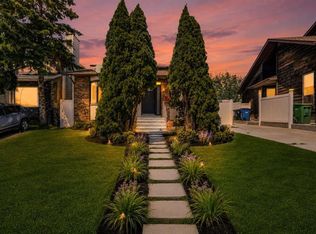
- C$475,0003 bd2 ba1.1k sqft189 E Whitaker Close NE, Calgary, AB T1Y5K2For Sale

- C$444,0005 bd3 ba1.2k sqft48 S Whitworth Way NE, Calgary, AB T1Y6A8For Sale
- C$530,0003 bd3 ba1.1k sqft304 Whitefield Dr NE, Calgary, AB T1Y5J3For Sale
- C$454,5004 bd3 ba1.1k sqft365 S Whitlock Way NE, Calgary, AB T1Y5C9For Sale
- C$574,9004 bd3 ba1.1k sqft376 Whitlock Way NE, Calgary, AB T1Y5C7For Sale
Similar homes
- C$400,0003 bd2 ba928 sqft4308 W 38th St NE, Calgary, AB T1Y 5S8For SaleMLS ID #A2323384, Ilona Drost, Associate, Real Broker. courtesy of Pillar9 System
- C$405,0003 bd2 ba1.1k sqft436 W Templewood Pl NE, Calgary, AB T1Y 4A9For Sale
 MLS ID #A2326290, Sonita Amiri, Associate, Exp Realty. courtesy of Pillar9 System
 - C$409,9003 bd4 ba1.2k sqft26 N Falmead Bay NE, Calgary, AB T3J 1H2For Sale
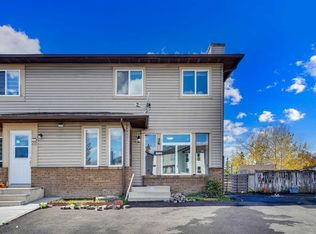 MLS ID #A2326074, Aman Virk, Associate, Century 21 Bravo Realty. courtesy of Pillar9 System
 - C$395,0003 bd3 ba1.2k sqft4821 E 60th St NE, Calgary, AB T1Y 5B8For Sale
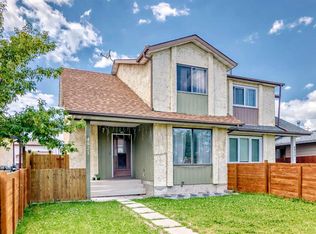 MLS ID #A2308177, Zerihun Biru, Associate, Cir Realty. courtesy of Pillar9 System
 - C$409,9004 bd3 ba1k sqft4208 W 58th St NE, Calgary, AB T1Y 4E9For SaleMLS ID #A2308791, Angad Walia, Associate, Diamond Realty & Associates Ltd. courtesy of Pillar9 System
- C$359,0003 bd2 ba1.1k sqft252 SW Templeview Way NE, Calgary, AB T1Y 3Y9For SaleMLS ID #A2317927, Darian Stadnyk, Associate, Premiere Realty Direct. courtesy of Pillar9 System
- C$398,0004 bd2 ba1k sqft2610 S Dover Ridge Dr SE, Calgary, AB T2B 2L3For SaleMLS ID #A2296200, Richard Chau, Associate, Re/Max Realty Professionals. courtesy of Pillar9 System
- C$454,5004 bd3 ba1.1k sqft365 S Whitlock Way NE, Calgary, AB T1Y 5C9For SaleMLS ID #A2306699, Menhaz Uddin, Associate, Grand Realty. courtesy of Pillar9 System
- C$450,0003 bd2 ba988 sqft16 Martinridge Way E, Calgary, AB T3J 3C8For SaleMLS ID #A2318869, Vanessa Terado, Associate, First Place Realty. courtesy of Pillar9 System
- C$459,0004 bd2 ba950 sqft6329 W Centre St NW, Calgary, AB T2K 0V3For SaleMLS ID #A2322623, Richard Chau, Associate, Re/Max Realty Professionals. courtesy of Pillar9 System
- C$468,0003 bd3 ba1.1k sqft95 W Castlegreen Close NE, Calgary, AB T3J 1Y6For SaleMLS ID #A2326308, Komalpreet Singh Chahal, Associate, Coldwell Banker Yad Realty. courtesy of Pillar9 System
- C$439,9903 bd2 ba1.2k sqft139 E Bermuda Dr NW, Calgary, AB T3K 1H6For SaleMLS ID #A2297613, Steven Wong, Associate, Realty Link. courtesy of Pillar9 System
- C$479,9004 bd2 ba944 sqft255 E Falton Dr NE, Calgary, AB T3J 2W8For SaleMLS ID #A2324414, Happe Dhillon, Associate, Re/Max Crown. courtesy of Pillar9 System
- C$499,0004 bd2 ba926 sqft2906 S Doverville Cres SE, Calgary, AB T2B 1T9For SaleMLS ID #A2320148, Shawn Kennedy, Associate, Re/Max Realty Professionals. courtesy of Pillar9 System
- C$559,9005 bd3 ba1.1k sqft5048 W Whitestone Way NE, Calgary, AB T1Y 1T1For SaleMLS ID #A2321693, Happe Dhillon, Associate, Re/Max Crown. courtesy of Pillar9 System
- C$465,0004 bd3 ba1k sqft84 E Falconridge Pl NE, Calgary, AB T3J 1A6For SaleMLS ID #A2314837, Kice Tanha, Associate, Century 21 Bravo Realty. courtesy of Pillar9 System
- C$499,9003 bd2 ba1.1k sqft4347 NE 70th St NW, Calgary, AB T3B 2K4For SaleMLS ID #A2326727, Thomas Yeung, Associate, Sotheby's International Realty Canada. courtesy of Pillar9 System
- C$461,0004 bd2 ba964 sqft3341 E Doverthorn Rd SE, Calgary, AB T2B 2H1For SaleMLS ID #A2305315, Robel Kifle, Associate, Town Residential. courtesy of Pillar9 System
- C$330,0004 bd3 ba1k sqft2519 N 38th St NE #64, Calgary, AB T1Y 4W8For SaleMLS ID #A2307314, Angelica Vargas, Associate, Century 21 Bravo Realty. courtesy of Pillar9 System
- C$449,9003 bd2 ba1.2k sqft1515 Falconridge Dr NE #32, Calgary, AB T3J 1L8For SaleMLS ID #A2315136, Ehtisham Butt, Associate, Real Estate Professionals Inc.. courtesy of Pillar9 System
- Alberta
- Division No. 6
- Calgary
- T1Y 5S7
- Whitehorn
- 4218 W 38th St NE
Nearby cities
Nearby neighborhoods
Nearby zip codes
Other Calgary Topics
