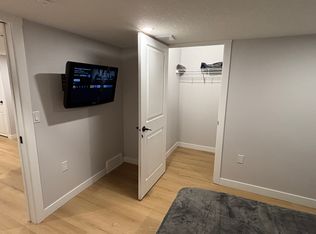
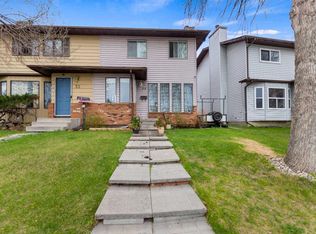
Nestled on a peaceful street in the charming heart of Temple, this inviting 3-bedroom, 1.5-bath home offers a fenced west backyard and a paved back lane, creating a cozy and practical outdoor space. Inside, you'll find a welcoming main floor with a comfortable family room featuring laminate flooring, along with a handy kitchen that includes a spacious eating area perfect for family meals. There's ample parking available for cars and even an RV, making it really convenient. This lovely home is an ideal choice for a young family just starting out, with the added bonus of being close to schools and transportation options. It’s truly a wonderful place to call home!
For sale
C$395,000
4821 E 60th St NE, Calgary, AB T1Y 5B8
3beds
1,243sqft
Semi Detached (Half Duplex)
Built in 1980
-- sqft lot
$-- Zestimate®
C$318/sqft
C$-- HOA
What's special
Fenced west backyardPaved back laneWelcoming main floorComfortable family roomLaminate flooringHandy kitchenSpacious eating area
- 115 days
- 13
- 5
Zillow last checked:
Listing updated:
Listed by:
Zerihun Biru, Associate,
Cir Realty
Source: courtesy of Pillar9 System,MLS®#: A2308177 Originating MLS®#: Calgary
Originating MLS®#: CalgaryFacts & features
Interior
Bedrooms & bathrooms
- Bedrooms: 3
- Bathrooms: 3
- Full bathrooms: 1
- 1/2 bathrooms: 2
Bedroom
- Level: Second
- Dimensions: 10`11" x 8`5"
Bedroom
- Level: Second
- Dimensions: 11`0" x 10`1"
Other
- Level: Second
- Dimensions: 13`10" x 11`3"
Other
- Level: Main
- Dimensions: 5`0" x 4`9"
Other
- Level: Second
- Dimensions: 6`8" x 7`6"
Other
- Level: Basement
- Dimensions: 5`4" x 5`5"
Dining room
- Level: Main
- Dimensions: 11`1" x 9`8"
Other
- Level: Main
- Dimensions: 4`10" x 3`5"
Other
- Level: Main
- Dimensions: 3`4" x 3`0"
Other
- Level: Basement
- Dimensions: 7`1" x 6`2"
Game room
- Level: Basement
- Dimensions: 20`4" x 9`2"
Kitchen
- Level: Main
- Dimensions: 11`10" x 11`3"
Laundry
- Level: Basement
- Dimensions: 13`2" x 10`3"
Living room
- Level: Main
- Dimensions: 13`10" x 11`4"
Pantry
- Level: Main
- Dimensions: 4`0" x 1`3"
Walk in closet
- Level: Second
- Dimensions: 8`7" x 5`11"
Heating
- Forced Air, Natural Gas
Cooling
- None
Appliances
- Included: Dishwasher, Dryer, Electric Oven, Refrigerator, Washer
- Laundry: In Basement
Features
- Separate Entrance
- Flooring: Cork, Laminate
- Basement: Full
- Has fireplace: No
- Fireplace features: None
- Common walls with other units/homes: 1 Common Wall
Interior area
- Total interior livable area: 1,243 sqft
- Finished area above ground: 626
- Finished area below ground: 513
Property
Parking
- Total spaces: 3
- Parking features: Parking Pad, RV Access/Parking
- Has uncovered spaces: Yes
Features
- Levels: Two,2 Storey
- Stories: 1
- Patio & porch: None
- Exterior features: Private Yard
- Fencing: Fenced
- Frontage length: 7.90M 25`11"
Lot
- Size: 435 Square Feet
- Features: Back Yard
Details
- Parcel number: 101584777
- Zoning: R-CG
Construction
Type & style
- Home type: MultiFamily
- Property subtype: Semi Detached (Half Duplex)
- Attached to another structure: Yes
Materials
- Vinyl Siding, Wood Frame
- Foundation: Concrete Perimeter
- Roof: Asphalt Shingle
Condition
- New construction: No
- Year built: 1980
Utilities & green energy
- Electric: 100 Amp Service
- Sewer: Public Sewer
- Water: Public
Community & HOA
Community
- Features: Playground
- Subdivision: Temple
HOA
- Has HOA: No
Location
- Region: Calgary
Financial & listing details
- Price per square foot: C$318/sqft
- Date on market: 5/6/2026
- Inclusions: none
Price history
Price history is unavailable.
Public tax history
Tax history is unavailable.
Climate risks
Neighborhood: Temple
Nearby schools
GreatSchools rating
No schools nearby
We couldn't find any schools near this home.


Similar homes
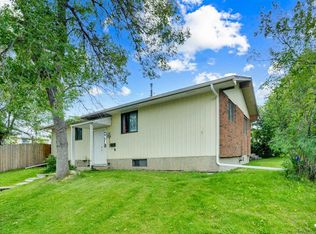
- C$400,0003 bd2 ba1k sqft707 S Whitehill Way NE, Calgary, AB T1Y 3E6For Sale
 MLS ID #A2339618, Navpreet Singh Sandhu, Associate, Executive Real Estate Services. courtesy of Pillar9 System
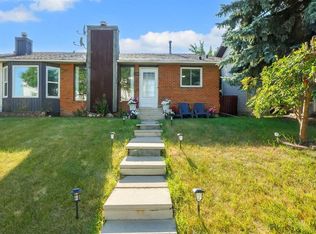
 - C$399,9004 bd2 ba1k sqft6507 E Rundlehorn Dr NE, Calgary, AB T1Y 3T6For Sale
 MLS ID #A2334337, Lara Tatari, Associate, Cir Realty. courtesy of Pillar9 System
 - C$374,9004 bd2 ba1.1k sqft5603 N 1st Ave SE, Calgary, AB T2A 5Z6For Sale
 MLS ID #A2339497, Leslie Kiss, Associate, Royal Lepage Blue Sky. courtesy of Pillar9 System
 - C$420,0004 bd2 ba1k sqft104 W Falmere Way NE, Calgary, AB T3J 2Y5For Sale
 MLS ID #A2338982, Mel Star, Associate, Re/Max House Of Real Estate. courtesy of Pillar9 System
