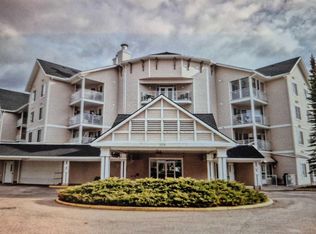
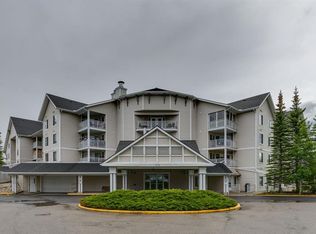
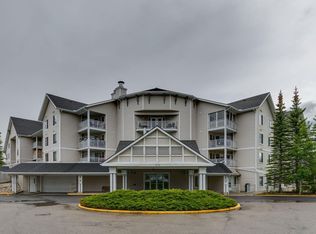
For more information, please click the "More Information" button. Welcome to comfortable and convenient 60+ adult living in the heart of downtown Airdrie. This well-maintained 2-bedroom, 2-bathroom condo offers a functional 865 sq ft layout with separated bedrooms for added privacy - ideal for guests or a home office. The unit features updated luxury vinyl flooring throughout (no tripping hazards) and a bright, open living space. Including vaulted ceilings in the living and 2nd bedroom and a 10’ ceiling in the primary bedroom! This is a top floor unit so no noisy neighbors above, and glorious views to the southwest. An open floorplan tastefully and seamlessly combines the kitchen, dining, and living room, making it easy to cook, clean and relax! Step outside to your private southwest facing patio where a beautiful view and plenty of sunshine welcome you, protected from the elements with an extra-long ceiling! The kitchen is equipped with stainless steel appliances, and the condo includes a full-size front-loading washer and dryer, as well as free common laundry facilities just down the hall. Stay cool and comfortable with two built-in air conditioning units with remotes - one in the living room and one in the primary bedroom. Enjoy the convenience of indoor titled heated parking (no coat required) and access to a range of amenities including an exercise room, party room, craft room, puzzle areas, social room, woodworking shop, reading library, hair salon, shuffleboard, pool table, piano area, cozy sitting places with a gas fireplace, main floor social hall with tables for gatherings and activities, plus other recreation spaces - all within a quiet, well-managed 60+ community. Guest suites are available for $50/night. The building encompasses a landscaped courtyard with sitting areas and is connected to public walking/cycling paths to take you anywhere you want to go in Airdrie. Condo fees provide simplified, low-maintenance living and contribute to the upkeep of the building and shared amenities - ideal for those looking to downsize and enjoy a lock-and-leave lifestyle. What truly sets this residence apart is the incredible sense of community. Residents here are known for being friendly, inclusive, and genuinely supportive - creating an environment where neighbors quickly become friends. Whether you’re social by nature or not, you'll enjoy being surrounded by positive energy, and you’ll feel right at home. The condo corporation goes above and beyond to foster community spirit, hosting a variety of engaging events including group dinners, shuffleboard and crib nights, live "mini" concerts, and even birthday celebrations. There’s always something to look forward to! Located within walking distance to shopping, services, and downtown amenities. A great opportunity for affordable, low-maintenance living in a central location.
For sale
C$338,700
305 SW 1st Ave NW #403, Airdrie, AB T4B 2M5
2beds
865sqft
Apartment
Built in 1998
-- sqft lot
$-- Zestimate®
C$392/sqft
C$776/mo HOA
What's special
Bright open living spacePrivate southwest facing patio
- 57 days |
- 3 |
- 0 |
Zillow last checked:
Listing updated:
Listed by:
Darya Pfund, Broker,
Easy List Realty
Source: courtesy of Pillar9 System,MLS®#: A2314581 Originating MLS®#: Calgary
Originating MLS®#: CalgaryFacts & features
Interior
Bedrooms & bathrooms
- Bedrooms: 2
- Bathrooms: 2
- Full bathrooms: 1
- 1/2 bathrooms: 1
Other
- Level: Main
- Dimensions: 11`11" x 15`10"
Bedroom
- Level: Main
- Dimensions: 11`2" x 13`8"
Other
- Level: Main
- Dimensions: 0`0" x 0`0"
Other
- Level: Main
- Dimensions: 0`0" x 0`0"
Kitchen
- Level: Main
- Dimensions: 8`9" x 9`6"
Living room
- Level: Main
- Dimensions: 1`4" x 18`7"
Heating
- Baseboard, Natural Gas
Cooling
- Wall/Window Unit(s)
Appliances
- Included: Dishwasher, Electric Oven, Electric Stove, Freezer, Microwave Hood Fan, Refrigerator, Washer/Dryer
- Laundry: Common Area, In Bathroom
Features
- Ceiling Fan(s), Elevator, High Ceilings, Laminate Counters, No Animal Home, No Smoking Home, Open Floorplan, Recreation Facilities
- Flooring: Vinyl
- Windows: Vinyl Windows, Window Coverings
- Has fireplace: No
- Common walls with other units/homes: 2+ Common Walls,No One Above
Interior area
- Total interior livable area: 865 sqft
Property
Parking
- Parking features: Parkade, Titled
Features
- Levels: Single Level Unit
- Stories: 4
- Entry location: Top
- Patio & porch: Balcony(s)
- Exterior features: Garden, Uncovered Courtyard
Details
- Parcel number: 103634209
- Zoning: DC-27
Construction
Type & style
- Home type: Apartment
- Property subtype: Apartment
- Attached to another structure: Yes
Materials
- Vinyl Siding, Wood Frame
- Foundation: Concrete Perimeter
- Roof: Asphalt Shingle
Condition
- New construction: No
- Year built: 1998
Community & HOA
Community
- Features: Park, Sidewalks
- Subdivision: Downtown
HOA
- Has HOA: Yes
- Amenities included: Elevator(s), Fitness Center, Guest Suite, Laundry, Park, Parking, Party Room, Recreation Facilities, Recreation Room, RV/Boat Storage, Secured Parking, Snow Removal, Trash, Visitor Parking, Workshop Area
- Services included: Amenities of HOA/Condo, Cable TV, Caretaker, Common Area Maintenance, Electricity, Gas, Heat, Insurance, Interior Maintenance, Maintenance Grounds, Professional Management, Reserve Fund Contributions, Residential Manager, Security, Sewer, Trash, Water
- HOA fee: C$776 monthly
Location
- Region: Airdrie
Financial & listing details
- Price per square foot: C$392/sqft
- Date on market: 5/25/2026
- Inclusions: none
Darya Pfund, Broker
Darya Pfund, Broker
(888) 323-1998
By pressing Contact Agent, you agree that the real estate professional identified above may call/text you about your search, which may involve use of automated means and pre-recorded/artificial voices. You don't need to consent as a condition of buying any property, goods, or services. Message/data rates may apply. You also agree to our Terms of Use. Zillow does not endorse any real estate professionals. We may share information about your recent and future site activity with your agent to help them understand what you're looking for in a home.
Price history
Price history is unavailable.
Public tax history
Tax history is unavailable.
Climate risks
Neighborhood: Downtown
Nearby schools
GreatSchools rating
No schools nearby
We couldn't find any schools near this home.
- C$315,0002 bd1 ba848 sqft305 N 1st Ave NW #223, Airdrie, AB T4B2M5For Sale

- C$299,0002 bd1 ba805 sqft305 N 1st Ave NW #212, Airdrie, AB T4B2M5For Sale
- C$299,0001 bd1 ba665 sqft305 N 1st Ave NW #415, Airdrie, AB T4B2M5For Sale
- C$299,0001 bd1 ba666 sqft305 1st Ave NW #415, Airdrie, AB T4B2M5For Sale
- C$219,9001 bd1 ba688 sqft132 E 1st Ave NW #406, Airdrie, AB T4B3H4For Sale
- C$229,0001 bd1 ba648 sqft300 E Edwards Way NW #303, Airdrie, AB T4B3B4For Sale
- C$--2 bd1 ba935 sqft500 Tower Lane Dr SW #2-BEDROOM, Airdrie, AB T4B2K8Off Market
- C$--1 bd1 ba776 sqft500 Tower Lane Dr SW #1-BEDROOM, Airdrie, AB T4B2K8Off Market
Similar homes
- C$315,0002 bd1 ba848 sqft305 N 1st Ave NW #223, Airdrie, AB T4B 2M5For SaleMLS ID #A2304600, Billy Peshke, Associate, Maxwell Capital Realty. courtesy of Pillar9 System
- C$210,0002 bd1 ba815 sqft604 NE 8th St SW #1206, Airdrie, AB T4B 2W4For Sale
 MLS ID #A2320955, Cori Busby, Associate, Re/Max Rocky View Real Estate. courtesy of Pillar9 System
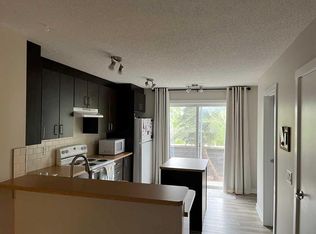
 - C$329,0002 bd1 ba1.1k sqft2445 E Kingsland Rd SE #303, Airdrie, AB T4A 0B7For Sale
 MLS ID #A2318582, Conrad Lee, Associate, Diamond Realty & Associates Ltd. courtesy of Pillar9 System
 - C$345,9002 bd2 ba1k sqft2445 E Kingsland Rd SE #1206, Airdrie, AB T4A 0B8For Sale
 MLS ID #A2304649, Kelli Rodriguez, Associate Broker, Century 21 Bravo Realty. courtesy of Pillar9 System
 - C$345,9002 bd2 ba1k sqft2445 Kingsland Rd SE #1206, Airdrie, AB T4A 0B7For SaleCentury 21 Canada
- C$199,9002 bd2 ba915 sqft700 W Willowbrook Rd NW #2113, Airdrie, AB T4B 0L5For SaleMLS ID #A2319366, Margo Durocher, Associate, Royal Lepage Blue Sky. courtesy of Pillar9 System
- C$332,9002 bd2 ba701 sqft40 Sage Hill Walk NW #115, Calgary, AB T3R 2C5For SaleMLS ID #A2330577, Allen Liao, Broker, Cp Realty Calgary Pros. courtesy of Pillar9 System
- C$339,9001 bd1 ba993 sqft151 N Country Village Rd NE #1207, Calgary, AB T3K 5X5For SaleMLS ID #A2329782, Phil Lepage, Associate, Re/Max Realty Professionals. courtesy of Pillar9 System
- C$349,0002 bd2 ba909 sqft108 Country Village Cir NE #307, Calgary, AB T3K 0E3For SaleMLS ID #A2326749, Ming Wang, Associate, Grand Realty. courtesy of Pillar9 System
- C$339,9002 bd2 ba840 sqft16 W Country Village Bay NE #408, Calgary, AB T3K 5Y9For SaleMLS ID #A2314091, Brian Lee, Associate, Century 21 Bravo Realty. courtesy of Pillar9 System
- C$329,9002 bd2 ba943 sqft240 E Skyview Ranch Rd NE #4214, Calgary, AB T3N 0P4For SaleMLS ID #A2305294, Roby Bali, Associate, Urban-Realty.Ca. courtesy of Pillar9 System
- C$329,9002 bd2 ba929 sqft70 N Royal Oak Plz NW #220, Calgary, AB T3G 0C6For SaleMLS ID #A2320144, Chantelle Grenier, Associate, Re/Max First. courtesy of Pillar9 System
- C$299,9002 bd2 ba881 sqft402 N Kincora Glen Rd NW #3104, Calgary, AB T3R 0V2For SaleMLS ID #A2323448, Thomas Keeper, Broker, Tink. courtesy of Pillar9 System
- C$328,0002 bd2 ba956 sqft683 E 10th St SW #703, Calgary, AB T2P 5G3For SaleMLS ID #A2299817, Richard Faulds, Broker, Boutique Properties Inc.. courtesy of Pillar9 System
- C$249,9001 bd1 ba667 sqft2370 NW Bayside Rd SW #1206, Airdrie, AB T4B 0M9For SaleMLS ID #A2299386, Clint Sanheim, Associate, Century 21 Masters. courtesy of Pillar9 System
- C$330,0002 bd2 ba675 sqft3820 Brentwood Rd NW #208, Calgary, AB T2L 2L5For SaleMLS ID #A2304082, Leon Wang, Associate, Ymk Real Estate & Management Inc.. courtesy of Pillar9 System
- C$289,9992 bd2 ba908 sqft155 Skyview Ranch Way NE #6413, Calgary, AB T3N 0L1For SaleMLS ID #A2324960, Lakhandeep Dhaliwal, Associate, Prep Realty Inc.. courtesy of Pillar9 System
- C$289,9001 bd2 ba1k sqft117 S 19th Ave NE #104, Calgary, AB T2E 1N9For SaleMLS ID #A2330001, Dave Bhopla, Associate, Royal Lepage Blue Sky. courtesy of Pillar9 System
- C$339,9002 bd2 ba840 sqft16 Country Village Bay NE #408, Calgary, AB T3K 5Y9For SaleCentury 21 Canada
- C$289,0002 bd2 ba832 sqft240 Skyview Ranch Rd NE #4117, Calgary, AB T3N 0P4For SaleMLS ID #A2327039, Darshan Sidhu, Associate, Royal Lepage Metro. courtesy of Pillar9 System
