*Open House Saturday June 20th 2-4pm* From the moment you arrive, the warmth and welcoming social atmosphere of the common area invites you in. On the fourth floor, you will find a fully renovated condo from top to bottom no detail has been spared. The interior features a crisp white kitchen with a farmhouse sink and new stainless steel appliances, opening onto a bright living and dining space with gorgeous vinyl plank throughout. The spacious primary bedroom has views of the beautiful green space below. Enjoy your morning coffee on the private south facing balcony overlooking the landscaped courtyard, complete with a gazebo and garden beds.
A single detached garage can be purchased separately.
The location and lifestyle truly set this community apart. Gather with neighbours by the fireplace in the stunning vaulted common room, stay active in the on site gym, or relax in the courtyard on a sunny afternoon. Woodworking enthusiasts will love the fully equipped workshop a rare find in condo living. With regular community events, Two guest suites are available for family members and visitors to rent during their stay this is a building built for connection, perfect for anyone ready to downsize without slowing down. Fletcher's Village puts you within walking distance of all the shopping and amenities you need, so independence stays right at your fingertips. Lock and leave ease, true community, and a fully renovated home that's all yours.
For sale
C$299,000
305 1st Ave NW #415, Airdrie, AB T4B 2M5
1beds
666sqft
Single Family Residence
Built in 1998
871 Square Feet Lot
$-- Zestimate®
C$449/sqft
C$-- HOA
What's special
Crisp white kitchenFarmhouse sinkNew stainless steel appliancesGorgeous vinyl plank throughoutSpacious primary bedroomPrivate south facing balconyLandscaped courtyard
- 36 days |
- 6 |
- 2 |
Zillow last checked:
Listed by:
Jeniah Wilde,
Century 21 Canada
Source: Century 21 Canada,MLS®#: A2322172
Facts & features
Interior
Bedrooms & bathrooms
- Bedrooms: 1
- Bathrooms: 1
- Full bathrooms: 1
Heating
- Has Heating (Unspecified Type)
Cooling
- Has cooling: Yes
Features
- Has basement: No
- Has fireplace: Yes
Interior area
- Total structure area: 666
- Total interior livable area: 666 sqft
Property
Parking
- Parking features: SINGLE GARAGE DETACHED
- Has garage: Yes
Lot
- Size: 871 Square Feet
Construction
Type & style
- Home type: SingleFamily
- Property subtype: Single Family Residence
Condition
- Year built: 1998
Community & HOA
Location
- Region: Airdrie
Financial & listing details
- Price per square foot: C$449/sqft
- Date on market: 6/19/2026
- Lease term: Contact For Details
Jeniah Wilde
Jeniah Wilde
(403) 510-2433
By pressing Contact Agent, you agree that the real estate professional identified above may call/text you about your search, which may involve use of automated means and pre-recorded/artificial voices. You don't need to consent as a condition of buying any property, goods, or services. Message/data rates may apply. You also agree to our Terms of Use. Zillow does not endorse any real estate professionals. We may share information about your recent and future site activity with your agent to help them understand what you're looking for in a home.
Price history
Price history is unavailable.
Public tax history
Tax history is unavailable.
Climate risks
Neighborhood: Downtown
Nearby schools
GreatSchools rating
No schools nearby
We couldn't find any schools near this home.
- C$315,0002 bd1 ba848 sqft305 N 1st Ave NW #223, Airdrie, AB T4B2M5For Sale

- C$338,7002 bd2 ba865 sqft305 SW 1st Ave NW #403, Airdrie, AB T4B2M5For Sale

- C$299,0002 bd1 ba805 sqft305 N 1st Ave NW #212, Airdrie, AB T4B2M5For Sale
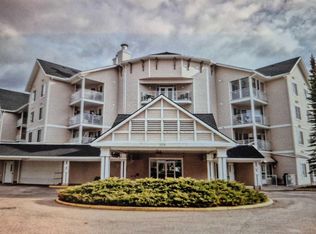
- C$299,0001 bd1 ba665 sqft305 N 1st Ave NW #415, Airdrie, AB T4B2M5For Sale
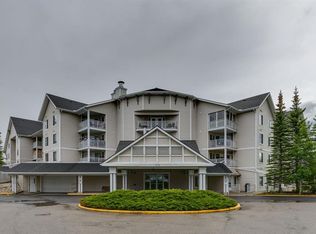
- C$219,9001 bd1 ba688 sqft132 E 1st Ave NW #406, Airdrie, AB T4B3H4For Sale
- C$229,0001 bd1 ba648 sqft300 E Edwards Way NW #303, Airdrie, AB T4B3B4For Sale
- C$450,0004 bd3 ba1k sqft202 W Willowbrook Close NW, Airdrie, AB T4B2J7For Sale
- C$--2 bd1 ba935 sqft500 Tower Lane Dr SW #2-BEDROOM, Airdrie, AB T4B2K8Off Market
Similar homes
- C$299,0001 bd1 ba665 sqft305 N 1st Ave NW #415, Airdrie, AB T4B 2M5For SaleMLS ID #A2322172, Jeniah Wilde, Associate, Century 21 Masters. courtesy of Pillar9 System
- C$315,0002 bd1 ba848 sqft305 N 1st Ave NW #223, Airdrie, AB T4B 2M5For SaleMLS ID #A2304600, Billy Peshke, Associate, Maxwell Capital Realty. courtesy of Pillar9 System
- C$265,0002 bd2 ba773 sqft403 N Mackenzie Way SW #2403, Airdrie, AB T4B 3V7For Sale
 MLS ID #A2331163, Esha Malhotra, Associate, Cir Realty. courtesy of Pillar9 System
 - C$199,0002 bd2 ba924 sqft700 W Willowbrook Rd NW #2430, Airdrie, AB T4B 0L5For Sale
 MLS ID #A2330783, Sahil Chhabra, Associate, Exp Realty. courtesy of Pillar9 System
 - C$219,9001 bd1 ba688 sqft132 E 1st Ave NW #406, Airdrie, AB T4B 3H4For SaleMLS ID #A2322524, Trenton Pittner, Associate, Real Broker. courtesy of Pillar9 System
- C$219,9002 bd2 ba930 sqft700 W Willowbrook Rd NW #2132, Airdrie, AB T4B 0L5For SaleMLS ID #A2313161, Guy Cooley, Associate, Re/Max First. courtesy of Pillar9 System
- C$259,8002 bd2 ba918 sqft2781 S Chinook Winds Dr SW #11103, Airdrie, AB T4B 3S5For SaleMLS ID #A2298961, Sally Krulis, Associate, Re/Max House Of Real Estate. courtesy of Pillar9 System
- C$230,0001 bd1 ba493 sqft2781 Chinook Winds Dr SW #14104, Airdrie, AB T4B 3S5For SaleMLS ID #A2321965, Daniyal Nasiri, Associate, Maxwell Canyon Creek. courtesy of Pillar9 System
- C$299,9002 bd2 ba879 sqft950 Arbour Lake Rd NW #2219, Calgary, AB T3G 5B3For SaleCentury 21 Canada
- C$299,9002 bd2 ba819 sqft2300 W Evanston Sq NW #208, Calgary, AB T3P 0G8For SaleMLS ID #A2318186, Trenton Pittner, Associate, Real Broker. courtesy of Pillar9 System
- C$300,0002 bd2 ba878 sqft7 SW Harvest Gold Mnr NE #212, Calgary, AB T3K 4Y3For SaleMLS ID #A2322389, Justin Becker, Associate, Real Broker. courtesy of Pillar9 System
- C$315,0002 bd2 ba944 sqft20 N Country Hills Vw NW #106, Calgary, AB T3K 5A3For SaleMLS ID #A2321237, Ana Ecal, Associate, Charles. courtesy of Pillar9 System
- C$399,0003 bd3 ba742 sqft284 Canals Cross SW, Airdrie, AB T4B 4L3For SaleMLS ID #A2310521, Matt Launhardt, Associate, The Real Estate District. courtesy of Pillar9 System
- C$299,9002 bd2 ba830 sqft345 S Rocky Vista Park NW #205, Calgary, AB T3G 5K6For SaleMLS ID #A2318823, Rudy Spiess, Associate, Re/Max Real Estate (Mountain View). courtesy of Pillar9 System
- C$300,0002 bd2 ba845 sqft6800 S Hunterview Dr NW #101, Calgary, AB T2K 6K5For SaleMLS ID #A2305352, Wayne E. Brown, Associate, Real Estate Professionals Inc.. courtesy of Pillar9 System
- C$318,0002 bd1 ba732 sqft825 E 4th St NE #202, Calgary, AB T2E 3S9For SaleMLS ID #A2326376, Michael Gauthier, Associate, Cir Realty. courtesy of Pillar9 System
- C$289,9002 bd2 ba838 sqft69 S Country Village Mnr NE #5209, Calgary, AB T3K 0P1For SaleMLS ID #A2304268, Uros Markovic, Associate, The Real Estate District. courtesy of Pillar9 System
- C$339,9001 bd1 ba993 sqft151 N Country Village Rd NE #1207, Calgary, AB T3K 5X5For SaleMLS ID #A2329782, Phil Lepage, Associate, Re/Max Realty Professionals. courtesy of Pillar9 System
- C$309,9992 bd2 ba929 sqft120 Country Village Cir NE #414, Calgary, AB T3K 0E4For SaleMLS ID #A2322252, Michael Swiatkowski, Associate, Exp Realty. courtesy of Pillar9 System
- C$309,0002 bd2 ba746 sqft10 SW Kincora Glen Park NW #407, Calgary, AB T3R 1K1For SaleMLS ID #A2325232, Amarjit Cudail, Associate, Maxwell Gold. courtesy of Pillar9 System
