Click brochure link for more details** This Condo unit is on the 2nd floor at Fletcher Village with a view to the NE. This unit is carpeted throughout except the kitchen and bathroom where there is linoleum. Included are stacked washer dryer, fridge ,stove, microwave and dishwasher. A 60+ plus active living facility, close to downtown and local shopping areas. There is a titled underground heated parking spot. This unit has a very large patio measuring 108 sq feet. Fletcher Village is known for it's outstanding amenities including a fitness room, woodworking shop, reading library, craft room, hair salon, guest suites available for rent at just $50.00 per night. A pool table, shuffleboard, piano area, cozy sitting areas with a gas fireplace, puzzle stations throughout the building and a beautiful main floor social area. Outside there is a beautiful courtyard with sitting areas and access to pathways that lead to downtown and shopping and the newly built city library. The Airdrie Urgent care building is very close by as well as many restaurants and other types of shopping areas. This is a very well cared for senior residence and community.
For sale
C$299,000
305 N 1st Ave NW #212, Airdrie, AB T4B 2M5
2beds
805sqft
Apartment
Built in 1998
-- sqft lot
$-- Zestimate®
C$371/sqft
C$776/mo HOA
What's special
View to the neCarpeted throughoutStacked washer dryer
- 27 days |
- 13 |
- 0 |
Zillow last checked:
Listing updated:
Listed by:
Michelle Plach, Broker,
Honestdoor Inc.
Source: courtesy of Pillar9 System,MLS®#: A2329600 Originating MLS®#: Calgary
Originating MLS®#: CalgaryFacts & features
Interior
Bedrooms & bathrooms
- Bedrooms: 2
- Bathrooms: 1
- Full bathrooms: 1
Other
- Level: Main
- Dimensions: 13`8" x 11`9"
Bedroom
- Level: Main
- Dimensions: 11`5" x 11`2"
Other
- Level: Main
- Dimensions: 9`2" x 9`0"
Dining room
- Level: Main
- Dimensions: 5`11" x 11`1"
Other
- Level: Main
- Dimensions: 6`5" x 4`6"
Kitchen
- Level: Main
- Dimensions: 11`2" x 9`6"
Laundry
- Level: Main
- Dimensions: 8`10" x 5`1"
Living room
- Level: Main
- Dimensions: 9`8" x 14`6"
Heating
- Baseboard, Natural Gas
Cooling
- Wall/Window Unit(s)
Appliances
- Included: Dishwasher, Dryer, Gas Stove, Microwave Hood Fan, Refrigerator, Washer
- Laundry: In Unit
Features
- See Remarks, Storage
- Flooring: Carpet, Linoleum
- Windows: Vinyl Windows
- Basement: None
- Has fireplace: No
- Common walls with other units/homes: 2+ Common Walls
Interior area
- Total interior livable area: 805 sqft
Property
Parking
- Total spaces: 1
- Parking features: Stall, Titled, Underground
Features
- Levels: Single Level Unit
- Stories: 4
- Entry location: Other
- Patio & porch: Balcony(s)
- Exterior features: Balcony
Lot
- Size: 871 Square Feet
Details
- Parcel number: 114132731
- Zoning: DC-1
Construction
Type & style
- Home type: Apartment
- Property subtype: Apartment
- Attached to another structure: Yes
Materials
- Vinyl Siding, Wood Frame
- Foundation: Concrete Perimeter
- Roof: Vinyl
Condition
- New construction: No
- Year built: 1998
Community & HOA
Community
- Features: Airport/Runway, Other, Sidewalks
- Subdivision: Downtown
HOA
- Has HOA: Yes
- Amenities included: Elevator(s), Fitness Center, Guest Suite, Laundry, Parking, Party Room, Recreation Room, Secured Parking, Snow Removal, Trash, Visitor Parking, Workshop Area
- Services included: Amenities of HOA/Condo, Cable TV, Common Area Maintenance, Electricity, Heat, Internet, Maintenance Grounds, Professional Management, Reserve Fund Contributions, Sewer, Snow Removal, Trash, Water
- HOA fee: C$776 monthly
Location
- Region: Airdrie
Financial & listing details
- Price per square foot: C$371/sqft
- Date on market: 7/17/2026
- Inclusions: Contact Seller Directly
Price history
Price history is unavailable.
Public tax history
Tax history is unavailable.
Climate risks
Neighborhood: Downtown
Nearby schools
GreatSchools rating
No schools nearby
We couldn't find any schools near this home.
- C$315,0002 bd1 ba848 sqft305 N 1st Ave NW #223, Airdrie, AB T4B2M5For Sale

- C$338,7002 bd2 ba865 sqft305 SW 1st Ave NW #403, Airdrie, AB T4B2M5For Sale

- C$299,0001 bd1 ba665 sqft305 N 1st Ave NW #415, Airdrie, AB T4B2M5For Sale
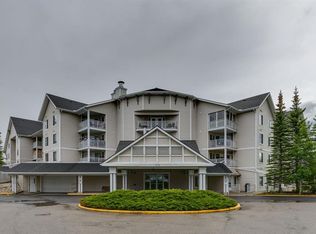
- C$299,0001 bd1 ba666 sqft305 1st Ave NW #415, Airdrie, AB T4B2M5For Sale
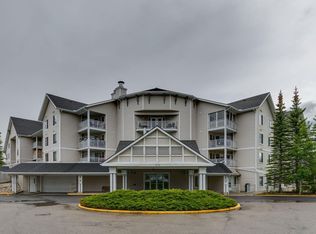
- C$214,0002 bd2 ba849 sqft105 E Railway Ave SW #1103, Airdrie, AB T4B0E3For Sale
- C$229,0001 bd1 ba648 sqft300 E Edwards Way NW #303, Airdrie, AB T4B3B4For Sale
- C$--2 bd1 ba935 sqft500 Tower Lane Dr SW #2-BEDROOM, Airdrie, AB T4B2K8Off Market
- C$--1 bd1 ba776 sqft500 Tower Lane Dr SW #1-BEDROOM, Airdrie, AB T4B2K8Off Market
Similar homes
- C$315,0002 bd1 ba848 sqft305 N 1st Ave NW #223, Airdrie, AB T4B 2M5For SaleMLS ID #A2304600, Billy Peshke, Associate, Maxwell Capital Realty. courtesy of Pillar9 System
- C$299,0001 bd1 ba665 sqft305 N 1st Ave NW #415, Airdrie, AB T4B 2M5For SaleMLS ID #A2322172, Jeniah Wilde, Associate, Century 21 Masters. courtesy of Pillar9 System
- C$285,0002 bd2 ba968 sqft403 W Mackenzie Way SW #7202, Airdrie, AB T4B 3V7For Sale
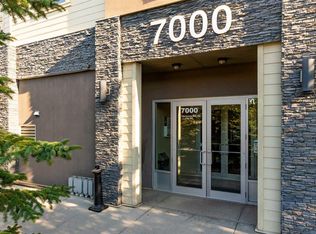 MLS ID #A2333162, Sherry Johnston, Associate, Exp Realty. courtesy of Pillar9 System
 - C$299,9992 bd2 ba966 sqft403 NE Mackenzie Way SW #7411, Airdrie, AB T4B 3V7For Sale
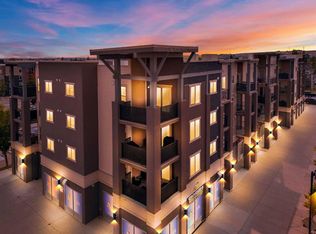 MLS ID #A2331317, Graham Doody, Associate, Cir Realty. courtesy of Pillar9 System
 - C$338,7002 bd2 ba865 sqft305 SW 1st Ave NW #403, Airdrie, AB T4B 2M5For SaleMLS ID #A2314581, Darya Pfund, Broker, Easy List Realty. courtesy of Pillar9 System
- C$235,0002 bd2 ba994 sqft604 N 8th St SW #2108, Airdrie, AB T4B 2W4For SaleMLS ID #A2335417, Dione Irwin, Associate, The Real Estate District. courtesy of Pillar9 System
- C$299,0001 bd1 ba666 sqft305 1st Ave NW #415, Airdrie, AB T4B 2M5For SaleCentury 21 Canada
- C$259,0002 bd2 ba814 sqft604 E East Lake Blvd NE #2405, Airdrie, AB T4A 0G6For SaleMLS ID #A2336138, Greg Kennedy, Associate, Exp Realty. courtesy of Pillar9 System
- C$265,0002 bd2 ba773 sqft403 N Mackenzie Way SW #2403, Airdrie, AB T4B 3V7For SaleMLS ID #A2331163, Esha Malhotra, Associate, Cir Realty. courtesy of Pillar9 System
- C$239,7002 bd2 ba692 sqft403 N Mackenzie Way SW #3407, Airdrie, AB T4B 3V7For SaleMLS ID #A2336048, Dave Borman, Associate, Real Broker. courtesy of Pillar9 System
- C$315,0002 bd2 ba976 sqft604 SW East Lake Blvd NE #2201, Airdrie, AB T4A 0G6For SaleMLS ID #A2332108, Crystal Roach, Associate, Cir Realty. courtesy of Pillar9 System
- C$290,0002 bd2 ba998 sqft604 NW East Lake Blvd NE #1318, Airdrie, AB T4A 0G6For SaleMLS ID #A2327228, Brad Walker, Associate, Real Broker. courtesy of Pillar9 System
- C$229,9992 bd2 ba761 sqft403 SE Mackenzie Way SW #8112, Airdrie, AB T4B 3V7For SaleMLS ID #A2336862, Ankur Goklaney, Associate, Cir Realty. courtesy of Pillar9 System
- C$259,0002 bd2 ba761 sqft403 N Mackenzie Way SW #6210, Airdrie, AB T4B 3V7For SaleMLS ID #A2329371, Letticia Tam, Associate, First Place Realty. courtesy of Pillar9 System
- C$299,9002 bd2 ba953 sqft2461 Baysprings Line SW #1324, Airdrie, AB T4B 4C6For SaleMLS ID #A2337013, Elise Lalonde, Associate, Real Broker. courtesy of Pillar9 System
- C$290,0002 bd2 ba887 sqft140 Sagewood Blvd S #708, Airdrie, AB T4B 3H5For SaleMLS ID #A2335875, Caitlin Fike, Associate, Cir Realty. courtesy of Pillar9 System
- C$219,9002 bd2 ba910 sqft604 NE 8th St SW #1301, Airdrie, AB T4B 2W4For SaleMLS ID #A2335709, Heather Yates, Broker, Yates Real Estate Ltd. courtesy of Pillar9 System
- C$249,9002 bd2 ba1k sqft304 N Mackenzie Way SW #7207, Airdrie, AB T4B 3H6For SaleMLS ID #A2330496, Parry Lagler, Associate, Remax Innovations. courtesy of Pillar9 System
- C$239,9002 bd2 ba848 sqft604 E Lake Blvd NE #1404, Airdrie, AB T4A 0G6For SaleMLS ID #A2335962, Injot Kaur, Associate, Exp Realty. courtesy of Pillar9 System
- C$246,5002 bd2 ba770 sqft403 W Mackenzie Way SW #4304, Airdrie, AB T4B 3V7For SaleMLS ID #A2328734, Yang Liu, Associate, Skyrock. courtesy of Pillar9 System
