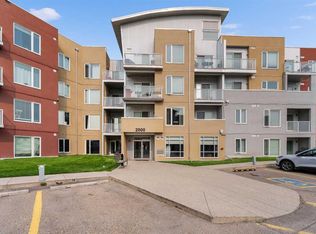
Welcome to one of the largest and most desirable units in the complex! This bright and spacious 2-bedroom, 2-bathroom home offers almost 1,000 sq. ft. of comfortable living on the main floor—no elevator required. Enjoy a wonderful private patio overlooking green grass in a quiet, secluded location within the complex. The primary suite features a full ensuite and convenient walk-through closet. A cozy gas fireplace and fresh paint create a warm, move-in-ready atmosphere. Originally the show suite and still owned by the original owner, this well-maintained home benefits from a central location with excellent walkability to all amenities. The monthly condo fee covers heat and electricity (cable extra), making for worry-free living. Cats only, sorry no dogs allowed. Immediate possession possible. A rare opportunity for privacy, space, and convenience—don’t miss it!
For sale
C$235,000
604 N 8th St SW #2108, Airdrie, AB T4B 2W4
2beds
994sqft
Apartment
Built in 2002
-- sqft lot
$-- Zestimate®
C$236/sqft
C$732/mo HOA
What's special
Convenient walk-through closetCozy gas fireplace
- 1 day |
- 1 |
- 1 |
Zillow last checked:
Listing updated:
Listed by:
Dione Irwin, Associate,
The Real Estate District,
Sherry Heitzer, Associate,
The Real Estate District
Source: courtesy of Pillar9 System,MLS®#: A2335417 Originating MLS®#: Calgary
Originating MLS®#: CalgaryFacts & features
Interior
Bedrooms & bathrooms
- Bedrooms: 2
- Bathrooms: 2
- Full bathrooms: 2
Bedroom
- Level: Main
- Dimensions: 11`3" x 11`1"
Other
- Level: Main
- Dimensions: 11`2" x 16`6"
Other
- Level: Main
- Dimensions: 7`8" x 5`0"
Other
- Level: Main
- Dimensions: 8`0" x 4`11"
Dining room
- Level: Main
- Dimensions: 14`2" x 7`9"
Kitchen
- Level: Main
- Dimensions: 9`7" x 7`11"
Laundry
- Level: Main
- Dimensions: 8`0" x 8`5"
Living room
- Level: Main
- Dimensions: 16`1" x 14`11"
Heating
- Baseboard, Fireplace(s)
Cooling
- None
Appliances
- Included: Dishwasher, Refrigerator, Stove(s), Washer/Dryer
- Laundry: In Unit
Features
- Kitchen Island, No Smoking Home, Open Floorplan
- Flooring: Carpet, Linoleum, Tile
- Number of fireplaces: 1
- Fireplace features: Gas
- Common walls with other units/homes: 2+ Common Walls
Interior area
- Total interior livable area: 994.52 sqft
Video & virtual tour
Property
Parking
- Total spaces: 1
- Parking features: Outside, Stall, Assigned
Features
- Levels: Single Level Unit
- Stories: 4
- Entry location: Ground
- Patio & porch: Patio
- Exterior features: None
Lot
- Size: 871 Square Feet
Details
- Parcel number: 114113834
- Zoning: DC-7
Construction
Type & style
- Home type: Apartment
- Property subtype: Apartment
- Attached to another structure: Yes
Materials
- Vinyl Siding, Wood Frame
- Roof: Asphalt Shingle
Condition
- New construction: No
- Year built: 2002
Community & HOA
Community
- Features: Sidewalks, Street Lights
- Subdivision: Luxstone
HOA
- Has HOA: Yes
- Amenities included: Elevator(s), Parking, Snow Removal, Trash, Visitor Parking
- Services included: Amenities of HOA/Condo, Electricity, Gas, Heat, Professional Management, Reserve Fund Contributions, Sewer, Snow Removal, Trash, Water
- HOA fee: C$732 monthly
Location
- Region: Airdrie
Financial & listing details
- Price per square foot: C$236/sqft
- Date on market: 8/13/2026
- Inclusions: Light Fixtures
Price history
Price history is unavailable.
Public tax history
Tax history is unavailable.
Climate risks
Neighborhood: Downtown
Nearby schools
GreatSchools rating
No schools nearby
We couldn't find any schools near this home.
- C$224,9002 bd1 ba858 sqft604 S 8th St SW #4103, Airdrie, AB T4B2W4For Sale

- C$315,0003 bd3 ba1.2k sqft760 N Railway Gate SW #702, Airdrie, AB T4B3C6For Sale
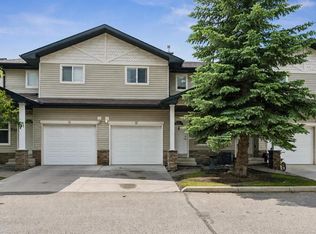
- C$337,0003 bd2 ba1.2k sqft760 E Railway Gate SW #103, Airdrie, AB T4B3C5For Sale

- C$219,9002 bd2 ba910 sqft604 NE 8th St SW #1301, Airdrie, AB T4B2W4For Sale
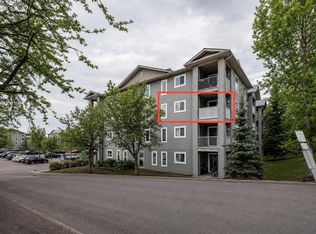
- C$210,0002 bd1 ba815 sqft604 NE 8th St SW #1206, Airdrie, AB T4B2W4For Sale
- C$180,0001 bd1 ba578 sqft604 SE 8th St SW #5308A, Airdrie, AB T4B2W4For Sale
- C$--2 bd2 ba843 sqft1203 8th St SW UNIT 1, Airdrie, AB T4B2W4Off Market
- C$1,7502 bd2 ba940 sqft304 Mackenzie Way SW #6313, Airdrie, AB T4B3H6For Rent
Similar homes
- C$219,9002 bd2 ba910 sqft604 NE 8th St SW #1301, Airdrie, AB T4B 2W4For SaleMLS ID #A2335709, Heather Yates, Broker, Yates Real Estate Ltd. courtesy of Pillar9 System
- C$229,9992 bd2 ba761 sqft403 SE Mackenzie Way SW #8112, Airdrie, AB T4B 3V7For Sale
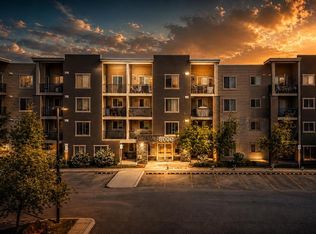 MLS ID #A2336862, Ankur Goklaney, Associate, Cir Realty. courtesy of Pillar9 System
 - C$239,7002 bd2 ba692 sqft403 N Mackenzie Way SW #3407, Airdrie, AB T4B 3V7For Sale
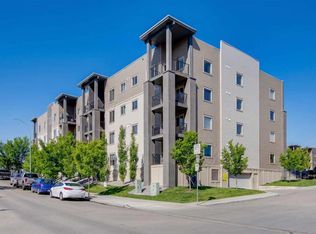 MLS ID #A2336048, Dave Borman, Associate, Real Broker. courtesy of Pillar9 System
 - C$259,0002 bd2 ba814 sqft604 E East Lake Blvd NE #2405, Airdrie, AB T4A 0G6For Sale
 MLS ID #A2336138, Greg Kennedy, Associate, Exp Realty. courtesy of Pillar9 System
 - C$224,9002 bd1 ba858 sqft604 S 8th St SW #4103, Airdrie, AB T4B 2W4For SaleMLS ID #A2327077, Andrea Tessier, Associate, Cir Realty. courtesy of Pillar9 System
- C$239,9002 bd2 ba848 sqft604 E Lake Blvd NE #1404, Airdrie, AB T4A 0G6For SaleMLS ID #A2335962, Injot Kaur, Associate, Exp Realty. courtesy of Pillar9 System
- C$285,0002 bd2 ba968 sqft403 W Mackenzie Way SW #7202, Airdrie, AB T4B 3V7For SaleMLS ID #A2333162, Sherry Johnston, Associate, Exp Realty. courtesy of Pillar9 System
- C$249,9002 bd2 ba1k sqft304 N Mackenzie Way SW #7207, Airdrie, AB T4B 3H6For SaleMLS ID #A2330496, Parry Lagler, Associate, Remax Innovations. courtesy of Pillar9 System
- C$210,0002 bd1 ba815 sqft604 NE 8th St SW #1206, Airdrie, AB T4B 2W4For SaleMLS ID #A2320955, Cori Busby, Associate, Re/Max Rocky View Real Estate. courtesy of Pillar9 System
- C$214,0002 bd2 ba849 sqft105 E Railway Ave SW #1103, Airdrie, AB T4B 0E3For SaleMLS ID #A2332998, Dalton Reum, Associate, Re/Max Key. courtesy of Pillar9 System
- C$246,5002 bd2 ba770 sqft403 W Mackenzie Way SW #4304, Airdrie, AB T4B 3V7For SaleMLS ID #A2328734, Yang Liu, Associate, Skyrock. courtesy of Pillar9 System
- C$215,0002 bd2 ba836 sqft304 W Mackenzie Way SW #8223, Airdrie, AB T4B 3H6For SaleMLS ID #A2325218, Justin Havre, Associate, Exp Realty. courtesy of Pillar9 System
- C$250,0002 bd2 ba845 sqft304 N Mackenzie Way SW #6310, Airdrie, AB T4B 3H6For SaleMLS ID #A2294862, Keiran Hughes, Associate, Real Broker. courtesy of Pillar9 System
- C$265,0002 bd2 ba773 sqft403 N Mackenzie Way SW #2403, Airdrie, AB T4B 3V7For SaleMLS ID #A2331163, Esha Malhotra, Associate, Cir Realty. courtesy of Pillar9 System
- C$259,0002 bd2 ba761 sqft403 N Mackenzie Way SW #6210, Airdrie, AB T4B 3V7For SaleMLS ID #A2329371, Letticia Tam, Associate, First Place Realty. courtesy of Pillar9 System
- C$204,9992 bd2 ba920 sqft700 W Willowbrook Rd NW #2133, Airdrie, AB T4B 0L5For SaleMLS ID #A2335646, Fatima Boga, Associate, Cir Realty. courtesy of Pillar9 System
- C$229,9002 bd1 ba795 sqft309 E Woodside Dr NW #307, Airdrie, AB T4B 2E7For SaleMLS ID #A2330737, Jean Buchanan, Associate, Re/Max Rocky View Real Estate. courtesy of Pillar9 System
- C$229,0001 bd2 ba914 sqft700 W Willowbrook Rd NW #2321, Airdrie, AB T4B 0L5For SaleMLS ID #A2334273, Don Sackett, Broker, Remax Aca Realty. courtesy of Pillar9 System
- C$219,0002 bd2 ba922 sqft700 W Willowbrook Rd NW #2323, Airdrie, AB T4B 0L5For SaleMLS ID #A2327337, Keane Poon, Associate, Real Broker. courtesy of Pillar9 System
- C$235,0002 bd1 ba679 sqft403 N Mackenzie Way SW #9410, Airdrie, AB T4B 3V7For SaleMLS ID #A2300726, Vince Urquhart, Associate, Real Estate Professionals Inc.. courtesy of Pillar9 System
