Welcome to Unit 2323 at 700 Willowbrook Road—an exceptionally spacious 2-bedroom, 2-bathroom condo offering 922 square feet of comfortable, open-concept living. At nearly 930 square feet, this home delivers outstanding value with generously sized rooms, an abundance of open space, and a functional layout that is ideal for everyday living and entertaining. The bright living and dining areas flow seamlessly together and extend onto a beautiful private balcony, creating the perfect place to relax during the warmer months. The kitchen overlooks the main living area, maintaining an open and connected feel throughout the home. Both bedrooms are impressively large, including a spacious primary retreat complete with a private ensuite bathroom and an oversized walk-in closet. A second full bathroom provides added convenience for guests, family members, or a roommate. Additional features include in-suite laundry, a portable air-conditioning unit included with the property, and comfortable in-floor heating. With no bulky baseboard heaters taking up valuable wall space, you have greater flexibility when arranging your furniture. The unit also includes a secure underground parking stall. An additional outdoor parking stall is currently rented by the owner through the condominium, providing a convenient second parking option, subject to condominium approval and availability. With its spacious floor plan, large bedrooms, excellent storage, private balcony, two parking options, and nearly 930 square feet of living space, this property offers incredible bang for your buck in Airdrie.
For sale
C$219,000
700 W Willowbrook Rd NW #2323, Airdrie, AB T4B 0L5
2beds
922sqft
Apartment
Built in 2008
-- sqft lot
$-- Zestimate®
C$238/sqft
C$682/mo HOA
What's special
Generously sized roomsAbundance of open spaceBeautiful private balconyOversized walk-in closetIn-suite laundryPortable air-conditioning unit includedComfortable in-floor heating
- 50 days
- 15
- 0
Zillow last checked:
Listing updated:
Listed by:
Keane Poon, Associate,
Real Broker
Source: courtesy of Pillar9 System,MLS®#: A2327337 Originating MLS®#: Calgary
Originating MLS®#: CalgaryFacts & features
Interior
Bedrooms & bathrooms
- Bedrooms: 2
- Bathrooms: 2
- Full bathrooms: 2
Other
- Level: Main
- Dimensions: 14`8" x 10`1"
Bedroom
- Level: Main
- Dimensions: 17`0" x 8`5"
Other
- Level: Main
- Dimensions: 8`5" x 5`0"
Other
- Level: Main
- Dimensions: 8`5" x 4`11"
Other
- Level: Main
- Dimensions: 11`3" x 4`5"
Dining room
- Level: Main
- Dimensions: 12`5" x 5`0"
Foyer
- Level: Main
- Dimensions: 14`1" x 4`9"
Kitchen
- Level: Main
- Dimensions: 11`9" x 8`5"
Laundry
- Level: Main
- Dimensions: 8`5" x 7`10"
Living room
- Level: Main
- Dimensions: 16`11" x 8`2"
Walk in closet
- Level: Main
- Dimensions: 10`1" x 6`2"
Heating
- Boiler, Radiant Floor, Natural Gas
Cooling
- Window Unit(s)
Appliances
- Included: Dishwasher, Electric Range, Microwave Hood Fan, Washer/Dryer
- Laundry: In Unit
Features
- Open Floorplan
- Flooring: Laminate
- Windows: Window Coverings
- Has fireplace: No
- Common walls with other units/homes: 2+ Common Walls
Interior area
- Total interior livable area: 922 sqft
Video & virtual tour
Property
Parking
- Total spaces: 2
- Parking features: Stall, Underground, Leased, Titled
Features
- Levels: Single Level Unit
- Stories: 4
- Entry location: Other
- Patio & porch: Balcony(s)
- Exterior features: Balcony
Lot
- Size: 871 Square Feet
Details
- Parcel number: 103658297
- Zoning: R5
Construction
Type & style
- Home type: Apartment
- Property subtype: Apartment
- Attached to another structure: Yes
Materials
- Wood Frame
Condition
- New construction: No
- Year built: 2008
Community & HOA
Community
- Features: Park, Playground, Sidewalks, Street Lights
- Subdivision: Willowbrook
HOA
- Has HOA: Yes
- Amenities included: Elevator(s), Parking, Trash, Visitor Parking
- Services included: Amenities of HOA/Condo, Common Area Maintenance, Gas, Heat, Insurance, Professional Management, Reserve Fund Contributions, Sewer, Snow Removal, Trash, Water
- HOA fee: C$682 monthly
Location
- Region: Airdrie
Financial & listing details
- Price per square foot: C$238/sqft
- Date on market: 7/14/2026
- Inclusions: Air Conditioner (Portable Unit)
Price history
Price history is unavailable.
Public tax history
Tax history is unavailable.
Climate risks
Neighborhood: T4B
Nearby schools
GreatSchools rating
No schools nearby
We couldn't find any schools near this home.
- C$229,0001 bd2 ba914 sqft700 W Willowbrook Rd NW #2321, Airdrie, AB T4B0L5For Sale

- C$174,9002 bd2 ba985 sqft700 W Willowbrook Rd NW #2327, Airdrie, AB T4B0L5For Sale

- C$199,0002 bd2 ba924 sqft700 W Willowbrook Rd NW #2430, Airdrie, AB T4B0L5For Sale
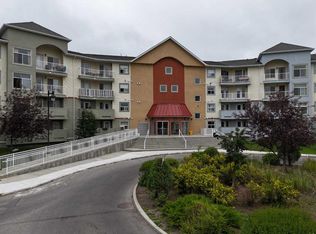
- C$185,0002 bd2 ba915 sqft700 W Willowbrook Rd NW #2113, Airdrie, AB T4B0L5For Sale

Similar homes
- C$199,0002 bd2 ba924 sqft700 W Willowbrook Rd NW #2430, Airdrie, AB T4B 0L5For SaleMLS ID #A2330783, Sahil Chhabra, Associate, Exp Realty. courtesy of Pillar9 System
- C$174,9002 bd2 ba985 sqft700 W Willowbrook Rd NW #2327, Airdrie, AB T4B 0L5For SaleMLS ID #A2317717, Morris Tkachuk, Associate Broker, 2% Realty. courtesy of Pillar9 System
- C$249,9002 bd2 ba1k sqft304 N Mackenzie Way SW #7207, Airdrie, AB T4B 3H6For Sale
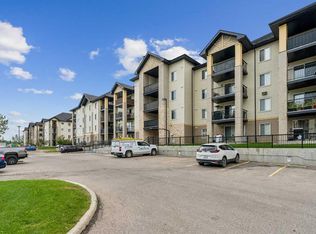 MLS ID #A2330496, Parry Lagler, Associate, Remax Innovations. courtesy of Pillar9 System
 - C$239,7002 bd2 ba692 sqft403 N Mackenzie Way SW #3407, Airdrie, AB T4B 3V7For Sale
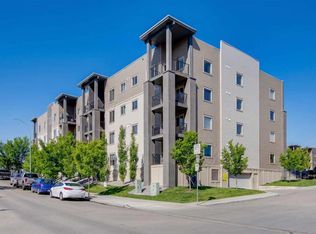 MLS ID #A2336048, Dave Borman, Associate, Real Broker. courtesy of Pillar9 System
