Perfectly suited for first-time buyers, investors, or those looking to simplify without sacrificing comfort, this 1-bedroom + DEN condo offers an exceptional combination of style, convenience, and value, complete with 1 UNDERGROUND TITLED parking stall. Set in an outstanding location, you're just steps from Genesis Place Recreation Centre, Bert Church Theatre, East Lake Regional Park and storm pond, and a nearby high school, while Tim Hortons, Wendy's, Petro-Canada, Smitty's Restaurant & Lounge, shopping, restaurants, parks, and transit are all within an easy walk. Inside, the thoughtfully designed open-concept floor plan creates a bright and welcoming atmosphere, highlighted by a kitchen with generous cabinet space that flows effortlessly into the sun-filled living room. Step outside to your private balcony, the perfect place to enjoy a morning coffee or relax at the end of the day. The spacious primary bedroom features a large closet, while the versatile den is ideal for a home office, reading nook, guest space, or hobby area. A well-appointed bathroom and the added convenience of in-suite laundry complete the interior. Enjoy the ease of low-maintenance condo living with fees that cover many utilities, all within a well-managed building in a location that truly has everything at your doorstep. Whether you're searching for an affordable home to call your own, a smart downsizing opportunity, or a solid investment property, this move-in-ready condo checks all the boxes.
For sale
C$209,900
604 W East Lake Blvd NE #1308, Airdrie, AB T4A 0G6
1beds
595sqft
Apartment
Built in 2008
-- sqft lot
$-- Zestimate®
C$353/sqft
C$371/mo HOA
What's special
Bright and welcoming atmospherePrivate balconySpacious primary bedroomLarge closetWell-appointed bathroomIn-suite laundry
- 27 days
- 2
- 0
Zillow last checked:
Listing updated:
Listed by:
Morris Tkachuk, Associate Broker,
2% Realty
Source: courtesy of Pillar9 System,MLS®#: A2334259 Originating MLS®#: Calgary
Originating MLS®#: CalgaryFacts & features
Interior
Bedrooms & bathrooms
- Bedrooms: 1
- Bathrooms: 1
- Full bathrooms: 1
Other
- Level: Main
- Dimensions: 9`3" x 10`7"
Other
- Level: Main
- Dimensions: 0`0" x 0`0"
Den
- Level: Main
- Dimensions: 8`4" x 6`3"
Other
- Level: Main
- Dimensions: 5`0" x 3`11"
Laundry
- Level: Main
- Dimensions: 0`0" x 0`0"
Heating
- Baseboard
Cooling
- None
Appliances
- Included: Dishwasher, Electric Stove, Garage Control(s), Range Hood, Refrigerator, Washer/Dryer
- Laundry: In Unit
Features
- Closet Organizers, Kitchen Island
- Flooring: Carpet, Laminate
- Windows: Window Coverings
- Has fireplace: No
- Common walls with other units/homes: 2+ Common Walls
Interior area
- Total interior livable area: 595 sqft
- Finished area above ground: 595
Property
Parking
- Total spaces: 1
- Parking features: Stall, Titled, Underground
Features
- Levels: Single Level Unit
- Stories: 4
- Entry location: Other
- Patio & porch: Balcony(s)
- Exterior features: Balcony
Lot
- Size: 435 Square Feet
Details
- Parcel number: 114097458
- Zoning: DC-29
Construction
Type & style
- Home type: Apartment
- Property subtype: Apartment
- Attached to another structure: Yes
Materials
- Stucco, Wood Frame
Condition
- New construction: No
- Year built: 2008
Community & HOA
Community
- Features: Park, Playground, Sidewalks, Street Lights
- Subdivision: East Lake Industrial
HOA
- Has HOA: Yes
- Amenities included: Elevator(s), Visitor Parking
- Services included: Heat, Professional Management, Reserve Fund Contributions, Sewer, Snow Removal, Trash, Water
- HOA fee: C$371 monthly
Location
- Region: Airdrie
Financial & listing details
- Price per square foot: C$353/sqft
- Date on market: 8/3/2026
- Inclusions: N/A
Price history
Price history is unavailable.
Public tax history
Tax history is unavailable.
Climate risks
Neighborhood: T4A
Nearby schools
GreatSchools rating
No schools nearby
We couldn't find any schools near this home.
- C$290,0002 bd2 ba998 sqft604 NW East Lake Blvd NE #1318, Airdrie, AB T4A0G6For Sale

- C$239,9002 bd2 ba848 sqft604 E Lake Blvd NE #1404, Airdrie, AB T4A0G6For Sale

- C$--2 bd2 ba853 sqft604 E Lake Blvd NE #2215, Airdrie, AB T4A0G6Off Market
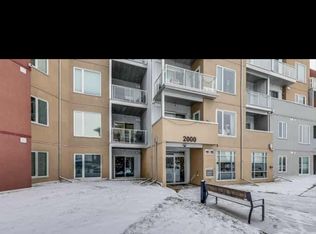
- C$--2 bd2 ba1k sqft604 E Lake Blvd NE #2120, Airdrie, AB T4A0G6Off Market
Similar homes
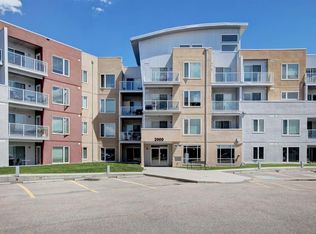
- C$239,9002 bd2 ba848 sqft604 E Lake Blvd NE #1404, Airdrie, AB T4A 0G6For SaleMLS ID #A2335962, Injot Kaur, Associate, Exp Realty. courtesy of Pillar9 System
- C$259,0002 bd2 ba814 sqft604 E East Lake Blvd NE #2405, Airdrie, AB T4A 0G6For Sale
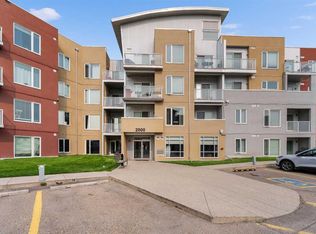 MLS ID #A2336138, Greg Kennedy, Associate, Exp Realty. courtesy of Pillar9 System
 - C$239,9002 bd2 ba861 sqft4 NE Kingsland Close SE #1213, Airdrie, AB T4A 0J3For Sale
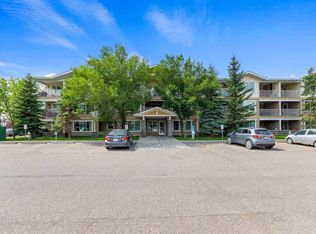 MLS ID #A2333138, David Brown, Associate Broker, Trec The Real Estate Company. courtesy of Pillar9 System
 - C$184,9001 bd1 ba571 sqft604 SE 8th St SW #5208A, Airdrie, AB T4B 2W4For Sale
 MLS ID #A2337420, Mubarik Ali, Associate, Urban-Realty.Ca. courtesy of Pillar9 System
