Come and view this amazing 1 Bed 1 Bath condo in Panorama Hills, a great unit and location for buyers looking to get their first home or an investor adding to their portfolio. This home has a large living room with west facing exposure, paired with a well sized kitchen and dining area it makes great use of the floorplan. The bedroom is spacious and can comfortably fit a king size bed, includes a walk-in closet and full bathroom. The unit comes with TWO TITLED parking stalls - one heated underground stall and an additional surface stall. The unit also comes with a storage locker which is located in front of the underground parking stall. It is perfect for storing excess belongings, bicycles or extra tires for your vehicles. The building and unit have been well maintained, clean and ready for a new buyer. The condo fees cover all of the utilities (electricity, water and gas) making it easier to budget monthly expenses. The condo board permits up to 2 pets subject to approval. The unit was previously rented for $1500/month and provided great cash flow for the owners in a location that is in close proximity to transit, restaurants, bars, banks, big box retailers and grocery stores including Canadian Tire, Home Depot, Sobeys, Staples, Winners and plenty more!
For sale
C$199,999
70 E Panamount Dr NW #9216, Calgary, AB T3K 6G8
1beds
584sqft
Apartment
Built in 2005
-- sqft lot
$-- Zestimate®
C$342/sqft
C$559/mo HOA
What's special
Walk-in closetTwo titled parking stalls
- 1 day |
- 5 |
- 1 |
Zillow last checked:
Listing updated:
Listed by:
Aleksandar Djuric, Associate,
Comox Realty
Source: courtesy of Pillar9 System,MLS®#: A2335059 Originating MLS®#: Calgary
Originating MLS®#: CalgaryFacts & features
Interior
Bedrooms & bathrooms
- Bedrooms: 1
- Bathrooms: 1
- Full bathrooms: 1
Other
- Level: Main
- Dimensions: 11`7" x 10`9"
Other
- Level: Main
- Dimensions: 6`2" x 9`4"
Dining room
- Level: Main
- Dimensions: 8`8" x 8`4"
Kitchen
- Level: Main
- Dimensions: 8`1" x 8`4"
Laundry
- Level: Main
- Dimensions: 3`10" x 3`1"
Living room
- Level: Main
- Dimensions: 11`4" x 16`6"
Walk in closet
- Level: Main
- Dimensions: 7`5" x 5`1"
Heating
- Baseboard
Cooling
- None
Appliances
- Included: Dishwasher, Electric Range, Microwave, Refrigerator, Washer/Dryer
- Laundry: In Unit
Features
- Laminate Counters, No Animal Home, No Smoking Home, Walk-In Closet(s)
- Flooring: Carpet, Laminate
- Has fireplace: No
- Common walls with other units/homes: 2+ Common Walls
Interior area
- Total interior livable area: 584 sqft
- Finished area above ground: 584
Video & virtual tour
Property
Parking
- Total spaces: 2
- Parking features: Stall, Underground, Titled
Features
- Levels: Single Level Unit
- Stories: 3
- Entry location: Other
- Patio & porch: Balcony(s)
- Exterior features: Balcony
- Pool features: Community
Details
- Parcel number: 112184560
- Zoning: M-C1 d125
Construction
Type & style
- Home type: Apartment
- Property subtype: Apartment
- Attached to another structure: Yes
Materials
- Concrete, Stone, Vinyl Siding, Wood Frame
- Roof: Asphalt Shingle
Condition
- New construction: No
- Year built: 2005
Community & HOA
Community
- Features: Park, Playground, Sidewalks, Street Lights
- Subdivision: Panorama Hills
HOA
- Has HOA: Yes
- Amenities included: None
- Services included: Common Area Maintenance, Electricity, Gas, Heat, Insurance, Parking, Professional Management, Reserve Fund Contributions, Sewer, Snow Removal, Trash, Water
- HOA fee: C$541 monthly
- Second HOA fee: C$210 annually
Location
- Region: Calgary
Financial & listing details
- Price per square foot: C$342/sqft
- Date on market: 8/6/2026
- Inclusions: Window Coverings
A
Aleksandar Djuric, Associate
(403) 890-4799
By pressing Contact Agent, you agree that the real estate professional identified above may call/text you about your search, which may involve use of automated means and pre-recorded/artificial voices. You don't need to consent as a condition of buying any property, goods, or services. Message/data rates may apply. You also agree to our Terms of Use. Zillow does not endorse any real estate professionals. We may share information about your recent and future site activity with your agent to help them understand what you're looking for in a home.
Price history
Price history is unavailable.
Public tax history
Tax history is unavailable.
Climate risks
Neighborhood: Panorama Hills
Nearby schools
GreatSchools rating
No schools nearby
We couldn't find any schools near this home.
- C$260,0002 bd2 ba838 sqft70 W Panamount Dr NW #6213, Calgary, AB T3K6G8For Sale
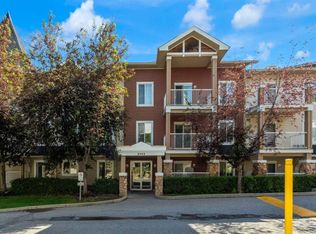
- C$299,0002 bd2 ba935 sqft70 W Panamount Dr NW #6307, Calgary, AB T3K6G8For Sale

- C$279,0002 bd2 ba935 sqft70 W Panamount Dr NW #7201, Calgary, AB T3K6G8For Sale
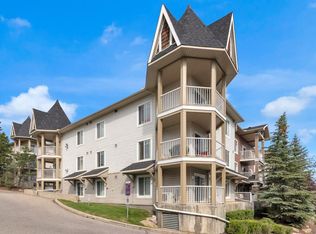
- C$299,9002 bd2 ba869 sqft70 S Panamount Dr NW #1314, Calgary, AB T3K6G8For Sale
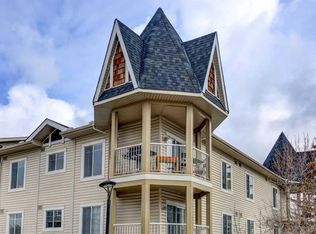
- C$219,9001 bd1 ba568 sqft70 W Panamount Dr NW #1102, Calgary, AB T3K5Z1For Sale
- C$--2 bd2 ba-- sqft70 W Panamount Dr NW #2, Calgary, AB T3K6G8Off Market
- C$--1 bd1 ba575 sqft70 Panamount Dr NW #8303, Calgary, AB T3K6G8Off Market
- C$1,8952 bd2 ba-- sqft70 Panamount Dr NW #9204, Calgary, AB T3K6G8For Rent
Similar homes
- C$219,9001 bd1 ba568 sqft70 W Panamount Dr NW #1102, Calgary, AB T3K 5Z1For Sale
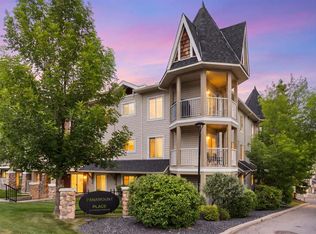 MLS ID #A2326058, Heather Dougall, Associate, Royal Lepage Benchmark. courtesy of Pillar9 System
 - C$260,0002 bd2 ba838 sqft70 W Panamount Dr NW #6213, Calgary, AB T3K 6G8For SaleMLS ID #A2326742, Kimberley Chan, Associate, Grand Realty. courtesy of Pillar9 System
- C$195,0001 bd1 ba549 sqft550 W Prominence Rise SW #205, Calgary, AB T3H 5J1For Sale
 MLS ID #A2330666, Ken Richter, Associate, Re/Max House Of Real Estate. courtesy of Pillar9 System
 - C$230,0001 bd1 ba678 sqft60 Panatella St NW #4310, Calgary, AB T3K 0M3For Sale
 MLS ID #A2333973, Dusko Sremac, Associate, Real Broker. courtesy of Pillar9 System
 - C$229,0002 bd2 ba813 sqft1140 W Taradale Dr NE #2206, Calgary, AB T3J 0G1For SaleMLS ID #A2335146, Purnima Nalbo, Associate, Cir Realty. courtesy of Pillar9 System
- C$208,0001 bd1 ba586 sqft181 N Skyview Ranch Mnr NE #2404, Calgary, AB T3N 0V2For SaleMLS ID #A2328558, Kelly Pocock, Associate, Cir Realty. courtesy of Pillar9 System
- C$214,0001 bd1 ba682 sqft60 SE Panatella St NW #4210, Calgary, AB T3K 0M1For SaleMLS ID #A2310641, Ray Cote, Associate, Cir Realty. courtesy of Pillar9 System
- C$299,9002 bd2 ba821 sqft20 S Country Hills Vw NW #201, Calgary, AB T3K 5A3For SaleMLS ID #A2333972, Tej Gill, Associate, Real Broker. courtesy of Pillar9 System
- C$219,9001 bd1 ba581 sqft130 Panatella St NW #2217, Calgary, AB T3K 0Y6For SaleMLS ID #A2313890, Monica Jin, Associate, Maxwell Capital Realty. courtesy of Pillar9 System
- C$229,0002 bd2 ba797 sqft10 NE Panatella Rd NW #212, Calgary, AB T3K 0V4For SaleMLS ID #A2326077, Sahil Chhabra, Associate, Exp Realty. courtesy of Pillar9 System
- C$209,9001 bd1 ba595 sqft604 W East Lake Blvd NE #1308, Airdrie, AB T4A 0G6For SaleMLS ID #A2334259, Morris Tkachuk, Associate Broker, 2% Realty. courtesy of Pillar9 System
- C$229,9002 bd2 ba750 sqft48 E Panatella Rd NW #207, Calgary, AB T3K 0V4For SaleMLS ID #A2319722, Vincent Phan, Associate, 2% Realty. courtesy of Pillar9 System
- C$197,9111 bd1 ba709 sqft4000 SE Citadel Meadow Point NW #107, Calgary, AB T3G 5N5For SaleMLS ID #A2310369, Rory Dewitt, Associate, Royal Lepage Solutions. courtesy of Pillar9 System
- C$228,8001 bd1 ba572 sqft130 N Panatella St NW #1113, Calgary, AB T3K 0Y6For SaleMLS ID #A2320044, Beth Irving, Associate, Re/Max First. courtesy of Pillar9 System
- C$249,9002 bd1 ba843 sqft60 Panatella St NW #1119, Calgary, AB T3K 0M3For SaleMLS ID #A2332182, Gs Mann, Associate, Remax Innovations. courtesy of Pillar9 System
- C$269,9001 bd1 ba512 sqft3111 NE 34th Ave NW #204, Calgary, AB T2L 0Y2For SaleMLS ID #A2335223, Karen Keveryga, Associate, Royal Lepage Benchmark. courtesy of Pillar9 System
- C$188,5001 bd1 ba595 sqft5 Saddlestone Way NE #1108, Calgary, AB T3J 0S2For SaleMLS ID #A2330594, Awais Anwar, Associate, Diamond Realty & Associates Ltd. courtesy of Pillar9 System
- C$185,0001 bd1 ba605 sqft16969 S 24th St SW #3112, Calgary, AB T2Y 0H9For SaleMLS ID #A2334300, Gabriel Steier, Associate, Royal Lepage Benchmark. courtesy of Pillar9 System
- C$249,9002 bd2 ba757 sqft195 N Kincora Glen Rd NW #111, Calgary, AB T3R 0S3For SaleMLS ID #A2333336, Maria Surowka, Associate, Diamond Realty & Associates Ltd. courtesy of Pillar9 System
- C$189,8001 bd1 ba506 sqft7110 S 80th Ave NE #215, Calgary, AB T3J 0N4For SaleMLS ID #A2322310, Happe Dhillon, Associate, Re/Max Crown. courtesy of Pillar9 System
