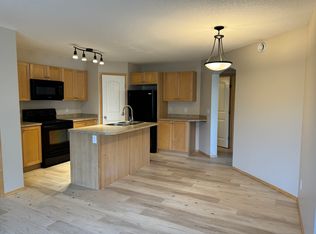
Welcome to Panorama Hills, one of Northwest Calgary’s most desirable communities, where everyday convenience, green spaces, and a welcoming neighbourhood atmosphere come together. Ideally located within walking distance of a nearby shopping plaza, scenic Panatella Pond, and schools, this home also offers quick access to Stoney Trail, YYC Airport, Costco, Nose Hill Park, and countless nearby amenities. Inside, the thoughtfully designed layout offers excellent separation and functionality, with two bedrooms positioned on opposite sides of the condo for added privacy. The spacious primary bedroom features a walkthrough closet leading to its own private 4-piece ensuite, while the generously sized second bedroom offers plenty of space for family or guests - conveniently located next to the second 4-piece bathroom. A versatile den provides the perfect space for a home office, additional storage, or whatever best suits your lifestyle. The functional kitchen offers ample cabinetry, generous counter space, and a raised breakfast bar that opens seamlessly into the spacious living room. Sliding patio doors extend the living space outdoors to your private patio, where you can relax and enjoy peaceful views of the surrounding greenspace and walking path. Additional features include in-suite laundry and one assigned outdoor parking stall with a plug-in. Best of all, condo fees include ELECTRICITY, HEAT, AND WATER, adding exceptional value and making monthly expenses simple and predictable. With a functional layout, peaceful greenspace setting, and an incredibly convenient Panorama Hills location, his home offers affordable, low maintenance living.
For sale
C$229,000
60 SW Panatella St NW #3120, Calgary, AB T3K 0M1
2beds
755sqft
Apartment
Built in 2007
-- sqft lot
$-- Zestimate®
C$303/sqft
C$431/mo HOA
What's special
Scenic panatella pondThoughtfully designed layoutSpacious primary bedroomWalkthrough closetGenerously sized second bedroomVersatile denFunctional kitchen
- 4 days |
- 13 |
- 4 |
Zillow last checked:
Listing updated:
Listed by:
Christine Keatley, Associate,
Re/Max Complete Realty
Source: courtesy of Pillar9 System,MLS®#: A2336333 Originating MLS®#: Calgary
Originating MLS®#: CalgaryFacts & features
Interior
Bedrooms & bathrooms
- Bedrooms: 2
- Bathrooms: 2
- Full bathrooms: 2
Other
- Level: Main
- Dimensions: 11`10" x 10`1"
Bedroom
- Level: Main
- Dimensions: 12`2" x 9`3"
Other
- Level: Main
Other
- Level: Main
Den
- Level: Main
- Dimensions: 8`3" x 6`3"
Dining room
- Level: Main
- Dimensions: 6`1" x 10`4"
Kitchen
- Level: Main
- Dimensions: 8`6" x 7`11"
Laundry
- Level: Main
- Dimensions: 2`8" x 3`4"
Living room
- Level: Main
- Dimensions: 12`1" x 11`4"
Walk in closet
- Level: Main
- Dimensions: 7`8" x 3`5"
Heating
- Baseboard
Cooling
- None
Appliances
- Included: None
- Laundry: In Unit
Features
- Open Floorplan
- Flooring: Carpet, Tile
- Has fireplace: No
- Common walls with other units/homes: 2+ Common Walls
Interior area
- Total interior livable area: 755.90 sqft
Property
Parking
- Total spaces: 1
- Parking features: Plug-In, Stall, Assigned
Features
- Levels: Single Level Unit
- Stories: 4
- Entry location: Ground
- Patio & porch: Patio
- Exterior features: None
Details
- Parcel number: 112334240
- Zoning: DC (pre 1P2007)
Construction
Type & style
- Home type: Apartment
- Property subtype: Apartment
- Attached to another structure: Yes
Materials
- Stone, Stucco, Vinyl Siding, Wood Frame
- Roof: Asphalt Shingle
Condition
- New construction: No
- Year built: 2007
Community & HOA
Community
- Features: Park, Playground
- Subdivision: Panorama Hills
HOA
- Has HOA: Yes
- Amenities included: Visitor Parking
- Services included: Amenities of HOA/Condo, Electricity, Heat, Insurance, Maintenance Grounds, Professional Management, Reserve Fund Contributions, Sewer, Snow Removal, Trash, Water
- HOA fee: C$431 monthly
Location
- Region: Calgary
Financial & listing details
- Price per square foot: C$303/sqft
- Date on market: 8/14/2026
- Inclusions: N/A
Price history
Price history is unavailable.
Public tax history
Tax history is unavailable.
Climate risks
Neighborhood: Panorama Hills
Nearby schools
GreatSchools rating
No schools nearby
We couldn't find any schools near this home.
- C$--2 bd1 ba900 sqft130 Panatella St NW #101, Calgary, AB T3K0Y6Off Market
- C$305,0002 bd2 ba939 sqft130 SW Panatella St NW #2321, Calgary, AB T3K0Y6For Sale
- C$269,9002 bd2 ba978 sqft60 SE Panatella St NW #4201, Calgary, AB T3K0M3For Sale

- C$230,0001 bd1 ba678 sqft60 Panatella St NW #4310, Calgary, AB T3K0M3For Sale

- C$214,0001 bd1 ba682 sqft60 SE Panatella St NW #4210, Calgary, AB T3K0M1For Sale
- C$249,0002 bd1 ba886 sqft60 SE Panatella St NW #4212, Calgary, AB T3K0M1For Sale
- C$245,0002 bd2 ba878 sqft60 E Panatella St NW #4103, Calgary, AB T3K0M1For Sale
- C$212,9991 bd1 ba579 sqft130 N Panatella St NW #1313, Calgary, AB T3K0Y6For Sale
Similar homes
- C$249,9002 bd1 ba843 sqft60 Panatella St NW #1119, Calgary, AB T3K 0M3For Sale
 MLS ID #A2332182, Gs Mann, Associate, Remax Innovations. courtesy of Pillar9 System
 - C$269,9002 bd2 ba978 sqft60 SE Panatella St NW #4201, Calgary, AB T3K 0M3For SaleMLS ID #A2318148, Jessica Chan, Broker, Jessica Chan Real Estate & Management Inc.. courtesy of Pillar9 System
- C$219,9001 bd1 ba583 sqft2300 S Evanston Sq NW #212, Calgary, AB T3P 0G8For Sale
 MLS ID #A2336870, Jessica Chan, Broker, Jessica Chan Real Estate & Management Inc.. courtesy of Pillar9 System
 - C$222,9001 bd1 ba604 sqft70 N Royal Oak Plz NW #218, Calgary, AB T3G 0C6For Sale
 MLS ID #A2337482, Charlene Martindale, Associate, Exp Realty. courtesy of Pillar9 System
 - C$295,0002 bd2 ba982 sqft60 Panatella St NW #1125, Calgary, AB T3K 0M3For SaleMLS ID #A2326277, Rogelio Calalo, Associate, Cir Realty. courtesy of Pillar9 System
- C$298,0002 bd2 ba972 sqft175 NE Panatella Hl NW #2212, Calgary, AB T3K 0V9For SaleMLS ID #A2329753, Mike Dreger, Associate, Century 21 Bamber Realty Ltd.. courtesy of Pillar9 System
- C$225,0002 bd2 ba1k sqft8948 E Elbow Dr SW #607, Calgary, AB T2V 0H9For SaleMLS ID #A2337675, Dana Paes, Associate, Real Broker. courtesy of Pillar9 System
- C$210,0002 bd2 ba816 sqft92 NW Saddletree Ct NE #218, Calgary, AB T3J 0K9For SaleMLS ID #A2336075, Adrienne Mcgarvey, Associate, 2% Realty. courtesy of Pillar9 System
- C$279,9002 bd2 ba831 sqft1540 N Sherwood Blvd NW #1226, Calgary, AB T3R 0K5For SaleMLS ID #A2334530, Aman Goggar, Associate, Royal Lepage Metro. courtesy of Pillar9 System
- C$239,9002 bd2 ba760 sqft1317 E 27th St SE #2304, Calgary, AB T2A 4Y5For SaleMLS ID #A2337137, Tanya Eklund, Associate, Re/Max First. courtesy of Pillar9 System
- C$199,9991 bd1 ba584 sqft70 E Panamount Dr NW #9216, Calgary, AB T3K 6G8For SaleMLS ID #A2335059, Aleksandar Djuric, Associate, Comox Realty. courtesy of Pillar9 System
- C$284,9002 bd2 ba804 sqft4641 N 128th Ave NE #3222, Calgary, AB T3N 1T2For SaleMLS ID #A2337491, Sukhvinder Parmar, Associate, Cir Realty. courtesy of Pillar9 System
- C$282,0002 bd2 ba834 sqft31 Country Village Mnr NE #4314, Calgary, AB T3K 0T3For SaleMLS ID #A2319181, Uros Markovic, Associate, The Real Estate District. courtesy of Pillar9 System
- C$234,9002 bd2 ba879 sqft1140 W Taradale Dr NE #2415, Calgary, AB T3J 0G1For SaleMLS ID #A2331103, Zully Merali, Associate, Re/Max Complete Realty. courtesy of Pillar9 System
- C$291,9992 bd2 ba840 sqft43 N Country Village Ln NE #2106, Calgary, AB T3K 0G2For SaleMLS ID #A2328784, Kevin French, Associate, Charles. courtesy of Pillar9 System
- C$236,9002 bd1 ba537 sqft10 E Kincora Glen Park NW #109, Calgary, AB T3R 1K1For SaleMLS ID #A2287308, Clarissa Morales, Associate, Maxwell Capital Realty. courtesy of Pillar9 System
- C$219,0001 bd1 ba716 sqft1000 NE Citadel Meadow Point NW #209, Calgary, AB T3G 5N5For SaleMLS ID #A2329237, Mike Zarowny, Associate, Maxwell Capital Realty. courtesy of Pillar9 System
- C$269,9002 bd1 ba848 sqft4000 S Citadel Meadow Point NW #219, Calgary, AB T3G 5N5For SaleMLS ID #A2333431, Brian Skinner, Associate, Re/Max Real Estate (Mountain View). courtesy of Pillar9 System
- C$299,9002 bd2 ba821 sqft20 S Country Hills Vw NW #201, Calgary, AB T3K 5A3For SaleMLS ID #A2333972, Tej Gill, Associate, Real Broker. courtesy of Pillar9 System
- C$255,0002 bd2 ba650 sqft298 S Sage Meadows Park NW #1213, Calgary, AB T3P 1P5For SaleMLS ID #A2301590, Jeff Pilon, Associate, Re/Max House Of Real Estate. courtesy of Pillar9 System
