Welcome to 1,000 Square Feet of Condo Living Space in this CORNER UNIT with 2 UNDERGROUND PARKING STALLS! As you enter you'll come to the large entrance way, with a walk-in storage area. Moving into the main space is where you really see the square footage in this unit. The kitchen, dining, and living room are wide open, giving you lots of space to entertain family & friends. The Kitchen features QUARTZ COUNTERTOPS, stainless steel appliances and a large island. The living room features an Electric Fireplace, with plenty of room for your furniture. Off the living room you have your OVERSIZED CORNER UNIT BALCONY. The bedrooms are both great sizes, with the master featuring a walk-through closet and a 3 Piece En-Suite. Bedroom #2 features a west facing window that brings in a lot of natural light. Completing the unit is your in-suite laundry which features NEW MACHINES. Moving down to the parkade you'll find your TWO UNDERGROUND PARKING STALLS! Lowest Price Per Square Foot in the complex, book your showing today
For sale
C$290,000
604 NW East Lake Blvd NE #1318, Airdrie, AB T4A 0G6
2beds
998sqft
Apartment
Built in 2008
-- sqft lot
$-- Zestimate®
C$290/sqft
C$599/mo HOA
What's special
Corner unitLarge entrance wayWalk-in storage areaQuartz countertopsStainless steel appliancesLarge islandElectric fireplace
- 54 days
- 5
- 1
Zillow last checked:
Listing updated:
Listed by:
Brad Walker, Associate,
Real Broker
Source: courtesy of Pillar9 System,MLS®#: A2327228 Originating MLS®#: Calgary
Originating MLS®#: CalgaryFacts & features
Interior
Bedrooms & bathrooms
- Bedrooms: 2
- Bathrooms: 2
- Full bathrooms: 2
Other
- Level: Main
- Dimensions: 14`2" x 11`6"
Bedroom
- Level: Main
- Dimensions: 10`5" x 12`2"
Other
- Level: Main
- Dimensions: 5`1" x 7`5"
Other
- Level: Main
- Dimensions: 5`7" x 7`5"
Dining room
- Level: Main
- Dimensions: 14`8" x 12`9"
Foyer
- Level: Main
- Dimensions: 9`3" x 12`2"
Kitchen
- Level: Main
- Dimensions: 7`10" x 12`0"
Living room
- Level: Main
- Dimensions: 11`9" x 16`7"
Storage
- Level: Main
- Dimensions: 4`1" x 6`7"
Heating
- Baseboard, Electric
Cooling
- None
Appliances
- Included: Dishwasher, Dryer, Electric Stove, Microwave Hood Fan, Refrigerator, Washer
- Laundry: In Unit
Features
- Kitchen Island, No Smoking Home, Walk-In Closet(s)
- Flooring: Carpet, Ceramic Tile, Laminate
- Windows: Vinyl Windows, Window Coverings
- Number of fireplaces: 1
- Fireplace features: Gas
- Common walls with other units/homes: 1 Common Wall
Interior area
- Total interior livable area: 998.40 sqft
- Finished area above ground: 998
Property
Parking
- Total spaces: 2
- Parking features: Parkade, Tandem, Underground, Titled
Features
- Levels: Single Level Unit
- Stories: 4
- Entry location: Other
- Patio & porch: Balcony(s)
- Exterior features: None
- Pool features: Community
- Has view: Yes
Lot
- Size: 871 Square Feet
- Features: Views
Details
- Parcel number: 103638724
- Zoning: DC-29
Construction
Type & style
- Home type: Apartment
- Property subtype: Apartment
- Attached to another structure: Yes
Materials
- Stucco, Wood Frame
- Roof: Membrane
Condition
- New construction: No
- Year built: 2008
Community & HOA
Community
- Features: Park, Playground, Sidewalks, Street Lights
- Subdivision: East Lake Industrial
HOA
- Has HOA: Yes
- Amenities included: Storage, Visitor Parking
- Services included: Common Area Maintenance, Heat, Maintenance Grounds, Parking, Professional Management, Reserve Fund Contributions, Sewer, Snow Removal, Water
- HOA fee: C$599 monthly
Location
- Region: Airdrie
Financial & listing details
- Price per square foot: C$290/sqft
- Date on market: 7/8/2026
- Inclusions: N/A
Price history
Price history is unavailable.
Public tax history
Tax history is unavailable.
Climate risks
Neighborhood: T4A
Nearby schools
GreatSchools rating
No schools nearby
We couldn't find any schools near this home.
- C$209,9001 bd1 ba595 sqft604 W East Lake Blvd NE #1308, Airdrie, AB T4A0G6For Sale
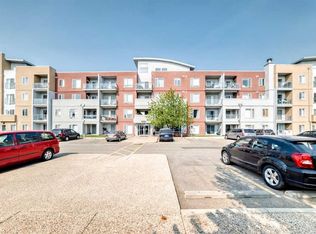
- C$239,9002 bd2 ba848 sqft604 E Lake Blvd NE #1404, Airdrie, AB T4A0G6For Sale

- C$--2 bd2 ba853 sqft604 E Lake Blvd NE #2215, Airdrie, AB T4A0G6Off Market
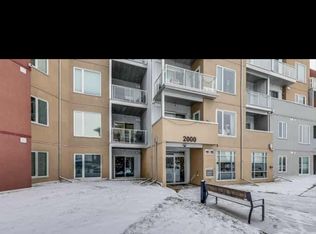
- C$--2 bd2 ba1k sqft604 E Lake Blvd NE #2120, Airdrie, AB T4A0G6Off Market
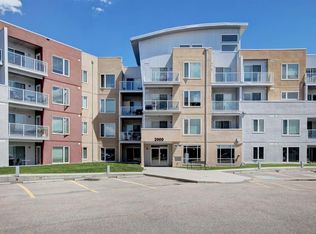
Similar homes
- C$259,0002 bd2 ba814 sqft604 E East Lake Blvd NE #2405, Airdrie, AB T4A 0G6For Sale
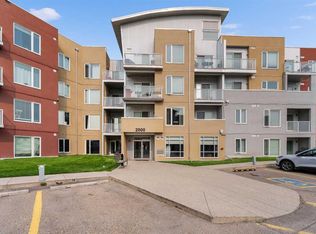 MLS ID #A2336138, Greg Kennedy, Associate, Exp Realty. courtesy of Pillar9 System
 - C$235,0002 bd2 ba994 sqft604 N 8th St SW #2108, Airdrie, AB T4B 2W4For Sale
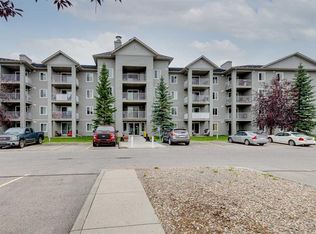 MLS ID #A2335417, Dione Irwin, Associate, The Real Estate District. courtesy of Pillar9 System
 - C$250,0002 bd2 ba845 sqft304 N Mackenzie Way SW #6310, Airdrie, AB T4B 3H6For Sale
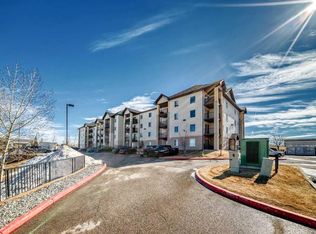 MLS ID #A2294862, Keiran Hughes, Associate, Real Broker. courtesy of Pillar9 System
 - C$260,0002 bd2 ba765 sqft403 W Mackenzie Way SW #1305, Airdrie, AB T4B 3V7For Sale
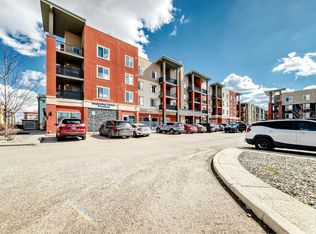 MLS ID #A2300210, Samir Sales, Associate, Lpt Realty. courtesy of Pillar9 System
