This immaculate and meticulously maintained condo is the one you have been looking for. With no neighbors below and only one next door, this unit offers a little extra peace and quiet. The open-concept home is built for entertaining and includes fresh laminate flooring, stainless steel appliances, granite countertops, spacious dining area, and TWO balconies! There are two generous bedrooms, including a primary retreat with a walkthrough closet and a 3-piece ensuite. To top things off there is in suite laundry along with heated underground parking which includes a caged storage unit. The location is tough to beat, just steps from East Lake Park, the rec centre (pool, gym, courts), outdoor track, and tennis/pickleball courts, with easy highway access to Calgary. Call today for your private viewing!
For sale
C$274,999
604 SW East Lake Blvd NE #2217, Airdrie, AB T4A 0G6
2beds
882sqft
Apartment
Built in 2013
-- sqft lot
$-- Zestimate®
C$312/sqft
C$533/mo HOA
What's special
Fresh laminate flooringStainless steel appliancesGranite countertopsSpacious dining areaTwo balconiesTwo generous bedroomsIn suite laundry
- 1 day
- 7
- 0
Zillow last checked:
Listing updated:
Listed by:
Sean Landry, Associate,
2% Realty
Source: courtesy of Pillar9 System,MLS®#: A2341567 Originating MLS®#: Calgary
Originating MLS®#: CalgaryFacts & features
Interior
Bedrooms & bathrooms
- Bedrooms: 2
- Bathrooms: 2
- Full bathrooms: 2
Other
- Level: Main
- Dimensions: 10`10" x 9`11"
Bedroom
- Level: Main
- Dimensions: 9`10" x 9`7"
Other
- Level: Main
- Dimensions: 9`4" x 4`10"
Other
- Level: Main
- Dimensions: 7`8" x 4`10"
Dining room
- Level: Main
- Dimensions: 11`6" x 8`4"
Kitchen
- Level: Main
- Dimensions: 10`9" x 10`7"
Laundry
- Level: Main
- Dimensions: 5`5" x 3`11"
Living room
- Level: Main
- Dimensions: 14`0" x 11`5"
Walk in closet
- Level: Main
- Dimensions: 7`3" x 2`11"
Heating
- Baseboard, Electric
Cooling
- None
Appliances
- Included: Dishwasher, Dryer, Electric Range, Microwave Hood Fan, Refrigerator, Washer
- Laundry: In Unit
Features
- Ceiling Fan(s), Granite Counters, Open Floorplan, Storage, Walk-In Closet(s)
- Flooring: Carpet, Laminate, Linoleum
- Windows: Window Coverings
- Has fireplace: No
- Common walls with other units/homes: 2+ Common Walls,No One Below
Interior area
- Total interior livable area: 882 sqft
Property
Parking
- Total spaces: 1
- Parking features: Garage Door Opener, Heated Garage, Secured, Underground, Titled
- Has uncovered spaces: Yes
Features
- Levels: Single Level Unit
- Stories: 4
- Entry location: Other
- Patio & porch: Balcony(s)
- Exterior features: Balcony
- Pool features: Community
Lot
- Size: 871 Square Feet
Details
- Parcel number: 114117152
- Zoning: DC-29
Construction
Type & style
- Home type: Apartment
- Property subtype: Apartment
- Attached to another structure: Yes
Materials
- Stucco, Wood Frame
Condition
- New construction: No
- Year built: 2013
Community & HOA
Community
- Features: Park, Playground, Sidewalks, Street Lights, Tennis Court(s)
- Subdivision: East Lake Industrial
HOA
- Has HOA: Yes
- Amenities included: Elevator(s), Parking, Storage, Visitor Parking
- Services included: Amenities of HOA/Condo, Common Area Maintenance, Heat, Insurance, Interior Maintenance, Maintenance Grounds, Professional Management, Reserve Fund Contributions, Sewer, Snow Removal, Trash, Water
- HOA fee: C$533 monthly
Location
- Region: Airdrie
Financial & listing details
- Price per square foot: C$312/sqft
- Date on market: 9/1/2026
- Inclusions: Furniture is negotiable
Price history
Price history is unavailable.
Public tax history
Tax history is unavailable.
Climate risks
Neighborhood: T4A
Nearby schools
GreatSchools rating
No schools nearby
We couldn't find any schools near this home.
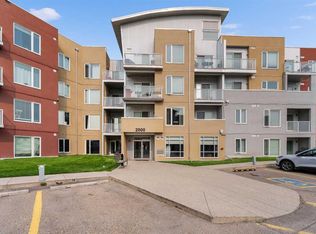
- C$249,9002 bd2 ba814 sqft604 E East Lake Blvd NE #2405, Airdrie, AB T4A0G6For Sale
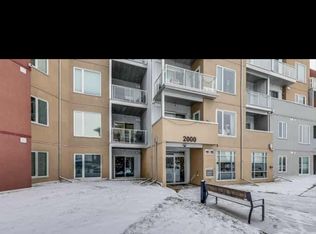
- C$--2 bd2 ba853 sqft604 E Lake Blvd NE #2215, Airdrie, AB T4A0G6Off Market
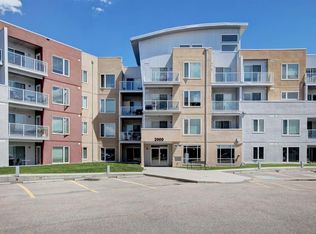
- C$--2 bd2 ba1k sqft604 E Lake Blvd NE #2120, Airdrie, AB T4A0G6Off Market
- C$--2 bd2 ba853 sqft604 E Lake Blvd NE #2115, Airdrie, AB T4A0G6Off Market
Similar homes
- C$249,9002 bd2 ba814 sqft604 E East Lake Blvd NE #2405, Airdrie, AB T4A 0G6For SaleMLS ID #A2336138, Greg Kennedy, Associate, Exp Realty. courtesy of Pillar9 System
- C$290,0002 bd2 ba998 sqft604 NW East Lake Blvd NE #1318, Airdrie, AB T4A 0G6For Sale
 MLS ID #A2327228, Brad Walker, Associate, Real Broker. courtesy of Pillar9 System
 - C$239,9002 bd2 ba848 sqft604 E Lake Blvd NE #1404, Airdrie, AB T4A 0G6For Sale
 MLS ID #A2335962, Injot Kaur, Associate, Exp Realty. courtesy of Pillar9 System
 - C$250,0002 bd1 ba930 sqft216 E Spring Haven Close SE, Airdrie, AB T4A 1E4For Sale
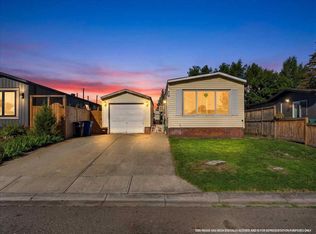 MLS ID #A2341340, Derek Timmons, Associate, Cir Realty. courtesy of Pillar9 System
