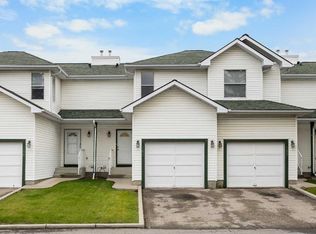
MOVE-IN READY and available for IMMEDIATE POSSESSION! This beautifully renovated bungalow-style townhome in Airdrie Meadows offers TWO FULL BATHROOMS, TWO KITCHENS, TWO ASSIGNED PARKING STALLS and a fully developed lower level with its own SEPARATE EXTERIOR ENTRANCE. The bright main floor features a renovated kitchen with quartz countertops, contemporary cabinetry, tile backsplash and stainless steel appliances, along with an inviting living room, dedicated dining area and breakfast nook. Two bedrooms and an updated 4-piece bathroom complete the main level, offering a functional layout with comfortable single-level living. Downstairs adds substantial additional living space with a second living area, dining space, SECOND KITCHEN, additional room, 4-piece bathroom, laundry, utility room and storage. The lower level is classified as an illegal suite and offers excellent flexibility for extended family, guests, a home office or additional recreation space. With two parking stalls, a private entrance and a convenient location close to schools, parks, shopping and everyday amenities, this renovated home offers excellent versatility and value. Vacant, easy to show and ready for its next owner. Book your private showing today!
For sale
C$339,900
700 W Allen St SE #802, Airdrie, AB T4B 1E7
3beds
933sqft
Townhouse
Built in 1980
3,484 Square Feet Lot
$-- Zestimate®
C$364/sqft
C$394/mo HOA
What's special
- 31 days
- 19
- 1
Zillow last checked:
Listing updated:
Listed by:
Ryan Stulp, Associate,
The Real Estate District
Source: courtesy of Pillar9 System,MLS®#: A2345436 Originating MLS®#: Calgary
Originating MLS®#: CalgaryFacts & features
Interior
Bedrooms & bathrooms
- Bedrooms: 3
- Bathrooms: 2
- Full bathrooms: 2
Other
- Level: Main
- Dimensions: 10`1" x 14`3"
Bedroom
- Level: Main
- Dimensions: 8`5" x 9`11"
Bedroom
- Level: Basement
- Dimensions: 9`4" x 8`7"
Other
- Level: Main
- Dimensions: 4`10" x 8`3"
Other
- Level: Basement
- Dimensions: 5`10" x 7`11"
Breakfast nook
- Level: Main
- Dimensions: 8`9" x 5`10"
Dining room
- Level: Main
- Dimensions: 8`0" x 11`6"
Dining room
- Level: Basement
- Dimensions: 7`7" x 8`2"
Eat in kitchen
- Level: Basement
- Dimensions: 6`3" x 8`0"
Foyer
- Level: Main
- Dimensions: 4`6" x 3`11"
Other
- Level: Basement
- Dimensions: 5`0" x 8`11"
Kitchen
- Level: Main
- Dimensions: 8`6" x 7`11"
Laundry
- Level: Basement
- Dimensions: 8`0" x 11`1"
Living room
- Level: Main
- Dimensions: 12`5" x 11`6"
Living room
- Level: Basement
- Dimensions: 13`11" x 11`10"
Mud room
- Level: Main
- Dimensions: 3`3" x 6`5"
Storage
- Level: Basement
- Dimensions: 3`0" x 3`2"
Heating
- Forced Air, Natural Gas
Cooling
- None
Appliances
- Included: Dishwasher, Refrigerator, Stove(s), Washer/Dryer
- Laundry: In Basement
Features
- No Animal Home, No Smoking Home, Open Floorplan, Quartz Counters
- Basement: Full
- Has fireplace: No
- Common walls with other units/homes: 2+ Common Walls
Interior area
- Total interior livable area: 933.25 sqft
- Finished area above ground: 933
- Finished area below ground: 791
Property
Parking
- Total spaces: 2
- Parking features: Stall, Assigned
Features
- Levels: One
- Stories: 1
- Entry location: Ground
- Patio & porch: None
- Exterior features: Private Entrance
- Fencing: None
Lot
- Size: 3,484 Square Feet
- Features: Back Yard, Landscaped, Low Maintenance Landscape
Details
- Zoning: R2-T
Construction
Type & style
- Home type: Townhouse
- Architectural style: Bungalow
- Property subtype: Townhouse
Materials
- Wood Frame
- Foundation: Concrete Perimeter
- Roof: Asphalt Shingle
Condition
- New construction: No
- Year built: 1980
Community & HOA
Community
- Features: Park, Playground
- Subdivision: Airdrie Meadows
HOA
- Has HOA: Yes
- Amenities included: Visitor Parking
- Services included: Common Area Maintenance, Insurance, Parking, Professional Management, Reserve Fund Contributions, Snow Removal, Trash
- HOA fee: C$394 monthly
Location
- Region: Airdrie
Financial & listing details
- Price per square foot: C$364/sqft
- Date on market: 9/15/2026
- Inclusions: N/A
Price history
Price history is unavailable.
Public tax history
Tax history is unavailable.
Climate risks
Neighborhood: T4B
Nearby schools
GreatSchools rating
No schools nearby
We couldn't find any schools near this home.
Similar homes
- C$375,0003 bd4 ba1.1k sqft535 Canals Cross SW, Airdrie, AB T4B 4L3For Sale
 MLS ID #A2350923, Derek Woelfle, Associate, Real Broker. courtesy of Pillar9 System
 - C$349,9003 bd2 ba1.2k sqft66 W Citadel Point NW, Calgary, AB T3G 5L2For Sale
 MLS ID #A2352104, Kevin French, Associate, Charles. courtesy of Pillar9 System
 - C$339,9003 bd2 ba1k sqft1055 E 72nd Ave NW #49, Calgary, AB T2K 5S4For Sale
 MLS ID #A2347025, Gloria Sun, Associate, Trustpro Realty. courtesy of Pillar9 System
 - C$339,9003 bd2 ba1.1k sqft161 SW Sandpiper Ln NW, Calgary, AB T3K 4L7For Sale
 MLS ID #A2345669, Jessica Chan, Broker, Jessica Chan Real Estate & Management Inc.. courtesy of Pillar9 System
