Perfect 2 Large master bedroom design. Townhouse style condo with parking. Recently renovated and painted. Main floor features large kitchen with island with patio access. Open concept living and dining area. Both spacious bedrooms with full ensuites. Full undeveloped basement with roughed-in plumbing ready for your development ideas.
For sale
C$329,000
2445 E Kingsland Rd SE #303, Airdrie, AB T4A 0B7
2beds
1,116sqft
Townhouse
Built in 2006
1,306 Square Feet Lot
$-- Zestimate®
C$295/sqft
C$313/mo HOA
What's special
Large master bedroom designLarge kitchen with islandPatio access
- 76 days |
- 10 |
- 0 |
Zillow last checked:
Listing updated:
Listed by:
Conrad Lee, Associate,
Diamond Realty & Associates Ltd
Source: courtesy of Pillar9 System,MLS®#: A2318582 Originating MLS®#: Calgary
Originating MLS®#: CalgaryFacts & features
Interior
Bedrooms & bathrooms
- Bedrooms: 2
- Bathrooms: 1
- Full bathrooms: 1
Other
- Level: Second
- Dimensions: 11`5" x 10`10"
Bedroom
- Level: Second
- Dimensions: 11`5" x 10`10"
Other
- Level: Second
- Dimensions: 6`0" x 5`0"
Dining room
- Level: Main
- Dimensions: 8`2" x 7`6"
Great room
- Level: Main
- Dimensions: 13`9" x 10`5"
Other
- Level: Main
- Dimensions: 13`5" x 10`2"
Heating
- Forced Air, Natural Gas
Cooling
- Central Air
Appliances
- Included: Dishwasher, Electric Stove, Refrigerator
- Laundry: Washer Hookup
Features
- Kitchen Island, No Animal Home, No Smoking Home, See Remarks
- Flooring: Carpet, Vinyl
- Windows: Window Coverings
- Basement: Full
- Has fireplace: No
- Common walls with other units/homes: 2+ Common Walls
Interior area
- Total interior livable area: 1,116 sqft
- Finished area above ground: 574
Property
Parking
- Total spaces: 1
- Parking features: Assigned, Off Street
Features
- Levels: Two,2 Storey
- Stories: 1
- Patio & porch: See Remarks
- Exterior features: None
- Fencing: Fenced
Lot
- Size: 1,306 Square Feet
- Features: Landscaped
Details
- Parcel number: 103638310
- Zoning: R2-T
Construction
Type & style
- Home type: Townhouse
- Property subtype: Townhouse
Materials
- Manufactured Floor Joist, Stone, Vinyl Siding, Wood Frame
- Foundation: Concrete Perimeter
- Roof: Asphalt
Condition
- New construction: No
- Year built: 2006
Community & HOA
Community
- Features: Playground
- Subdivision: Kings Heights
HOA
- Has HOA: Yes
- Amenities included: Storage, Visitor Parking
- Services included: Common Area Maintenance, Insurance, Parking, Professional Management, Reserve Fund Contributions, Snow Removal
- HOA fee: C$313 monthly
Location
- Region: Airdrie
Financial & listing details
- Price per square foot: C$295/sqft
- Date on market: 6/6/2026
- Inclusions: none
Price history
Price history is unavailable.
Public tax history
Tax history is unavailable.
Climate risks
Neighborhood: T4A
Nearby schools
GreatSchools rating
No schools nearby
We couldn't find any schools near this home.
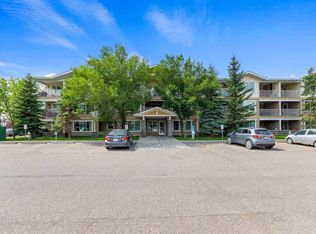
- C$239,9002 bd2 ba861 sqft4 NE Kingsland Close SE #1213, Airdrie, AB T4A0J3For Sale
- C$467,5002 bd2 ba1.1k sqft10 SW Market Blvd SE #1110, Airdrie, AB T4A0W8For Sale

- C$679,0004 bd4 ba2.2k sqft1418 S Kings Heights Blvd SE, Airdrie, AB T4A0A1For Sale

- C$1,6992 bd1 ba792 sqft20 Kingsland Close SE #1407, Airdrie, AB T4A0T4For Rent

- C$--2 bd2 ba974 sqft6 Kingsview Rd SE #2B-2BA-974SQFT, Airdrie, AB T4A0W1Off Market
- C$--2 bd1 ba870 sqft6 Kingsview Rd SE #2B-1BA-870SQFT, Airdrie, AB T4A0W1Off Market
- C$1,7582 bd1 ba870 sqft6 Kingsview Rd SE #1035106, Airdrie, AB T4A0W1For Rent
- C$1,8392 bd2 ba974 sqft6 Kingsview Rd SE #1035107, Airdrie, AB T4A0W1For Rent
Similar homes
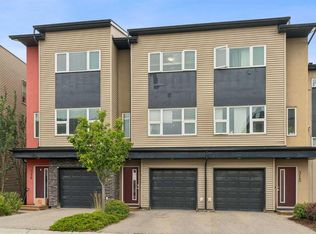
- C$345,0002 bd3 ba1.1k sqft2400 W Ravenswood Vw SE #202, Airdrie, AB T4A 0V7For Sale
 MLS ID #A2334372, Jay Schultz, Associate, Re/Max Real Estate (Mountain View). courtesy of Pillar9 System
 - C$335,0002 bd2 ba1.2k sqft314 S Covecreek Cir NE, Calgary, AB T3K 0W6For Sale
 MLS ID #A2337771, Paul Thomas, Associate, Cir Realty. courtesy of Pillar9 System
 - C$338,7002 bd2 ba865 sqft305 SW 1st Ave NW #403, Airdrie, AB T4B 2M5For Sale
 MLS ID #A2314581, Darya Pfund, Broker, Easy List Realty. courtesy of Pillar9 System
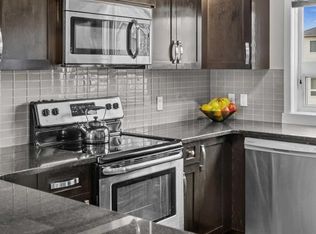
 - C$325,0002 bd2 ba1.3k sqft438 Covecreek Cir NE, Calgary, AB T3K 0W6For Sale
 MLS ID #A2336563, Ricky Easthope, Associate, Real Broker. courtesy of Pillar9 System
 - C$488,0003 bd3 ba1.3k sqft613 W Hillcrest Rd SW, Airdrie, AB T4B 4C8For SaleMLS ID #A2333320, Jack Doborski, Associate, First Place Realty. courtesy of Pillar9 System
- C$268,0002 bd1 ba864 sqft270 E Saddlebrook Point NE, Calgary, AB T3J 0G3For SaleMLS ID #A2338102, Muhammad Rashid, Broker, Rexl Realty. courtesy of Pillar9 System
- C$479,0003 bd2 ba1.3k sqft162 E Windstone Mews SW, Airdrie, AB T4B 3X4New ConstructionMLS ID #A2322582, William Roldan, Associate, Exp Realty. courtesy of Pillar9 System
- C$320,0002 bd2 ba820 sqft3516 W 26a St SE, Calgary, AB T2B 3G8For SaleMLS ID #A2329792, Cory Gutowski, Associate, Maxwell Canyon Creek. courtesy of Pillar9 System
- C$345,0003 bd2 ba1.1k sqft310 N Falconridge Cres NE #205, Calgary, AB T3J 1H4For SaleMLS ID #A2328485, Barbara Daroux, Associate, Royal Lepage Benchmark. courtesy of Pillar9 System
- C$199,0002 bd2 ba924 sqft700 W Willowbrook Rd NW #2430, Airdrie, AB T4B 0L5For SaleMLS ID #A2330783, Sahil Chhabra, Associate, Exp Realty. courtesy of Pillar9 System
- C$210,0002 bd1 ba815 sqft604 NE 8th St SW #1206, Airdrie, AB T4B 2W4For SaleMLS ID #A2320955, Cori Busby, Associate, Re/Max Rocky View Real Estate. courtesy of Pillar9 System
- C$419,0003 bd3 ba1.2k sqft102 W Panatella Park NW, Calgary, AB T3K 6K4For SaleMLS ID #A2322197, Clayton Behiel, Associate, Town Residential. courtesy of Pillar9 System
- C$290,0002 bd1 ba797 sqft250 S Sage Valley Rd NW #1707, Calgary, AB T3R 0R6For SaleMLS ID #A2322015, Anston Chan, Associate, Century 21 Bravo Realty. courtesy of Pillar9 System
- C$334,9002 bd2 ba840 sqft16 W Country Village Bay NE #408, Calgary, AB T3K 5Y9For SaleMLS ID #A2314091, Brian Lee, Associate, Century 21 Bravo Realty. courtesy of Pillar9 System
- C$308,8002 bd2 ba1k sqft3205 SW Valleyview Park SE #205, Calgary, AB T2B 3R6For SaleMLS ID #A2336058, Timothy Polanik, Associate, Greater Calgary Real Estate. courtesy of Pillar9 System
- C$185,0002 bd2 ba915 sqft700 W Willowbrook Rd NW #2113, Airdrie, AB T4B 0L5For SaleMLS ID #A2319366, Margo Durocher, Associate, Royal Lepage Blue Sky. courtesy of Pillar9 System
- C$289,0002 bd2 ba832 sqft240 Skyview Ranch Rd NE #4117, Calgary, AB T3N 0P4For SaleMLS ID #A2327039, Darshan Sidhu, Associate, Royal Lepage Metro. courtesy of Pillar9 System
- C$280,0002 bd2 ba907 sqft155 S Skyview Ranch Way NE #4408, Calgary, AB T3N 0L4For SaleMLS ID #A2335773, Jadah Aslateei, Associate, Exp Realty. courtesy of Pillar9 System
- C$324,9002 bd2 ba929 sqft70 N Royal Oak Plz NW #220, Calgary, AB T3G 0C6For SaleMLS ID #A2320144, Chantelle Grenier, Associate, Re/Max First. courtesy of Pillar9 System
- C$279,9992 bd2 ba908 sqft155 Skyview Ranch Way NE #6413, Calgary, AB T3N 0L1For SaleMLS ID #A2324960, Lakhandeep Dhaliwal, Associate, Prep Realty Inc.. courtesy of Pillar9 System
