FANTASTIC PRICE UPDATE!! Welcome to easy, carefree living in this beautifully appointed 55+ condo, perfectly located so you can spend less time driving and more time enjoying life! This is one of the biggest layouts in the building! The southwest-facing patio is truly something special—overlooking the beautifully maintained greenspace and pergola gathering area, it's the perfect place to enjoy your morning coffee, read a book in the afternoon sun, or unwind in the shade on a warm summer evening. Inside, a spacious front entry walk-in closet with in-suite laundry welcomes you home, while upgraded closet organizers throughout the whole unit ensure everything has its place. The bright kitchen features gleaming appliances, pot/pan drawers, quartz countertops, a large island with seating for three, a built-in microwave with upgraded drawers below, an elegant chimney hood fan, and a hidden double-door pantry that keeps everything beautifully tucked away. The open dining area comfortably seats 5-6, with room for an even larger table when family gathers. Sunlight pours through the southwest-facing windows, filling the home with warmth while offering lovely courtyard views. Need a quiet retreat? The separate den is ideal for reading, hobbies, or a home office. The spacious primary suite easily accommodates a king-sized bed and offers a walk-in closet with custom organizers, a ceiling fan, and a well-designed ensuite featuring a long vanity, additional cabinetry, added medicine cabinet and a dedicated makeup station. The second bedroom is also generous, complete with more organized closet space, its own ceiling fan, and convenient cheater access to the main bathroom, which includes a deep soaker tub and oversized vanity. This home also offers incredible convenience with two parking stalls—one underground with an attached storage locker and one surface stall with no vehicle beside you—plus an additional storage cage on the third floor. The building itself is warm and welcoming, featuring an elegant front lobby and a popular amenity room where neighbours gather for monthly socials, meetings, and events. If you've been looking for a home that combines comfort, convenience, community, and low-maintenance living, this one truly checks every box. Step outside and you'll find grocery stores, medical and dental offices, banking, fitness facilities, parks, and scenic pathways all within easy reach. Plus, with quick access into Calgary, visiting family or heading into the city couldn't be more convenient. Check it out today!
For sale
C$467,500
10 SW Market Blvd SE #1110, Airdrie, AB T4A 0W8
2beds
1,161sqft
Apartment
Built in 2016
-- sqft lot
$-- Zestimate®
C$403/sqft
C$721/mo HOA
What's special
Quartz countertopsElegant chimney hood fanHidden double-door pantry
- 18 days |
- 7 |
- 1 |
Zillow last checked:
Listing updated:
Listed by:
Ali Larsen, Associate,
Cir Realty
Source: courtesy of Pillar9 System,MLS®#: A2328837 Originating MLS®#: Calgary
Originating MLS®#: CalgaryFacts & features
Interior
Bedrooms & bathrooms
- Bedrooms: 2
- Bathrooms: 2
- Full bathrooms: 2
Other
- Level: Main
- Dimensions: 12`11" x 10`11"
Bedroom
- Level: Main
- Dimensions: 11`7" x 9`10"
Other
- Level: Main
- Dimensions: 8`0" x 9`9"
Other
- Level: Main
- Dimensions: 8`7" x 8`9"
Dining room
- Level: Main
- Dimensions: 9`4" x 12`3"
Kitchen
- Level: Main
- Dimensions: 15`1" x 9`4"
Living room
- Level: Main
- Dimensions: 15`11" x 13`4"
Office
- Level: Main
- Dimensions: 8`8" x 10`4"
Heating
- Radiant Floor, Radiant
Cooling
- None
Appliances
- Included: Dishwasher, Electric Stove, Refrigerator, Washer/Dryer
- Laundry: In Unit, Laundry Room, Main Level
Features
- Breakfast Bar, Ceiling Fan(s), Kitchen Island, Open Floorplan, Pantry, Walk-In Closet(s)
- Flooring: Carpet, Tile
- Has fireplace: No
- Common walls with other units/homes: 1 Common Wall
Interior area
- Total interior livable area: 1,161 sqft
- Finished area above ground: 1,161
Video & virtual tour
Property
Parking
- Total spaces: 2
- Parking features: Stall, Titled
Features
- Levels: Single Level Unit
- Stories: 4
- Entry location: Ground
- Patio & porch: Porch
- Exterior features: Courtyard
Lot
- Size: 1,306 Square Feet
Details
- Parcel number: 114101522
- Zoning: M2
Construction
Type & style
- Home type: Apartment
- Property subtype: Apartment
- Attached to another structure: Yes
Materials
- Brick, Stucco, Wood Frame
- Roof: Membrane,Metal
Condition
- New construction: No
- Year built: 2016
Community & HOA
Community
- Features: Playground, Sidewalks, Street Lights
- Subdivision: Kings Heights
HOA
- Has HOA: Yes
- Amenities included: Elevator(s), Gazebo, Workshop Area
- Services included: Common Area Maintenance, Heat, Insurance, Maintenance Grounds, Professional Management, Reserve Fund Contributions, Sewer, Snow Removal, Trash, Water
- HOA fee: C$721 monthly
Location
- Region: Airdrie
Financial & listing details
- Price per square foot: C$403/sqft
- Date on market: 7/16/2026
- Inclusions: Microwave (Built-In), Chimney Hood Fan, A/C in window unit, Key Fob for underground parking and entry doors (2)
Ali Larsen, Associate
Ali Larsen, Associate
(403) 613-7881
By pressing Contact Agent, you agree that the real estate professional identified above may call/text you about your search, which may involve use of automated means and pre-recorded/artificial voices. You don't need to consent as a condition of buying any property, goods, or services. Message/data rates may apply. You also agree to our Terms of Use. Zillow does not endorse any real estate professionals. We may share information about your recent and future site activity with your agent to help them understand what you're looking for in a home.
Price history
Price history is unavailable.
Public tax history
Tax history is unavailable.
Climate risks
Neighborhood: T4A
Nearby schools
GreatSchools rating
No schools nearby
We couldn't find any schools near this home.
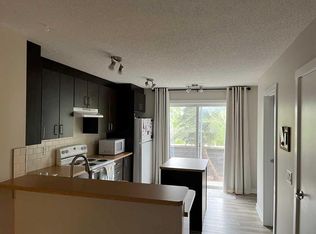
- C$329,0002 bd1 ba1.1k sqft2445 E Kingsland Rd SE #303, Airdrie, AB T4A0B7For Sale
- C$269,9002 bd2 ba861 sqft4 NE Kingsland Close SE #1213, Airdrie, AB T4A0J3For Sale
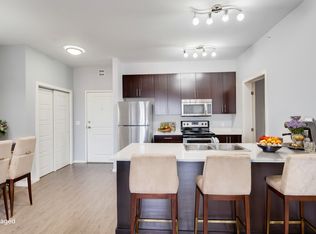
- C$--2 bd2 ba974 sqft6 Kingsview Rd SE #2B-2BA-974SQFT, Airdrie, AB T4A0W1Off Market
- C$--2 bd1 ba870 sqft6 Kingsview Rd SE #2B-1BA-870SQFT, Airdrie, AB T4A0W1Off Market
- C$1,7982 bd1 ba870 sqft6 Kingsview Rd SE #1035106, Airdrie, AB T4A0W1For Rent
- C$1,8792 bd2 ba974 sqft6 Kingsview Rd SE #1035107, Airdrie, AB T4A0W1For Rent
- C$--2 bd2 ba974 sqft6 Kingsview Rd SE, Airdrie, AB T4A0W1Off Market
- C$689,0004 bd4 ba2.2k sqft1418 S Kings Heights Blvd SE, Airdrie, AB T4A0A1For Sale
Similar homes
- C$415,0003 bd4 ba1.2k sqft2400 W Ravenswood Vw SE #802, Airdrie, AB T4A 0V7For Sale
 MLS ID #A2332848, Laura Stickler Himmelspeck, Associate, Yates Real Estate Ltd. courtesy of Pillar9 System
 - C$449,9003 bd3 ba1.3k sqft1575 W Windstone Rd SW, Airdrie, AB T4B 3X6For Sale
 MLS ID #A2331937, Morris Tkachuk, Associate Broker, 2% Realty. courtesy of Pillar9 System
 - C$315,0002 bd2 ba976 sqft604 SW East Lake Blvd NE #2201, Airdrie, AB T4A 0G6For Sale
 MLS ID #A2332108, Crystal Roach, Associate, Cir Realty. courtesy of Pillar9 System
 - C$465,0003 bd3 ba1.3k sqft549 W Hillcrest Rd SW, Airdrie, AB T4B 4H6For Sale
 MLS ID #A2323641, Lena Shaidullina, Associate, Comox Realty. courtesy of Pillar9 System
 - C$439,9002 bd4 ba1.1k sqft173 Windstone Line SW, Airdrie, AB T4B 3V8For SaleMLS ID #A2331363, Jamie Newton, Associate, Re/Max First. courtesy of Pillar9 System
- C$369,0002 bd3 ba1.1k sqft2802 N Kings Heights Gate SE #149, Airdrie, AB T4A 0T3For SaleMLS ID #A2319918, Carlin Koster, Associate, Century 21 Bamber Realty Ltd.. courtesy of Pillar9 System
- C$345,0002 bd3 ba1.1k sqft2400 W Ravenswood Vw SE #102, Airdrie, AB T4A 0V7For SaleMLS ID #A2331952, Brent Wilcox, Associate, Cir Realty. courtesy of Pillar9 System
- C$479,9004 bd3 ba1.3k sqft66 N Canoe Close SW, Airdrie, AB T4B 2N4For SaleMLS ID #A2329451, Ali Larsen, Associate, Cir Realty. courtesy of Pillar9 System
- C$299,9992 bd2 ba966 sqft403 NE Mackenzie Way SW #7411, Airdrie, AB T4B 3V7For SaleMLS ID #A2331317, Graham Doody, Associate, Cir Realty. courtesy of Pillar9 System
- C$385,0003 bd3 ba1.2k sqft280 E Williamstown Close NW #2003, Airdrie, AB T4B 4B6For SaleMLS ID #A2332394, Ryan Wood, Associate, Grassroots Realty Group. courtesy of Pillar9 System
- C$499,9003 bd4 ba1.5k sqft1601 N Chinook Gate Dr SW, Airdrie, AB T4B 5J4For SaleMLS ID #A2332065, Michael Laprairie, Broker, Jayman Realty Inc.. courtesy of Pillar9 System
- C$379,0002 bd2 ba1.4k sqft52 W Windstone Grn SW, Airdrie, AB T4B 0N8For SaleMLS ID #A2329431, Sukh Pangly, Associate, Exp Realty. courtesy of Pillar9 System
- C$390,0003 bd3 ba1.2k sqft620 N Luxstone Lndg SW #604, Airdrie, AB T4B 0B6For SaleMLS ID #A2323168, Sergey Korostensky, Broker, Comox Realty. courtesy of Pillar9 System
- C$265,0002 bd2 ba773 sqft403 N Mackenzie Way SW #2403, Airdrie, AB T4B 3V7For SaleMLS ID #A2331163, Esha Malhotra, Associate, Cir Realty. courtesy of Pillar9 System
- C$405,0003 bd3 ba1k sqft55 N Fairways Dr NW #111, Airdrie, AB T4B 2T5For SaleMLS ID #A2320136, Glenn Heslop, Associate, Exp Realty. courtesy of Pillar9 System
- C$449,0003 bd4 ba1.2k sqft558 S Evanston Mnr NW, Calgary, AB T3P 0R8For SaleMLS ID #A2331982, Lynn Nguyen, Associate, Royal Lepage Benchmark. courtesy of Pillar9 System
- C$529,9004 bd3 ba1k sqft2367 N Sagewood Gate SW, Airdrie, AB T4B 3M7For SaleMLS ID #A2319436, Mitch Thompson, Associate, Century 21 Bravo Realty. courtesy of Pillar9 System
- C$264,9002 bd1 ba906 sqft140 S Sagewood Blvd SW #411, Airdrie, AB T4B 3H5For SaleMLS ID #A2332409, Carolyn Watson, Associate, Nineteen 88 Real Estate. courtesy of Pillar9 System
- C$490,0003 bd2 ba1.3k sqft51 W Covepark Sq NE, Calgary, AB T3K 5W9For SaleMLS ID #A2328066, Courtney Mcelroy, Associate, Grassroots Realty Group. courtesy of Pillar9 System
- C$395,0003 bd4 ba1.5k sqft280 E Williamstown Close NW #1601, Airdrie, AB T4B 4B6For SaleMLS ID #A2310239, John Mcmahon, Associate, Re/Max Real Estate (Mountain View). courtesy of Pillar9 System
