Starter homes are no longer a thing of the past, with this cozy and affordable fixer-upper! This half-duplex bungalow in the established community of Jensen offers an incredible opportunity for first-time buyers, investors, or anyone looking to build equity through cosmetic updates and thoughtful renovations. Situated on a sunny south-facing lot and surrounded primarily by detached homes, this property offers exceptional value in a quiet, family-friendly neighbourhood. Many of the major exterior improvements have already been completed, including Hardy Board siding, shingles, and windows (2014), along with a new deck, fence, and gate (2021). Inside, the home is ready for your imagination. Reimagine the existing floor plan, open up the living spaces, and create the kitchen and bathroom you’ve always wanted. Whether you’re looking for a modern open-concept design or simply want to refresh the interior finishes, this home offers an excellent canvas to bring your vision to life. The current layout provides flexibility, with the option to relocate the laundry downstairs (hook-ups ready) and create a larger primary bedroom, or maintain the existing configuration to suit your needs. The partially developed basement offers even more opportunity, featuring a bathroom rough-in and plenty of space for future development. Existing rooms can be redesigned into additional living space, bedrooms, a home office, gym, or recreation area (note: basement windows do not meet current egress requirements). Outside, you’ll appreciate both a front parking pad and a single detached garage (2018) with alley access, providing ample parking and storage. The spacious backyard is perfect for gardening, relaxing or entertaining, featuring both upper and lower decks ideal for Summer BBQ's. Located within walking distance to schools, parks, playgrounds, and pathways, and just minutes from shopping and amenities, this is a location that continues to appeal to families and commuters alike. The home has been professionally pre-inspected for added peace of mind, with the report identifying primarily cosmetic improvements and no significant concerns noted. In addition, the property has undergone asbestos testing, with results confirming it is asbestos-free, providing added confidence for your renovation plans. With many of the major exterior updates already completed, this is a fantastic opportunity to add your own style, increase value, and create a home tailored to your needs—all with no condo fees. Call your favourite Realtor to book your showing today!
For sale
C$367,000
96 S Jensen Cres NE, Airdrie, AB T4B 1N8
4beds
865sqft
Semi Detached (Half Duplex)
Built in 1980
-- sqft lot
$-- Zestimate®
C$424/sqft
C$-- HOA
What's special
- 33 days |
- 43 |
- 1 |
Zillow last checked:
Listing updated:
Listed by:
Melissa Prevey, Associate,
Real Broker
Source: courtesy of Pillar9 System,MLS®#: A2324643 Originating MLS®#: Calgary
Originating MLS®#: CalgaryFacts & features
Interior
Bedrooms & bathrooms
- Bedrooms: 4
- Bathrooms: 1
- Full bathrooms: 1
Bedroom
- Level: Main
- Dimensions: 12`6" x 7`5"
Other
- Level: Main
- Dimensions: 11`5" x 9`6"
Bedroom
- Level: Basement
- Dimensions: 13`2" x 8`6"
Bedroom
- Level: Basement
- Dimensions: 18`3" x 10`1"
Other
- Level: Main
- Dimensions: 7`4" x 5`0"
Den
- Level: Main
- Dimensions: 9`0" x 8`6"
Den
- Level: Basement
- Dimensions: 12`7" x 10`7"
Foyer
- Level: Main
- Dimensions: 9`9" x 6`6"
Other
- Level: Basement
- Dimensions: 11`3" x 9`4"
Game room
- Level: Basement
- Dimensions: 12`3" x 8`8"
Kitchen
- Level: Main
- Dimensions: 15`8" x 10`0"
Living room
- Level: Main
- Dimensions: 14`6" x 12`10"
Heating
- Fireplace(s), Forced Air, Natural Gas, Wood
Cooling
- None
Appliances
- Included: Electric Range, Freezer, Garage Control(s), Microwave, Range Hood, Refrigerator, Washer/Dryer Stacked
- Laundry: Main Level
Features
- Built-in Features, Ceiling Fan(s), Laminate Counters, No Animal Home, No Smoking Home, Pantry, Storage
- Flooring: Carpet, Laminate, Linoleum
- Windows: Window Coverings
- Basement: Full
- Number of fireplaces: 1
- Fireplace features: Living Room, Mantle, Stone, Wood Burning
- Common walls with other units/homes: 1 Common Wall
Interior area
- Total interior livable area: 865.90 sqft
- Finished area below ground: 797
Video & virtual tour
Property
Parking
- Total spaces: 2
- Parking features: Alley Access, Driveway, Garage Faces Rear, Off Street, Parking Pad, Single Garage Detached
- Garage spaces: 1
- Has uncovered spaces: Yes
Features
- Levels: One
- Stories: 1
- Patio & porch: Deck, Front Porch, Rear Porch
- Exterior features: Garden, Private Entrance, Private Yard, Rain Gutters
- Fencing: Fenced
- Frontage length: 8.38M 27`6"
Lot
- Size: 3,049 Square Feet
- Features: Back Lane, Back Yard, Few Trees, Front Yard, Garden, Lawn, Low Maintenance Landscape, Rectangular Lot
Details
- Parcel number: 103640345
- Zoning: R2
Construction
Type & style
- Home type: MultiFamily
- Architectural style: Bungalow
- Property subtype: Semi Detached (Half Duplex)
- Attached to another structure: Yes
Materials
- Cement Fiber Board, Wood Frame
- Foundation: Concrete Perimeter
- Roof: Asphalt Shingle
Condition
- New construction: No
- Year built: 1980
Community & HOA
Community
- Features: Park, Playground
- Subdivision: Jensen
HOA
- Has HOA: No
Location
- Region: Airdrie
Financial & listing details
- Price per square foot: C$424/sqft
- Date on market: 6/26/2026
- Date available: 08/14/2026
- Inclusions: Shelving in the garage, washing machine and dryer bottoms in the basement closet
Melissa Prevey, Associate
Melissa Prevey, Associate
(403) 585-5811
By pressing Contact Agent, you agree that the real estate professional identified above may call/text you about your search, which may involve use of automated means and pre-recorded/artificial voices. You don't need to consent as a condition of buying any property, goods, or services. Message/data rates may apply. You also agree to our Terms of Use. Zillow does not endorse any real estate professionals. We may share information about your recent and future site activity with your agent to help them understand what you're looking for in a home.
Price history
Price history is unavailable.
Public tax history
Tax history is unavailable.
Climate risks
Neighborhood: T4B
Nearby schools
GreatSchools rating
No schools nearby
We couldn't find any schools near this home.
- C$619,0003 bd3 ba1.2k sqft325 N Flett Dr NE, Airdrie, AB T4B1N1For Sale

- C$--2 bd1 ba813 sqft16 Flett Cres NE, Airdrie, AB T4B2A9Off Market

- C$--2 bd1 ba813 sqft16 Flett Cres NE #FA203CACC, Airdrie, AB T4B2A9Off Market
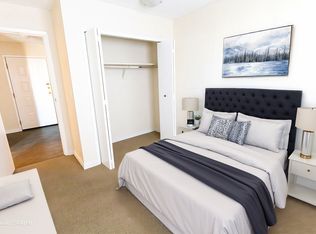
- C$--1 bd1 ba500 sqft16 Flett Cres NE #1-BEDROOM, Airdrie, AB T4B2A9Off Market
- C$--2 bd1 ba813 sqft16 Flett Cres NE #1192655, Airdrie, AB T4B2A9Off Market
- C$--1 bd1 ba500 sqft16 Flett Cres NE #1192654, Airdrie, AB T4B2A9Off Market
- C$348,5004 bd2 ba989 sqft6 N Jensen Cres NE, Airdrie, AB T4B1P4For Sale
- C$424,9002 bd3 ba1k sqft33 N Stonegate Dr NW #23, Airdrie, AB T4B2V6For Sale
Similar homes
- C$380,0003 bd2 ba1.1k sqft224 Summerwood Pl E, Airdrie, AB T4B 1V9For Sale
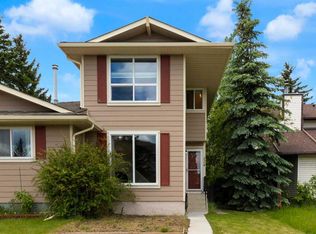 MLS ID #A2313887, Sean Hasson, Associate, Cir Realty. courtesy of Pillar9 System
 - C$420,0004 bd2 ba1k sqft27 N Elk Hl SE, Airdrie, AB T4B 1Z1For Sale
 MLS ID #A2327378, Todd Steeves, Associate, Sotheby's International Realty Canada. courtesy of Pillar9 System
 - C$468,9005 bd2 ba1.1k sqft66 E Elston Pl SE, Airdrie, AB T4B 1B3For Sale
 MLS ID #A2332343, Brian Martin, Associate, Trec The Real Estate Company. courtesy of Pillar9 System
 - C$389,0002 bd2 ba1.1k sqft513 Spring Haven Ct SE, Airdrie, AB T4A 1C5For Sale
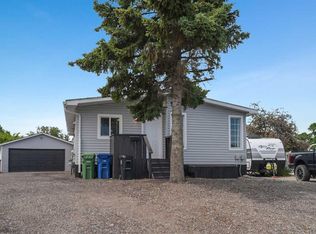 MLS ID #A2324840, Dani Thomas, Associate Broker, Cir Realty. courtesy of Pillar9 System
 - C$480,0004 bd3 ba1k sqft41 N Alpine Cres SE, Airdrie, AB T4B 1K9For SaleMLS ID #A2329879, Brad Walker, Associate, Real Broker. courtesy of Pillar9 System
- C$430,0003 bd2 ba1.1k sqft228 S Marquis Pl SE, Airdrie, AB T4A 1Y4For SaleMLS ID #A2332197, Lianne Stokes, Associate, Re/Max House Of Real Estate. courtesy of Pillar9 System
- C$474,9004 bd3 ba1k sqft128 S Ridgegate Way SW, Airdrie, AB T4B 1A9For SaleMLS ID #A2312727, Manraj Samra, Associate, Royal Lepage Metro. courtesy of Pillar9 System
- C$257,5003 bd2 ba785 sqft500 W Allen St SE #515, Airdrie, AB T4B 1J6For SaleMLS ID #A2324854, Morris Tkachuk, Associate Broker, 2% Realty. courtesy of Pillar9 System
- C$519,9004 bd3 ba1.1k sqft101 Aspen Cres S, Airdrie, AB T4B 1K6For SaleMLS ID #A2317054, Nettie Hendricks, Associate, Century 21 Bamber Realty Ltd.. courtesy of Pillar9 System
- C$380,0004 bd2 ba821 sqft99 Pinecliff Close S, Calgary, AB T1Y 4N4For SaleMLS ID #A2329433, Kevin Huynh, Associate, Remax Innovations. courtesy of Pillar9 System
- C$530,0003 bd3 ba1.2k sqft1667 Meadowbrook Dr SE, Airdrie, AB T4A 2A4For SaleCentury 21 Canada
- C$399,9004 bd2 ba1k sqft42 W Huntford Close NE, Calgary, AB T2K 3Y6For SaleMLS ID #A2323008, John Oliverio, Associate, Re/Max House Of Real Estate. courtesy of Pillar9 System
- C$536,9994 bd2 ba959 sqft95 Summerwood Rd S, Airdrie, AB T4B 1X1For SaleMLS ID #A2309376, Ashley Bergner, Associate, Cir Realty. courtesy of Pillar9 System
- C$465,0003 bd3 ba1k sqft4 N Big Springs Hl SE, Airdrie, AB T4A 1N1For SaleMLS ID #A2322302, Brad Walker, Associate, Real Broker. courtesy of Pillar9 System
- C$390,0003 bd2 ba740 sqft945 S Marcombe Dr NE, Calgary, AB T2A 3H2For SaleMLS ID #A2327453, Shifa Chaudhary, Associate, Real Broker. courtesy of Pillar9 System
- C$359,0003 bd2 ba1.1k sqft252 SW Templeview Way NE, Calgary, AB T1Y 3Y9For SaleMLS ID #A2317927, Darian Stadnyk, Associate, Premiere Realty Direct. courtesy of Pillar9 System
- C$414,9004 bd3 ba1.2k sqft53 N Falchurch Rd NE, Calgary, AB T3J 1G6For SaleMLS ID #A2325544, Harkirat Singh, Associate, Coldwell Banker Yad Realty. courtesy of Pillar9 System
- C$409,9003 bd4 ba1.2k sqft26 N Falmead Bay NE, Calgary, AB T3J 1H2For SaleMLS ID #A2326074, Aman Virk, Associate, Century 21 Bravo Realty. courtesy of Pillar9 System
- C$405,0003 bd2 ba1.1k sqft436 W Templewood Pl NE, Calgary, AB T1Y 4A9For SaleMLS ID #A2326290, Sonita Amiri, Associate, Exp Realty. courtesy of Pillar9 System
- C$515,0003 bd3 ba1.2k sqft1667 N Meadowbrook Dr SE, Airdrie, AB T4A 2A4For SaleMLS ID #A2321424, Angie Hartmann, Associate, Century 21 Masters. courtesy of Pillar9 System
