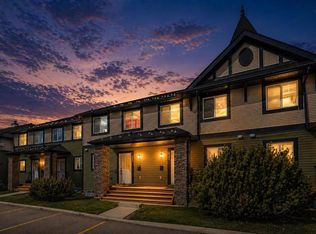
Welcome to your new home in the desirable complex of Parkview Terrace — where comfort, functionality, and location come together perfectly! Featuring three bedrooms and a single attached garage, this home offers everything you need for modern living. The main floor welcomes you with a bright open-concept layout designed for both everyday living and entertaining. The spacious kitchen flows seamlessly into the dining and living areas, creating a warm and inviting atmosphere. Just off the dining room, step onto your sunny west-facing patio — complete with permanent decking and a shade awning — the perfect space to enjoy morning coffee, or relaxing evenings outdoors. Upstairs, you’ll find three generously sized bedrooms, including a versatile room ideal as a bonus space, playroom, or second living area. The large primary bedroom features a walk-through closet with ample storage and convenient access to the well-appointed 4-piece bathroom. This level also includes a cozy office nook, perfectly suited for a home office, homework station, or creative workspace. The unfinished basement, complete with two windows, offers endless development possibilities — whether you envision a family room, gym, additional bedroom, or recreation space. The laundry area is conveniently located here, with a recently serviced washer and dryer for added peace of mind. The single attached garage (11’ x 18’10”) accommodates a larger vehicle and includes built-in ceiling storage for maximum organization. Additional driveway parking plus nearby visitor and street parking make hosting friends and family effortless. Recently the lighting and address numbers have been upgraded in the complex to give a modern urban feel. Ideally located close to shopping, entertainment, parks, and within walking distance of the highly sought-after tri-school area, this home delivers exceptional value in a family-friendly setting. Don’t miss your opportunity to make Parkview Terrace home!
For sale
C$354,900
567 E Edmonton Trl NE #45, Airdrie, AB T4B 3J6
3beds
1,306sqft
Townhouse
Built in 1997
1,742 Square Feet Lot
$-- Zestimate®
C$272/sqft
C$372/mo HOA
What's special
Three bedroomsSingle attached garageBright open-concept layoutSpacious kitchenSunny west-facing patioPermanent deckingShade awning
- 95 days |
- 5 |
- 0 |
Zillow last checked:
Listing updated:
Listed by:
Laura Stickler Himmelspeck, Associate,
Yates Real Estate Ltd
Source: courtesy of Pillar9 System,MLS®#: A2309650 Originating MLS®#: Calgary
Originating MLS®#: CalgaryFacts & features
Interior
Bedrooms & bathrooms
- Bedrooms: 3
- Bathrooms: 2
- Full bathrooms: 1
- 1/2 bathrooms: 1
Bedroom
- Level: Second
- Dimensions: 9`5" x 11`5"
Bedroom
- Level: Second
- Dimensions: 11`0" x 11`4"
Other
- Level: Second
- Dimensions: 11`4" x 12`10"
Other
- Level: Main
- Dimensions: 3`0" x 5`5"
Other
- Level: Second
- Dimensions: 7`9" x 8`0"
Dining room
- Level: Main
- Dimensions: 9`0" x 8`4"
Foyer
- Level: Main
- Dimensions: 6`4" x 5`7"
Kitchen
- Level: Main
- Dimensions: 8`10" x 9`4"
Living room
- Level: Main
- Dimensions: 12`2" x 17`8"
Walk in closet
- Level: Second
- Dimensions: 7`9" x 3`8"
Heating
- Forced Air, Natural Gas
Cooling
- None
Appliances
- Included: Dishwasher, Dryer, Electric Range, Garage Control(s), Range Hood, Refrigerator, Washer
- Laundry: In Basement
Features
- Closet Organizers
- Flooring: Carpet, Laminate, Linoleum
- Basement: Full
- Has fireplace: No
- Common walls with other units/homes: 2+ Common Walls
Interior area
- Total interior livable area: 1,306 sqft
- Finished area above ground: 1,306
Video & virtual tour
Property
Parking
- Total spaces: 2
- Parking features: Driveway, Garage Door Opener, Garage Faces Front, Single Garage Attached, Attached Garage
- Attached garage spaces: 1
- Has uncovered spaces: Yes
Features
- Levels: Two,2 Storey
- Stories: 1
- Patio & porch: Awning(s), Balcony(s), Deck, Front Porch, Rear Porch
- Exterior features: Awning(s), Balcony
- Fencing: Fenced
- Frontage length: 6.70M 22`0"
Lot
- Size: 1,742 Square Feet
- Features: Backs on to Park/Green Space, Landscaped
Details
- Parcel number: 103654435
- Zoning: R2-T
Construction
Type & style
- Home type: Townhouse
- Property subtype: Townhouse
- Attached to another structure: Yes
Materials
- Vinyl Siding, Wood Frame
- Foundation: Concrete Perimeter
- Roof: Asphalt Shingle
Condition
- New construction: No
- Year built: 1997
Community & HOA
Community
- Features: Park, Playground, Sidewalks
- Subdivision: Edmonton Trail
HOA
- Has HOA: Yes
- Amenities included: None
- Services included: Common Area Maintenance, Professional Management, Reserve Fund Contributions, Snow Removal
- HOA fee: C$372 monthly
Location
- Region: Airdrie
Financial & listing details
- Price per square foot: C$272/sqft
- Date on market: 5/9/2026
- Inclusions: Window Coverings, Awning on Back Deck
Price history
Price history is unavailable.
Public tax history
Tax history is unavailable.
Climate risks
Neighborhood: T4B
Nearby schools
GreatSchools rating
No schools nearby
We couldn't find any schools near this home.
- C$--3 bd2 ba1.7k sqft432 1st Ave NE, Airdrie, AB T4B1R1Off Market
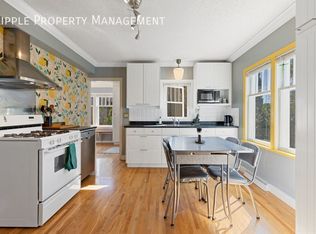
- C$595,0003 bd3 ba1.2k sqft325 N Flett Dr NE, Airdrie, AB T4B1N1For Sale

- C$--2 bd1 ba813 sqft16 Flett Cres NE, Airdrie, AB T4B2A9Off Market

- C$--2 bd1 ba813 sqft16 Flett Cres NE #FA203CACC, Airdrie, AB T4B2A9Off Market
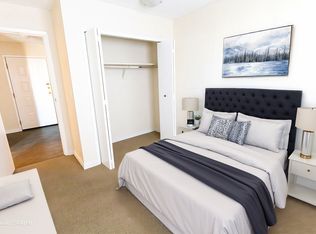
- C$--1 bd1 ba500 sqft16 Flett Cres NE #1-BEDROOM, Airdrie, AB T4B2A9Off Market
- C$--2 bd1 ba813 sqft16 Flett Cres NE #1192655, Airdrie, AB T4B2A9Off Market
- C$--1 bd1 ba500 sqft16 Flett Cres NE #1192654, Airdrie, AB T4B2A9Off Market
- C$420,0002 bd3 ba1.4k sqft432 S Centre Ave NE, Airdrie, AB T4B1H3For Sale
Similar homes
- C$365,0003 bd4 ba1.1k sqft800 NE Yankee Valley Blvd SE #1204, Airdrie, AB T4A 2L2For Sale
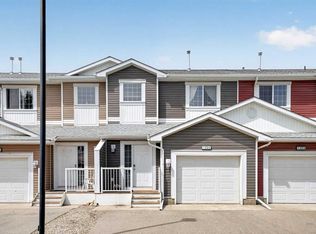 MLS ID #A2327688, Rose Calvelo, Associate, Exp Realty. courtesy of Pillar9 System
 - C$359,8882 bd2 ba1.3k sqft156 NE Canoe Dr SW #6, Airdrie, AB T4B 2Z3For Sale
 MLS ID #A2331253, Natalie Berthiaume, Associate, Cir Realty. courtesy of Pillar9 System
 - C$320,0004 bd3 ba1.2k sqft4 N Stonegate Dr NW #27, Airdrie, AB T4B 2T2For Sale
 MLS ID #A2317940, Crystal Quan, Associate, Real Broker. courtesy of Pillar9 System
 - C$319,9003 bd2 ba1k sqft140 S Sagewood Blvd SW #504, Airdrie, AB T4B 0J1For Sale
 MLS ID #A2305247, Craig Rushton, Associate, Century 21 Bamber Realty Ltd.. courtesy of Pillar9 System
 - C$364,9002 bd3 ba1k sqft1001 8th St E #4203, Airdrie, AB T4B 0W5For SaleMLS ID #A2323898, Ken Rigel, Associate, Exp Realty. courtesy of Pillar9 System
- C$409,0003 bd4 ba1.2k sqft1333 N Windstone Rd SW, Airdrie, AB T4B 0N7For SaleMLS ID #A2333573, Ryan Torris, Associate, Cir Realty. courtesy of Pillar9 System
- C$395,0003 bd4 ba1.5k sqft280 E Williamstown Close NW #1601, Airdrie, AB T4B 4B6For SaleMLS ID #A2310239, John Mcmahon, Associate, Re/Max Real Estate (Mountain View). courtesy of Pillar9 System
- C$399,9003 bd3 ba1.2k sqft212 SE Bayside Point SW, Airdrie, AB T4B 0V3For SaleMLS ID #A2329995, Lianne Stokes, Associate, Re/Max House Of Real Estate. courtesy of Pillar9 System
- C$415,0003 bd4 ba1.2k sqft2400 W Ravenswood Vw SE #802, Airdrie, AB T4A 0V7For SaleMLS ID #A2332848, Laura Stickler Himmelspeck, Associate, Yates Real Estate Ltd. courtesy of Pillar9 System
- C$437,9003 bd4 ba1.2k sqft222 S Bayside Point SW, Airdrie, AB T4B 0V5For SaleMLS ID #A2333531, Noor Shihab, Associate, Century 21 Bravo Realty. courtesy of Pillar9 System
- C$399,9002 bd1 ba962 sqft34 S Woodside Close NW, Airdrie, AB T4B 2C8For SaleMLS ID #A2335037, Lindsay Bosma, Associate, Lpt Realty. courtesy of Pillar9 System
- C$405,0003 bd3 ba1.3k sqft89 N Pantego Ln NW, Calgary, AB T3K 0T1For SaleMLS ID #A2336097, Alex Hripko, Associate, Royal Lepage Benchmark. courtesy of Pillar9 System
- C$405,0003 bd3 ba1k sqft55 N Fairways Dr NW #111, Airdrie, AB T4B 2T5For SaleMLS ID #A2320136, Glenn Heslop, Associate, Exp Realty. courtesy of Pillar9 System
- C$349,9903 bd2 ba1.1k sqft41 N Harvest Glen Hts NE, Calgary, AB T3K 4L3For SaleMLS ID #A2328755, Danny Raposo, Associate, Real Broker. courtesy of Pillar9 System
- C$420,0004 bd2 ba1k sqft27 N Elk Hl SE, Airdrie, AB T4B 1Z1For SaleMLS ID #A2327378, Todd Steeves, Associate, Sotheby's International Realty Canada. courtesy of Pillar9 System
- C$439,9002 bd4 ba1.1k sqft173 Windstone Line SW, Airdrie, AB T4B 3V8For SaleMLS ID #A2331363, Jamie Newton, Associate, Re/Max First. courtesy of Pillar9 System
- C$264,9002 bd1 ba906 sqft140 S Sagewood Blvd SW #411, Airdrie, AB T4B 3H5For SaleMLS ID #A2332409, Carolyn Watson, Associate, Nineteen 88 Real Estate. courtesy of Pillar9 System
- C$434,9003 bd3 ba1.6k sqft115 W Baysprings Ter SW, Airdrie, AB T4B 4A8For SaleMLS ID #A2298573, Sean Hasson, Associate, Cir Realty. courtesy of Pillar9 System
- C$484,0005 bd2 ba1.1k sqft4 E Big Springs Grn SE, Airdrie, AB T4A 1L2For SaleMLS ID #A2334520, Natalie Berthiaume, Associate, Cir Realty. courtesy of Pillar9 System
- C$399,9003 bd3 ba1.4k sqft200 SW Hidden Hills Ter NW #13, Calgary, AB T3A 6E3For SaleMLS ID #A2335914, Robby Khun Khun, Associate, Real Broker. courtesy of Pillar9 System
