*Open House Saturday, August 8th from 12-2pm*. Welcome to Big Springs, and one of the best streets in the neighbourhood! On a large corner lot across from green space, this charming bungalow offers over 2100 sq ft of developed living space. Featuring a total of 5 bedrooms and 2 bathrooms, this home is move-in ready for the entire family. The main level is bright with large windows, and features an inviting family room with a cozy wood burning fireplace, a functional kitchen with a large pantry, and a spacious dining room with French doors leading out to a tranquil covered deck. Down the hall, you’ll find a sizeable primary bedroom with dual closets, the shared ensuite 4-piece bathroom, and 2 additional bedrooms. The lower level features a massive recreation room, great for movie & game nights, or a space for the kids to play. A chic 4-piece bathroom and 2 more well-sized bedrooms, plus a separate laundry area and storage complete the basement. Recent upgrades include all exterior parging redone & freshly painted, some updated light fixtures throughout, new hot water tank in 2023, new laminate floors in two of the upstairs bedrooms (old carpet removed), new dishwasher, and a new fireplace hearth to meet compliance. The exterior of this home is truly special with mature plants & trees, a large private backyard with garden planters, big shed for storage, an additional 2-car paved parking pad on the south side (newly cemented in 2022), and an oversized, heated garage with workshop, 220V wiring, and RV parking. Located within walking distance to local schools, multiple green spaces and playgrounds, and just minutes to the Genesis Centre – Airdrie’s premier multi-use recreation & wellness facility – this home is perfectly situated, lovingly maintained, and ready for new homeowners to cherish it as much as the current owners have.
For sale
C$484,000
4 E Big Springs Grn SE, Airdrie, AB T4A 1L2
5beds
1,131sqft
Single Family Residence
Built in 1980
4,791 Square Feet Lot
$-- Zestimate®
C$428/sqft
C$-- HOA
What's special
Large corner lotAcross from green spaceInviting family roomCozy wood burning fireplaceTranquil covered deckMassive recreation roomMature plants and trees
- 4 hours |
- 2 |
- 0 |
Zillow last checked:
Listing updated:
Listed by:
Natalie Berthiaume, Associate,
Cir Realty,
Cloe Behrman, Associate,
Cir Realty
Source: courtesy of Pillar9 System,MLS®#: A2334520 Originating MLS®#: Calgary
Originating MLS®#: CalgaryFacts & features
Interior
Bedrooms & bathrooms
- Bedrooms: 5
- Bathrooms: 2
- Full bathrooms: 2
Bedroom
- Level: Main
- Dimensions: 13`0" x 9`3"
Bedroom
- Level: Main
- Dimensions: 9`8" x 7`7"
Other
- Level: Main
- Dimensions: 13`5" x 12`2"
Bedroom
- Level: Basement
- Dimensions: 13`4" x 9`10"
Other
- Level: Basement
- Dimensions: 15`1" x 9`11"
Other
- Level: Main
- Dimensions: 13`5" x 7`3"
Other
- Level: Basement
- Dimensions: 4`10" x 7`0"
Dining room
- Level: Main
- Dimensions: 12`10" x 9`10"
Game room
- Level: Basement
- Dimensions: 26`6" x 15`6"
Kitchen
- Level: Main
- Dimensions: 13`10" x 12`0"
Laundry
- Level: Basement
- Dimensions: 8`3" x 10`1"
Living room
- Level: Main
- Dimensions: 14`0" x 17`5"
Storage
- Level: Basement
- Dimensions: 17`11" x 9`2"
Other
- Level: Main
- Dimensions: 13`6" x 12`7"
Heating
- Forced Air
Cooling
- None
Appliances
- Included: Dishwasher, Dryer, Garage Control(s), Range Hood, Refrigerator, Stove(s), Washer
- Laundry: In Basement, Laundry Room
Features
- Built-in Features, Ceiling Fan(s), Central Vacuum, Open Floorplan, Pantry, See Remarks, Storage, Sump Pump(s)
- Flooring: Carpet, Ceramic Tile, Laminate
- Windows: Window Coverings
- Basement: Full
- Number of fireplaces: 1
- Fireplace features: Wood Burning
Interior area
- Total interior livable area: 1,131 sqft
- Finished area above ground: 1,131
- Finished area below ground: 1,099
Video & virtual tour
Property
Parking
- Total spaces: 6
- Parking features: 220 Volt Wiring, Double Garage Detached, Driveway, Heated Garage, Insulated, Parking Pad, RV Access/Parking
- Garage spaces: 2
- Has uncovered spaces: Yes
Features
- Levels: One
- Stories: 1
- Patio & porch: Deck, Enclosed
- Exterior features: Garden, Lighting, Other, Private Yard
- Fencing: Fenced
- Frontage length: 25.98M 85`3"
Lot
- Size: 4,791 Square Feet
- Features: Back Yard, Corner Lot, Private, Rectangular Lot, Street Lighting
Details
- Additional structures: Shed(s)
- Parcel number: 114131311
- Zoning: R1
Construction
Type & style
- Home type: SingleFamily
- Architectural style: Bungalow
- Property subtype: Single Family Residence
Materials
- Vinyl Siding, Wood Frame
- Foundation: Wood
- Roof: Asphalt Shingle
Condition
- New construction: No
- Year built: 1980
Community & HOA
Community
- Features: Park, Playground, Sidewalks, Street Lights
- Subdivision: Big Springs
HOA
- Has HOA: No
Location
- Region: Airdrie
Financial & listing details
- Price per square foot: C$428/sqft
- Date on market: 8/6/2026
- Inclusions: N/A
N
Natalie Berthiaume, Associate
(403) 294-1500
By pressing Contact Agent, you agree that the real estate professional identified above may call/text you about your search, which may involve use of automated means and pre-recorded/artificial voices. You don't need to consent as a condition of buying any property, goods, or services. Message/data rates may apply. You also agree to our Terms of Use. Zillow does not endorse any real estate professionals. We may share information about your recent and future site activity with your agent to help them understand what you're looking for in a home.
Price history
Price history is unavailable.
Public tax history
Tax history is unavailable.
Climate risks
Neighborhood: T4A
Nearby schools
GreatSchools rating
No schools nearby
We couldn't find any schools near this home.
- C$465,0003 bd3 ba1k sqft4 N Big Springs Hl SE, Airdrie, AB T4A1N1For Sale
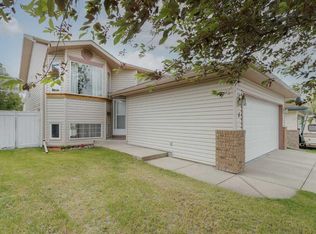
- C$599,9004 bd3 ba1.4k sqft31 W Taylor Way SE, Airdrie, AB T4A1S4For Sale

- C$310,0002 bd2 ba1.3k sqft165 W Spring Dale Cir SE, Airdrie, AB T4A1P6For Sale

- C$399,0003 bd2 ba1.4k sqft24 S Spring Dale Ct SE, Airdrie, AB T4A1N9For Sale

- C$369,0003 bd2 ba1.1k sqft113 W Spring Haven Ct SE, Airdrie, AB T4A1J9For Sale
- C$619,9004 bd4 ba2k sqft80 NW Taylor Way SE, Airdrie, AB T4A1T2For Sale
- C$315,0003 bd1 ba1.2k sqft124 S Big Springs Dr SE, Airdrie, AB T4A1J9For Sale
- C$585,0005 bd3 ba1k sqft89 N Spring Haven Close SE, Airdrie, AB T4A1G2For Sale
Similar homes
- C$520,0004 bd3 ba1.6k sqft140 Marquis Pl N, Airdrie, AB T4A 1Y7For Sale
 MLS ID #A2334605, Joel Wolff, Associate, Cir Realty. courtesy of Pillar9 System
 - C$468,9005 bd2 ba1.1k sqft66 E Elston Pl SE, Airdrie, AB T4B 1B3For Sale
 MLS ID #A2332343, Brian Martin, Associate, Trec The Real Estate Company. courtesy of Pillar9 System
 - C$465,0004 bd2 ba1.2k sqft258 W Summerwood Pl SE, Airdrie, AB T4B 1W2For Sale
 MLS ID #A2332951, Esha Malhotra, Associate, Cir Realty. courtesy of Pillar9 System
 - C$449,9005 bd2 ba1k sqft404 S Acacia Dr SE, Airdrie, AB T4B 1G1For Sale
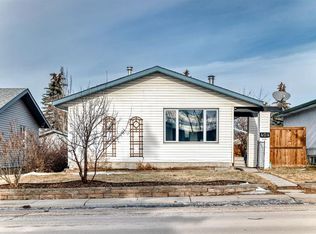 MLS ID #A2330152, Angad Walia, Associate, Diamond Realty & Associates Ltd. courtesy of Pillar9 System
 - C$459,0004 bd2 ba1k sqft72 S Marquis Pl SE, Airdrie, AB T4A 1Z1For SaleMLS ID #A2317744, Ian Porter, Associate, Cir Realty. courtesy of Pillar9 System
- C$480,0004 bd3 ba1k sqft41 N Alpine Cres SE, Airdrie, AB T4B 1K9For SaleMLS ID #A2329879, Brad Walker, Associate, Real Broker. courtesy of Pillar9 System
- C$465,0003 bd3 ba1k sqft4 N Big Springs Hl SE, Airdrie, AB T4A 1N1For SaleMLS ID #A2322302, Brad Walker, Associate, Real Broker. courtesy of Pillar9 System
- C$515,0003 bd3 ba1.2k sqft1667 Meadowbrook Dr SE, Airdrie, AB T4A 2A4For SaleCentury 21 Canada
- C$479,0004 bd2 ba902 sqft420 N Summerwood Pl SE, Airdrie, AB T4B 1W7For SaleMLS ID #A2316023, Phu Ly Son, Associate, Cir Realty. courtesy of Pillar9 System
- C$510,0004 bd3 ba1.1k sqft70 W Elizabeth Way SE, Airdrie, AB T4B 2H6For SaleMLS ID #A2316637, Kim Fleury, Associate, Diamond Realty & Associates Ltd. courtesy of Pillar9 System
- C$497,0003 bd3 ba1.2k sqft75 S Everglade Dr SE, Airdrie, AB T4B 2E8For SaleMLS ID #A2326880, Dan Peters, Broker, Re/Max Rocky View Real Estate. courtesy of Pillar9 System
- C$343,0002 bd1 ba1.1k sqft129 SW Big Hill Pl SE, Airdrie, AB T4A 1P9For SaleMLS ID #A2333312, Joe Thomson, Associate, Re/Max First. courtesy of Pillar9 System
- C$599,9004 bd3 ba1.4k sqft31 W Taylor Way SE, Airdrie, AB T4A 1S4For SaleMLS ID #A2330855, Mark Neustaedter, Associate, Lpt Realty. courtesy of Pillar9 System
- C$515,0003 bd3 ba1.2k sqft1667 N Meadowbrook Dr SE, Airdrie, AB T4A 2A4For SaleMLS ID #A2321424, Angie Hartmann, Associate, Century 21 Masters. courtesy of Pillar9 System
- C$585,0005 bd3 ba1k sqft89 N Spring Haven Close SE, Airdrie, AB T4A 1G2For SaleMLS ID #A2327151, Kendra Spetz, Associate, Nineteen 88 Real Estate. courtesy of Pillar9 System
- C$474,9004 bd3 ba1k sqft128 S Ridgegate Way SW, Airdrie, AB T4B 1A9For SaleMLS ID #A2312727, Manraj Samra, Associate, Royal Lepage Metro. courtesy of Pillar9 System
- C$469,9003 bd2 ba1k sqft74 W Eldorado Rd SE, Airdrie, AB T4B 1C1For SaleMLS ID #A2320302, Rob Campbell, Associate, Lpt Realty. courtesy of Pillar9 System
- C$439,9004 bd3 ba1.3k sqft14 N Easterbrook Pl SE, Airdrie, AB T4B 2H2For SaleMLS ID #A2327919, Matt Halladay, Associate, Real Estate Professionals Inc.. courtesy of Pillar9 System
- C$519,9004 bd3 ba1.1k sqft101 Aspen Cres S, Airdrie, AB T4B 1K6For SaleMLS ID #A2317054, Nettie Hendricks, Associate, Century 21 Bamber Realty Ltd.. courtesy of Pillar9 System
- C$516,0004 bd2 ba959 sqft95 Summerwood Rd S, Airdrie, AB T4B 1X1For SaleMLS ID #A2309376, Ashley Bergner, Associate, Cir Realty. courtesy of Pillar9 System
