Opportunity knocks! OUTSTANDING 2013 HOME nestled on a HUGE LOT! This property is close to all amenities including the park with children play center, dog park, schools and restaurants and grocery stores all in the desirable community of Big Springs!!! Great open floorplan with a fantastic modern kitchen with loads of cabinet and counter space and a huge pantry~. The living offers The Primary bedroom is very spacious with Walk in Closet and 5pc Ensuite & big windows to let in the natural sunlight. Lots of space in the 2 front Bedrooms OR Den + Bedroom, there is also another 4 pce and main floor laundry! The options are endless. Outside offers loads of space with ton of space to build up garden beds and plenty of trees for privacy! Easy access to HWY 2 and 40th makes for easy commuting. There is great value here! Call today to book your private viewing!
For sale
C$399,000
24 S Spring Dale Ct SE, Airdrie, AB T4A 1N9
3beds
1,476sqft
Single Family Residence
Built in 2013
8,276 Square Feet Lot
$-- Zestimate®
C$270/sqft
C$-- HOA
What's special
Huge lotGreat open floorplanFantastic modern kitchenHuge pantryWalk in closetMain floor laundry
- 48 days
- 60
- 7
Zillow last checked:
Listing updated:
Listed by:
Bobbi Morrison, Associate,
Re/Max Rocky View Real Estate
Source: courtesy of Pillar9 System,MLS®#: A2329674 Originating MLS®#: Calgary
Originating MLS®#: CalgaryFacts & features
Interior
Bedrooms & bathrooms
- Bedrooms: 3
- Bathrooms: 2
- Full bathrooms: 2
Other
- Level: Main
- Dimensions: 18`8" x 12`6"
Bedroom
- Level: Main
- Dimensions: 10`1" x 9`8"
Bedroom
- Level: Main
- Dimensions: 13`2" x 10`6"
Other
- Level: Main
- Dimensions: 0`0" x 0`0"
Other
- Level: Main
- Dimensions: 0`0" x 0`0"
Dining room
- Level: Main
- Dimensions: 9`2" x 5`11"
Kitchen
- Level: Main
- Dimensions: 14`5" x 9`1"
Laundry
- Level: Main
- Dimensions: 6`1" x 5`7"
Living room
- Level: Main
- Dimensions: 13`1" x 12`0"
Walk in closet
- Level: Main
- Dimensions: 7`7" x 5`0"
Heating
- Forced Air
Cooling
- None
Appliances
- Included: Built-In Gas Range, Built-In Oven, Dishwasher, Microwave, Refrigerator, Washer/Dryer
- Laundry: Laundry Room
Features
- Closet Organizers, Double Vanity
- Flooring: Linoleum
- Basement: None
- Has fireplace: No
Interior area
- Total interior livable area: 1,476 sqft
Property
Parking
- Total spaces: 2
- Parking features: Parking Pad
- Has uncovered spaces: Yes
Features
- Levels: One
- Stories: 1
- Patio & porch: None
- Exterior features: Other
- Fencing: Fenced
- Frontage length: 8.00M 26`3"
Lot
- Size: 8,276 Square Feet
- Features: Back Yard, Pie Shaped Lot
Details
- Parcel number: 114091049
- Zoning: DC-16-C
Construction
Type & style
- Home type: SingleFamily
- Property subtype: Single Family Residence
Materials
- Vinyl Siding
- Foundation: Piling(s)
- Roof: Asphalt Shingle
Condition
- New construction: No
- Year built: 2013
Community & HOA
Community
- Features: Sidewalks, Street Lights
- Subdivision: Big Springs
HOA
- Has HOA: No
Location
- Region: Airdrie
Financial & listing details
- Price per square foot: C$270/sqft
- Date on market: 7/18/2026
- Date available: 09/26/2026
- Inclusions: Gazebo
Price history
Price history is unavailable.
Public tax history
Tax history is unavailable.
Climate risks
Neighborhood: T4A
Nearby schools
GreatSchools rating
No schools nearby
We couldn't find any schools near this home.
- C$290,0002 bd2 ba1.3k sqft165 W Spring Dale Cir SE, Airdrie, AB T4A1P6For Sale

- C$295,0002 bd2 ba935 sqft197 S Spring Dale Cir SE, Airdrie, AB T4A1N9For Sale
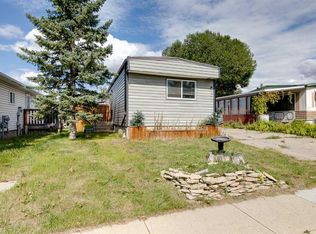
- C$369,9974 bd2 ba1.2k sqft56 W Spring Dale Cir SE, Airdrie, AB T4A1P2For Sale
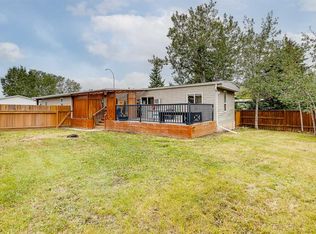
- C$416,0005 bd2 ba1.1k sqft136 S Big Springs Hl SE, Airdrie, AB T4A1K4For Sale
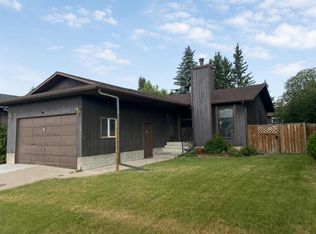
Similar homes
- C$369,9974 bd2 ba1.2k sqft56 W Spring Dale Cir SE, Airdrie, AB T4A 1P2For SaleMLS ID #A2337919, Glenn Heslop, Associate, Exp Realty. courtesy of Pillar9 System
- C$295,0002 bd2 ba935 sqft197 S Spring Dale Cir SE, Airdrie, AB T4A 1N9For SaleMLS ID #A2340181, Brian Van Vliet, Associate, Real Estate Professionals Inc.. courtesy of Pillar9 System
- C$364,9003 bd2 ba1.2k sqft840 NE Spring Haven Ct SE, Airdrie, AB T4A 1B7For Sale
 MLS ID #A2335876, Kevin Beutler, Associate, 2% Realty. courtesy of Pillar9 System
 - C$319,9003 bd1 ba1.3k sqft240 NE Big Hill Cir SE, Airdrie, AB T4A 1P8For Sale
 MLS ID #A2337792, Terri Stephens, Associate, Cir Realty. courtesy of Pillar9 System
