OPEN HOUSE JULY 18, SAT, 2:30-4:30PM & JULY 19, SUN 1-3PM 50' WIDE LOT | 20 SOLAR PANELS | OVER $50,000 IN UPGRADES | FINISHED BASEMENT | CENTRAL A/C | RV PARKING | DOG RUN Welcome to this beautifully updated, energy-efficient home in the highly sought-after community of Thorburn. Situated on a rare 50-foot-wide lot, this move-in-ready property combines exceptional value, thoughtful upgrades, and long-term savings in one complete package. One of the home's standout features is the 8.10 kW solar system with 20 panels, helping reduce monthly utility costs while improving your overall cash flow, all at no additional cost to the new owner. Inside, you'll love the bright open-to-above living room with soaring vaulted ceilings and a cozy wood-burning fireplace. The updated kitchen features stainless steel appliances, a gas range, and modern finishes, while the fully finished basement provides additional living space for family, guests, or a home office. With over $50,000 in recent upgrades, including windows, doors, attic insulation, hot water tank, fresh paint, and more, this home has been meticulously maintained and is truly move-in ready. Additional highlights include central air conditioning, a heated double attached garage, RV parking, a dog run, and a spacious, low-maintenance backyard. The primary retreat offers a walk-in closet and a relaxing jetted tub, creating the perfect place to unwind after a long day. Location is everything, and Thorburn delivers. This well-established, family-friendly community is within walking distance of schools, East Lake Park, scenic walking paths, Genesis Place Recreation Centre, shopping, and everyday amenities. With mature trees, beautiful green spaces, and quick access throughout Airdrie, it's easy to see why Thorburn remains one of the city's most desirable neighbourhoods. A rare opportunity to own a beautifully upgraded home that not only offers incredible living space but also helps save money month after month. Book your private showing today!
For sale
C$619,900
80 NW Taylor Way SE, Airdrie, AB T4A 1T2
4beds
2,047sqft
Single Family Residence
Built in 1981
5,227 Square Feet Lot
$-- Zestimate®
C$303/sqft
C$-- HOA
What's special
Soaring vaulted ceilingsCozy wood-burning fireplaceUpdated kitchenStainless steel appliancesGas rangeModern finishesFully finished basement
- 9 days |
- 33 |
- 3 |
Zillow last checked:
Listing updated:
Listed by:
Ankur Goklaney, Associate,
Cir Realty
Source: courtesy of Pillar9 System,MLS®#: A2328197 Originating MLS®#: Calgary
Originating MLS®#: CalgaryFacts & features
Interior
Bedrooms & bathrooms
- Bedrooms: 4
- Bathrooms: 4
- Full bathrooms: 3
- 1/2 bathrooms: 1
Bedroom
- Level: Second
- Dimensions: 12`4" x 9`6"
Bedroom
- Level: Second
- Dimensions: 9`8" x 13`6"
Other
- Level: Second
- Dimensions: 11`7" x 16`11"
Bedroom
- Level: Basement
- Dimensions: 15`3" x 14`6"
Other
- Level: Second
- Dimensions: 5`3" x 8`9"
Other
- Level: Main
- Dimensions: 4`6" x 5`5"
Other
- Level: Basement
- Dimensions: 5`2" x 6`6"
Other
- Level: Second
- Dimensions: 4`8" x 8`9"
Heating
- Forced Air
Cooling
- Central Air
Appliances
- Included: Dishwasher, Gas Range, Microwave Hood Fan, Refrigerator, Washer/Dryer
- Laundry: In Basement
Features
- Granite Counters, High Ceilings, Kitchen Island
- Flooring: Carpet, Ceramic Tile, Laminate
- Basement: Full
- Number of fireplaces: 2
- Fireplace features: Electric, Wood Burning
Interior area
- Total interior livable area: 2,047 sqft
Video & virtual tour
Property
Parking
- Total spaces: 4
- Parking features: Double Garage Attached
- Attached garage spaces: 2
Features
- Levels: Two,2 Storey
- Stories: 1
- Patio & porch: Deck, Front Porch, Pergola
- Exterior features: Dog Run
- Fencing: Fenced
- Frontage length: 15.30M 50`2"
Lot
- Size: 5,227 Square Feet
- Features: Back Yard, Front Yard, Low Maintenance Landscape
Details
- Parcel number: 103672189
- Zoning: R-1
Construction
Type & style
- Home type: SingleFamily
- Property subtype: Single Family Residence
Materials
- Vinyl Siding
- Foundation: Concrete Perimeter
- Roof: Asphalt Shingle
Condition
- New construction: No
- Year built: 1981
Community & HOA
Community
- Features: Lake, Park, Playground
- Subdivision: Thorburn
HOA
- Has HOA: No
Location
- Region: Airdrie
Financial & listing details
- Price per square foot: C$303/sqft
- Date on market: 7/10/2026
- Inclusions: NONE

ANKUR GOKLANEY - AIRDRIE CALGARY REALTOR
(587) 897-4733
By pressing Contact Agent, you agree that the real estate professional identified above may call/text you about your search, which may involve use of automated means and pre-recorded/artificial voices. You don't need to consent as a condition of buying any property, goods, or services. Message/data rates may apply. You also agree to our Terms of Use. Zillow does not endorse any real estate professionals. We may share information about your recent and future site activity with your agent to help them understand what you're looking for in a home.
Price history
Price history is unavailable.
Public tax history
Tax history is unavailable.
Climate risks
Neighborhood: T4A
Nearby schools
GreatSchools rating
No schools nearby
We couldn't find any schools near this home.
- C$399,0003 bd2 ba1.4k sqft24 S Spring Dale Ct SE, Airdrie, AB T4A1N9For Sale

- C$689,9004 bd3 ba1.4k sqft49 E Thornfield Close SE, Airdrie, AB T4A2K7For Sale

- C$625,0004 bd4 ba1.3k sqft45 E Thornfield Close SE, Airdrie, AB T4A2K7For Sale

- C$680,0005 bd3 ba1.4k sqft57 E Thornfield Close SE, Airdrie, AB T4A2K7For Sale

- C$--2 bd1 ba-- sqft64 Big Hill Cir SE, Airdrie, AB T4A1R1Off Market
- C$474,9003 bd3 ba1k sqft3 S Big Springs Hl SE, Airdrie, AB T4A1N1For Sale
- C$499,0003 bd3 ba1.1k sqft10 N Big Springs Hl SE, Airdrie, AB T4A1N1For Sale
- C$465,0003 bd3 ba1k sqft4 N Big Springs Hl SE, Airdrie, AB T4A1N1For Sale
Similar homes
- C$589,9004 bd4 ba1.9k sqft788 S Luxstone Lndg SW, Airdrie, AB T4B 3L1For Sale
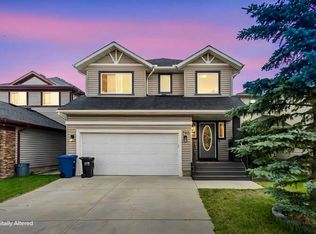 MLS ID #A2324311, Beatrix Smolejova, Associate, Premiere Realty Direct. courtesy of Pillar9 System
 - C$569,0004 bd3 ba1.6k sqft2 N Eldorado Rd SE, Airdrie, AB T4B 1C3For Sale
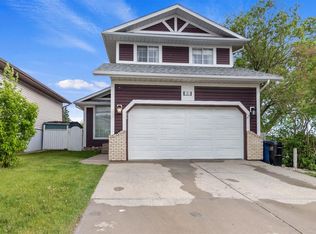 MLS ID #A2319236, Jas Parmar, Associate, Royal Lepage Metro. courtesy of Pillar9 System
 - C$624,9003 bd3 ba1.8k sqft1023 NW Kings Heights Rd SE, Airdrie, AB T4A 0M5For Sale
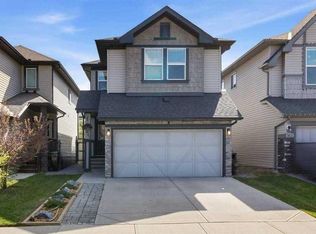 MLS ID #A2323312, Madison Jager, Associate, Royal Lepage Solutions. courtesy of Pillar9 System
 - C$579,9004 bd3 ba1.1k sqft85 Rideau Close SW, Airdrie, AB T4B 1A7For Sale
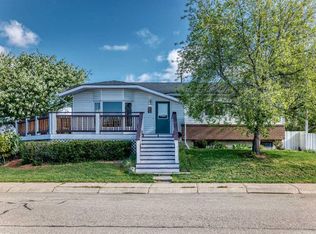 MLS ID #A2310084, Michelle Plach, Broker, Honestdoor Inc.. courtesy of Pillar9 System
 - C$689,9005 bd4 ba2.2k sqft438 Luxstone Grn SW, Airdrie, AB T4B 0A5For SaleMLS ID #A2323771, Dallas Schumaker, Associate, Exp Realty. courtesy of Pillar9 System
- C$665,0005 bd4 ba2.1k sqft704 Woodside Dr NW, Airdrie, AB T4B 2G9For SaleMLS ID #A2321781, Andrey Kutepov, Associate, Maxwell Canyon Creek. courtesy of Pillar9 System
- C$669,0004 bd4 ba2.2k sqft1316 S Bayside Ave SW, Airdrie, AB T4B 2X5For SaleMLS ID #A2320141, Maria Cristofaro, Associate, Royal Lepage Benchmark. courtesy of Pillar9 System
- C$658,8004 bd3 ba1.8k sqft167 S Fairways Close NW, Airdrie, AB T4B 2P4For SaleMLS ID #A2317557, Gary Adamo, Associate, Real Broker. courtesy of Pillar9 System
- C$689,9004 bd4 ba2.1k sqft2693 E Coopers Cir SW, Airdrie, AB T4B 3B8For SaleMLS ID #A2317358, Christian Hofmeister, Associate, Century 21 Masters. courtesy of Pillar9 System
- C$530,0003 bd3 ba1.2k sqft1667 N Meadowbrook Dr SE, Airdrie, AB T4A 2A4For SaleMLS ID #A2321424, Angie Hartmann, Associate, Century 21 Masters. courtesy of Pillar9 System
- C$558,0004 bd4 ba1.6k sqft140 W Fairways Dr NW, Airdrie, AB T4B 2R8For SaleMLS ID #A2293896, Ed Valino, Associate, First Place Realty. courtesy of Pillar9 System
- C$474,9003 bd3 ba1k sqft3 S Big Springs Hl SE, Airdrie, AB T4A 1N1For SaleMLS ID #A2313162, Craig Lamb, Associate, Real Estate Professionals Inc.. courtesy of Pillar9 System
- C$679,9003 bd4 ba1.9k sqft438 N Sagewood Park SW, Airdrie, AB T4B 3A9For SaleMLS ID #A2323303, Shravan Chawla, Associate, Diamond Realty & Associates Ltd. courtesy of Pillar9 System
- C$634,9003 bd3 ba1.2k sqft902 W Williamstown Blvd NW, Airdrie, AB T4B 0S8For SaleMLS ID #A2320874, Trenton Pittner, Associate, Real Broker. courtesy of Pillar9 System
- C$729,0005 bd4 ba2.5k sqft65 N Morningside Cir SW, Airdrie, AB T4B 0L7For SaleMLS ID #A2324567, Jennifer Johnson, Associate, Re/Max First. courtesy of Pillar9 System
- C$619,9004 bd3 ba1.1k sqft1016 NW Pensdale Cres SE, Calgary, AB T2A 2G1For SaleMLS ID #A2323390, Patrick Hospes, Associate, Re/Max Complete Realty. courtesy of Pillar9 System
- C$610,0004 bd4 ba1.6k sqft19 N Covemeadow Cres NE, Calgary, AB T3K 6A8For SaleMLS ID #A2319883, Kristina Dominguez, Associate, Re/Max First. courtesy of Pillar9 System
- C$639,9995 bd4 ba1.6k sqft19 N Skyview Point Rd NE, Calgary, AB T3N 0G9For SaleMLS ID #A2324310, Jaspreet Butter, Associate, Prep Realty Inc.. courtesy of Pillar9 System
- C$620,0004 bd4 ba1.3k sqft181 N Tuscany Valley Grn NW, Calgary, AB T3L 2K4For SaleMLS ID #A2327969, Maria Lizotte, Associate, Re/Max Real Estate (Mountain View). courtesy of Pillar9 System
- C$499,9003 bd4 ba1.4k sqft174 S Windstone Ave SW, Airdrie, AB T4B 3R3For SaleMLS ID #A2318429, Anuj Kalra, Associate, Lpt Realty. courtesy of Pillar9 System
