
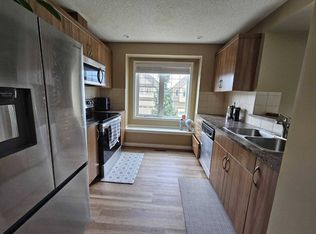

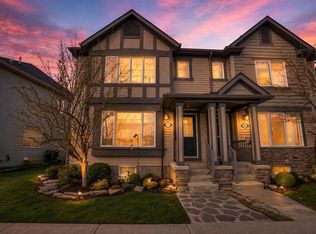
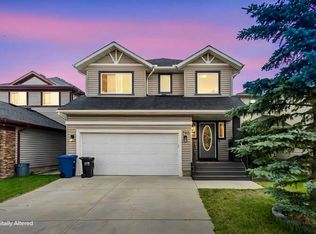
This stunning 3-bedroom home truly has it all—style, comfort, and an unbeatable location! Backing onto a massive green space, you’ll love the peaceful backyard with a beautiful gazebo—perfect for summer BBQs or relaxing in the shade. And inside? Stay cool all summer with your very own AIR CONDITIONING & keep your home clean with central vacuum. Step inside to a bright and inviting main floor, where the living room offers flexible furniture layouts, anchored by a cozy gas fireplace & mantle. The kitchen is both stylish and functional—ideal for cooking together during family meals or holidays. The island seats two, pot lights make prep a breeze, and the highlight? A Smart Oven that lets you cook two dishes at different temperatures at once! Plus, you’ll enjoy a walk-in pantry, rear entry closet, and a convenient single garage for parking or storage. Upstairs, your spacious primary retreat easily fits a king-sized bed and overlooks the park. The ensuite bath features a deep tub/shower combo and serene views. Two bright kids’ bedrooms, a full bathroom with extra counter space, and a well-designed laundry room with folding counter & cabinets complete this level. The fully finished basement adds even more living space has an indoor playset for families with children—perfect as a playroom, home office, or guest suite. Prime Location: Just 1 minute to 40th Ave & Deerfoot—easy Calgary commute Windsong Heights K-8 School right behind the home (kids can walk home for lunch!) Chinook Winds Park nearby with splash park, sports fields & pump track Walkable to Save-On-Foods, Shoppers, Dairy Queen, Balzac Brewing & more Transit routes close by This is more than just a home—it’s a lifestyle! Don’t miss your chance to own this incredible property in one of Airdrie’s most family-friendly communities. Book your showing today!
For sale
C$499,900
174 S Windstone Ave SW, Airdrie, AB T4B 3R3
3beds
1,460sqft
Single Family Residence
Built in 2011
2,613 Square Feet Lot
$-- Zestimate®
C$342/sqft
C$-- HOA
What's special
Air conditioningCentral vacuumPot lightsWalk-in pantryRear entry closet
- 31 days |
- 29 |
- 0 |
Zillow last checked:
Listing updated:
Listed by:
Anuj Kalra, Associate,
Lpt Realty,
Priyanka Singh, Associate,
Lpt Realty
Source: courtesy of Pillar9 System,MLS®#: A2318429 Originating MLS®#: Calgary
Originating MLS®#: CalgaryFacts & features
Interior
Bedrooms & bathrooms
- Bedrooms: 3
- Bathrooms: 4
- Full bathrooms: 2
- 1/2 bathrooms: 2
Bedroom
- Level: Upper
- Dimensions: 9`1" x 9`8"
Bedroom
- Level: Upper
- Dimensions: 10`9" x 9`6"
Other
- Level: Upper
- Dimensions: 14`1" x 12`4"
Other
- Level: Main
- Dimensions: 4`11" x 5`1"
Other
- Level: Upper
- Dimensions: 9`6" x 6`11"
Other
- Level: Basement
- Dimensions: 4`8" x 6`1"
Other
- Level: Upper
- Dimensions: 9`6" x 5`1"
Dining room
- Level: Main
- Dimensions: 10`9" x 8`8"
Game room
- Level: Basement
- Dimensions: 22`9" x 30`7"
Kitchen
- Level: Main
- Dimensions: 10`9" x 14`10"
Living room
- Level: Main
- Dimensions: 13`2" x 17`1"
Heating
- Central
Cooling
- Central Air
Appliances
- Included: Dishwasher, Dryer, Garage Control(s), Microwave Hood Fan, Refrigerator, Stove(s), Washer
- Laundry: In Unit
Features
- Central Vacuum, Open Floorplan
- Flooring: Carpet, Hardwood, Tile
- Windows: Window Coverings
- Basement: Full
- Number of fireplaces: 1
- Fireplace features: Gas
Interior area
- Total interior livable area: 1,460 sqft
Video & virtual tour
Property
Parking
- Total spaces: 2
- Parking features: Single Garage Attached
- Attached garage spaces: 1
Features
- Levels: Two,2 Storey
- Stories: 1
- Patio & porch: Patio
- Exterior features: Garden
- Fencing: Fenced
- Frontage length: 9.85M 32`4"
Lot
- Size: 2,613 Square Feet
- Features: Interior Lot
Details
- Parcel number: 103639539
- Zoning: R1-U
Construction
Type & style
- Home type: SingleFamily
- Property subtype: Single Family Residence
Materials
- Stone, Vinyl Siding
- Foundation: Concrete Perimeter
- Roof: Asphalt Shingle
Condition
- New construction: No
- Year built: 2011
Community & HOA
Community
- Features: Park, Playground, Street Lights
- Subdivision: Windsong
HOA
- Has HOA: No
Location
- Region: Airdrie
Financial & listing details
- Price per square foot: C$342/sqft
- Date on market: 6/5/2026
- Inclusions: none
Anuj Kalra, Associate
Anuj Kalra, Associate
(403) 803-9048
By pressing Contact Agent, you agree that the real estate professional identified above may call/text you about your search, which may involve use of automated means and pre-recorded/artificial voices. You don't need to consent as a condition of buying any property, goods, or services. Message/data rates may apply. You also agree to our Terms of Use. Zillow does not endorse any real estate professionals. We may share information about your recent and future site activity with your agent to help them understand what you're looking for in a home.
Price history
Price history is unavailable.
Public tax history
Tax history is unavailable.
Climate risks
Neighborhood: T4B
Nearby schools
GreatSchools rating
No schools nearby
We couldn't find any schools near this home.



- Alberta
- Division No. 6
- Airdrie
- T4B 3R3
- 174 S Windstone Ave SW
Nearby cities
Nearby neighborhoods
Nearby zip codes
Other Airdrie Topics
