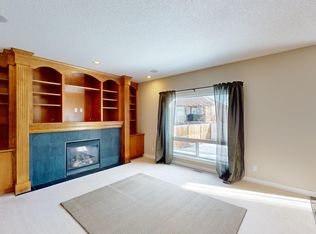
HUGE PRICE REDUCTION.... & BACK ON THE MARKET DUE TO FINANCING!!!...... BRING YOUR GREAT IDEAS AND MAKE THIS HOME YOUR OWN!!! Super cute bungalow, tucked into a massive lot, with the most beautiful Summer gardens, in the family friendly neighbourhood of Meadowbrook. This home offers the perfect blend of comfort, convenience, and outdoor living. Inside, you'll find a functional and well-designed layout featuring three spacious bedrooms and two full bathrooms. The versatile design would be ideal for families, down-sizers, or anyone seeking single-level living. Bright interior with plenty of natural light throughout. Outside, you’ll fall in love with the expansive yard—perfect for entertaining, gardening, or simply relaxing. Backing directly onto a peaceful green belt, with no Yankee Blvd. noise. This home has loads of added privacy with a serene backdrop and no rear neighbours. The community of Meadowbrook is wildly convenient; within walking distance to all of your essential amenities including shopping, schools, parks, and pathways So, whether you're looking for your first home, downsizing, or an investment property, this charming bungalow offers incredible value in a sought-after location. Great opportunity to get into the market and buy a single family home with room to add loads of value.
For sale
C$419,500
72 S Marquis Pl SE, Airdrie, AB T4A 1Z1
4beds
1,077sqft
Single Family Residence
Built in 1978
5,662 Square Feet Lot
$-- Zestimate®
C$389/sqft
C$-- HOA
What's special
- 79 days |
- 58 |
- 2 |
Zillow last checked:
Listing updated:
Listed by:
Ian Porter, Associate,
Cir Realty,
Jan Graham, Associate,
Cir Realty
Source: courtesy of Pillar9 System,MLS®#: A2317744 Originating MLS®#: Calgary
Originating MLS®#: CalgaryFacts & features
Interior
Bedrooms & bathrooms
- Bedrooms: 4
- Bathrooms: 2
- Full bathrooms: 2
Other
- Level: Main
- Dimensions: 17`0" x 9`1"
Bedroom
- Level: Main
- Dimensions: 11`7" x 10`4"
Bedroom
- Level: Main
- Dimensions: 12`1" x 10`0"
Bedroom
- Level: Basement
- Dimensions: 10`9" x 10`4"
Other
- Level: Main
- Dimensions: 10`0" x 5`0"
Other
- Level: Basement
- Dimensions: 9`2" x 8`7"
Dining room
- Level: Main
- Dimensions: 12`0" x 12`6"
Eat in kitchen
- Level: Main
- Dimensions: 12`6" x 12`0"
Other
- Level: Basement
- Dimensions: 17`2" x 16`10"
Game room
- Level: Basement
- Dimensions: 18`4" x 20`3"
Living room
- Level: Main
- Dimensions: 16`4" x 12`0"
Storage
- Level: Basement
- Dimensions: 10`11" x 10`6"
Heating
- Forced Air, Natural Gas
Cooling
- None
Appliances
- Included: Dishwasher, Disposal, Dryer, Refrigerator, Stove(s), Washer
- Laundry: In Basement
Features
- Kitchen Island, See Remarks
- Flooring: Carpet, Laminate
- Basement: Full
- Has fireplace: No
Interior area
- Total interior livable area: 1,077 sqft
- Finished area above ground: 1,077
- Finished area below ground: 979
Video & virtual tour
Property
Parking
- Total spaces: 2
- Parking features: Off Street, Parking Pad
- Has uncovered spaces: Yes
Features
- Levels: One
- Stories: 1
- Patio & porch: Deck, Front Porch, Pergola, See Remarks
- Exterior features: Playground, Private Yard
- Fencing: Fenced
- Frontage length: 9.73M 31`11"
Lot
- Size: 5,662 Square Feet
- Features: Back Yard, Backs on to Park/Green Space, Front Yard, Fruit Trees/Shrub(s), Landscaped, No Neighbours Behind, See Remarks
Details
- Parcel number: 103634752
- Zoning: R1
Construction
Type & style
- Home type: SingleFamily
- Architectural style: Bungalow
- Property subtype: Single Family Residence
Materials
- Wood Frame
- Foundation: Concrete Perimeter
- Roof: Asphalt Shingle
Condition
- New construction: No
- Year built: 1978
Community & HOA
Community
- Features: None
- Subdivision: Meadowbrook
HOA
- Has HOA: No
Location
- Region: Airdrie
Financial & listing details
- Price per square foot: C$389/sqft
- Date on market: 6/4/2026
- Inclusions: None
Price history
Price history is unavailable.
Public tax history
Tax history is unavailable.
Climate risks
Neighborhood: T4A
Nearby schools
GreatSchools rating
No schools nearby
We couldn't find any schools near this home.
- C$520,0004 bd3 ba1.6k sqft140 Marquis Pl N, Airdrie, AB T4A1Y7For Sale

- C$--6 bd5 ba-- sqft34 Kingsland Way SE, Airdrie, AB T4A0A5Off Market
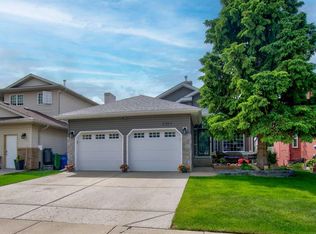
- C$649,9003 bd3 ba1.3k sqft2391 N Morris Cres SE, Airdrie, AB T4A2B6For Sale
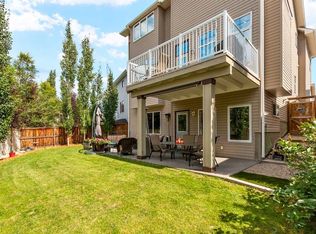
- C$729,9004 bd4 ba2.6k sqft117 E Kingsland Ct SE, Airdrie, AB T4A0E5For Sale
- C$649,9005 bd4 ba2.2k sqft116 Kingsland Ct SE, Airdrie, AB T4A0E5For Sale
- C$649,9005 bd4 ba2.2k sqft116 W Kingsland Ct SE, Airdrie, AB T4A0E5For Sale
- C$--2 bd2 ba-- sqft2802 Kings Heights Gate E, Airdrie, AB T4A0T3Off Market
- C$662,5004 bd4 ba2.3k sqft67 Kingsland Hts SE, Airdrie, AB T4A0A3For Sale
Similar homes
- C$450,0004 bd2 ba1.2k sqft258 W Summerwood Pl SE, Airdrie, AB T4B 1W2For Sale
 MLS ID #A2332951, Esha Malhotra, Associate, Cir Realty. courtesy of Pillar9 System
 - C$539,0004 bd4 ba1.4k sqft74 W Ravenswynd Rise SE, Airdrie, AB T4A 0J9For Sale
 MLS ID #A2339332, Crystal Roach, Associate, Cir Realty. courtesy of Pillar9 System
 - C$468,9005 bd2 ba1.1k sqft66 E Elston Pl SE, Airdrie, AB T4B 1B3For Sale
 MLS ID #A2332343, Brian Martin, Associate, Trec The Real Estate Company. courtesy of Pillar9 System
 - C$500,0003 bd3 ba1.2k sqft1667 N Meadowbrook Dr SE, Airdrie, AB T4A 2A4For Sale
 MLS ID #A2321424, Angie Hartmann, Associate, Century 21 Masters. courtesy of Pillar9 System
 - C$470,0004 bd3 ba1k sqft41 N Alpine Cres SE, Airdrie, AB T4B 1K9For SaleMLS ID #A2329879, Brad Walker, Associate, Real Broker. courtesy of Pillar9 System
- C$560,0004 bd3 ba1.5k sqft485 S Big Springs Dr SE, Airdrie, AB T4A 1A3For SaleMLS ID #A2326278, Trenton Pittner, Associate, Real Broker. courtesy of Pillar9 System
- C$413,0003 bd4 ba1.2k sqft2400 W Ravenswood Vw SE #802, Airdrie, AB T4A 0V7For SaleMLS ID #A2332848, Laura Stickler Himmelspeck, Associate, Yates Real Estate Ltd. courtesy of Pillar9 System
- C$365,0003 bd4 ba1.1k sqft800 NE Yankee Valley Blvd SE #1204, Airdrie, AB T4A 2L2For SaleMLS ID #A2327688, Rose Calvelo, Associate, Exp Realty. courtesy of Pillar9 System
- C$575,0004 bd3 ba1.1k sqft85 Rideau Close SW, Airdrie, AB T4B 1A7For SaleMLS ID #A2337489, Sally Krulis, Associate, Re/Max House Of Real Estate. courtesy of Pillar9 System
- C$474,9004 bd2 ba1k sqft24 S Penworth Cres SE, Calgary, AB T2A 4C7For SaleMLS ID #A2338712, Rebecca Tomasir, Associate, Real Broker. courtesy of Pillar9 System
- C$575,0004 bd4 ba1.3k sqft83 N Luxstone Cres SW, Airdrie, AB T4B 2W7For SaleMLS ID #A2314175, Anna King, Associate, Re/Max West Real Estate. courtesy of Pillar9 System
- C$565,0004 bd4 ba1.3k sqft590 W Coopers Dr SW, Airdrie, AB T4B 3M4For SaleMLS ID #A2329843, Craig Bezjack, Associate, Cir Realty. courtesy of Pillar9 System
- C$435,0004 bd3 ba1k sqft84 E Falconridge Pl NE, Calgary, AB T3J 1A6For SaleMLS ID #A2332340, Kice Tanha, Associate, Century 21 Bravo Realty. courtesy of Pillar9 System
- C$439,9002 bd4 ba1.1k sqft173 Windstone Line SW, Airdrie, AB T4B 3V8For SaleMLS ID #A2331363, Jamie Newton, Associate, Re/Max First. courtesy of Pillar9 System
- C$450,0004 bd2 ba960 sqft18 SE Martinview Cres NE, Calgary, AB T3J 2S2For SaleMLS ID #A2311894, Justin Havre, Associate, Exp Realty. courtesy of Pillar9 System
- C$559,9004 bd4 ba1.4k sqft207 N Sagewood Dr SW, Airdrie, AB T4B 3B3For SaleMLS ID #A2320262, Daniel Medina, Associate, Exp Realty. courtesy of Pillar9 System
- C$459,0004 bd2 ba943 sqft143 S Castlebrook Rise NE, Calgary, AB T3J 1Y3For SaleMLS ID #A2323430, Marian Dycoco, Associate, Real Broker. courtesy of Pillar9 System
- C$439,9004 bd3 ba1.3k sqft10 Tuscany Valley Vw NW #39, Calgary, AB T3L 2J6For SaleMLS ID #A2339507, Erick Dillmann, Associate, 2% Realty. courtesy of Pillar9 System
- C$339,9002 bd3 ba1.1k sqft703 N Luxstone Sq SW #402, Airdrie, AB T4B 0A3For SaleMLS ID #A2335953, Rory Dewitt, Associate, Royal Lepage Solutions. courtesy of Pillar9 System
- C$535,0003 bd4 ba1.4k sqft59 N Silver Springs Way NW, Airdrie, AB T4B 2R6For SaleMLS ID #A2328314, Justin Havre, Associate, Exp Realty. courtesy of Pillar9 System
