Welcome to a truly rare opportunity to own a piece of Airdrie’s history. Built in 1925, this charming character home sits on an exceptional 0.20-acre (50x 170) inner-city lot, a size rarely found in such a central location. Whether you’re looking for a home full of character, a property with room for all your toys, or an investment with outstanding future potential, this one offers endless possibilities. Inside, the home blends timeless charm with thoughtful updates. A welcoming front entry showcases the character expected of a century home, while the spacious side entrance and laundry room provide practical everyday functionality before leading into the updated kitchen, dining area, and inviting living room. The kitchen was renovated around 2018/2019 with updated cabinetry, creating a bright and functional space for family living. Upstairs, you’ll find two generous bedrooms, including a spacious primary retreat with two closet spaces. The unique upper bathroom features both a separate shower and a relaxing oversized tub, while the home’s second bathroom was also renovated around 2018/2019. Numerous updates over the years provide peace of mind, including vinyl flooring, renovated bathrooms, updated kitchen cabinetry, shingles (2019), newer carpeting on the upper level (2019), fencing, some newer windows, plus a high-efficiency furnace and hot water tank installed around 2018/2019. The full-height unfinished basement offers excellent storage today and plenty of opportunity to create additional living space in the future. Step outside and discover one of this property’s greatest features. The expansive, flat backyard is beautifully maintained with mature trees, established perennials, a greenhouse, private deck, back lane access, and endless room for future possibilities. There’s ample parking with a front gravel driveway accommodating up to six vehicles or RV parking, along with an oversized single detached garage. With the lot size and lane access, buyers may also appreciate the long-term potential for future garage expansion or redevelopment (subject to municipal approval). Located within walking distance to three schools, downtown Airdrie, the Edmonton Trail business district, and offering quick access to Highway 2, this is a location that continues to grow in demand. Whether you’re a homeowner looking for space and character, an investor seeking future upside, or someone searching for a rare oversized lot in a prime location, this property presents an opportunity that’s becoming increasingly difficult to find. Don’t miss your chance to own a century home with incredible character, extensive updates, and exceptional long-term potential in one of Airdrie’s most desirable central locations.
For sale
C$420,000
432 S Centre Ave NE, Airdrie, AB T4B 1H3
2beds
1,446sqft
Single Family Residence
Built in 1925
8,712 Square Feet Lot
$-- Zestimate®
C$290/sqft
C$-- HOA
What's special
Charming character homeSpacious side entranceLaundry roomUpdated kitchenUpdated cabinetryTwo generous bedroomsSpacious primary retreat
- 11 days |
- 105 |
- 5 |
Zillow last checked:
Listing updated:
Listed by:
Alex Hripko, Associate,
Royal Lepage Benchmark
Source: courtesy of Pillar9 System,MLS®#: A2332552 Originating MLS®#: Calgary
Originating MLS®#: CalgaryFacts & features
Interior
Bedrooms & bathrooms
- Bedrooms: 2
- Bathrooms: 3
- Full bathrooms: 1
- 1/2 bathrooms: 2
Other
- Level: Second
- Dimensions: 17`6" x 10`1"
Bedroom
- Level: Second
- Dimensions: 10`11" x 10`0"
Other
- Level: Main
Other
- Level: Second
Other
- Level: Second
Dining room
- Level: Main
- Dimensions: 13`9" x 10`1"
Kitchen
- Level: Main
- Dimensions: 11`9" x 16`2"
Laundry
- Level: Main
- Dimensions: 8`7" x 8`10"
Living room
- Level: Main
- Dimensions: 16`3" x 10`4"
Storage
- Level: Basement
- Dimensions: 16`0" x 23`0"
Heating
- Forced Air
Cooling
- None
Appliances
- Included: Dishwasher, Gas Stove, Range Hood, Refrigerator, Washer/Dryer
- Laundry: Main Level
Features
- Ceiling Fan(s), Soaking Tub
- Flooring: Carpet, Hardwood, Linoleum
- Basement: Full
- Has fireplace: No
Interior area
- Total interior livable area: 1,446 sqft
- Finished area above ground: 1,446
Video & virtual tour
Property
Parking
- Total spaces: 6
- Parking features: Single Garage Attached
- Attached garage spaces: 1
Features
- Levels: Two,2 Storey
- Stories: 1
- Patio & porch: Deck
- Exterior features: None
- Fencing: Fenced
- Frontage length: 15.24M 50`0"
Lot
- Size: 8,712 Square Feet
- Features: Back Lane, Landscaped, Rectangular Lot
Details
- Parcel number: 114133293
- Zoning: R1-V
Construction
Type & style
- Home type: SingleFamily
- Property subtype: Single Family Residence
Materials
- Wood Siding
- Foundation: Block, Concrete Perimeter
- Roof: Asphalt Shingle
Condition
- New construction: No
- Year built: 1925
Community & HOA
Community
- Subdivision: Old Town
HOA
- Has HOA: No
Location
- Region: Airdrie
Financial & listing details
- Price per square foot: C$290/sqft
- Date on market: 7/30/2026
- Date available: 09/04/2026
- Inclusions: N/A

Alex Hripko
(403) 888-8662
By pressing Contact Agent, you agree that the real estate professional identified above may call/text you about your search, which may involve use of automated means and pre-recorded/artificial voices. You don't need to consent as a condition of buying any property, goods, or services. Message/data rates may apply. You also agree to our Terms of Use. Zillow does not endorse any real estate professionals. We may share information about your recent and future site activity with your agent to help them understand what you're looking for in a home.
Price history
Price history is unavailable.
Public tax history
Tax history is unavailable.
Climate risks
Neighborhood: The Village
Nearby schools
GreatSchools rating
No schools nearby
We couldn't find any schools near this home.
- C$--3 bd2 ba1.7k sqft432 1st Ave NE, Airdrie, AB T4B1R1Off Market
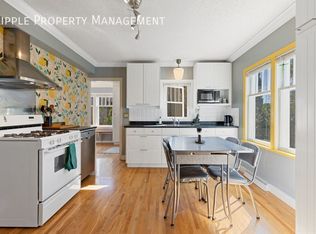
- C$949,9005 bd4 ba2.6k sqft313 N Centre Ave SE, Airdrie, AB T4B1H6For Sale

- C$--2 bd1 ba831 sqft505 3rd Ave SE, Airdrie, AB T4B2A7Off Market

- C$--2 bd1 ba-- sqft505 3rd Ave SE #2-BEDROOM, Airdrie, AB T4B2A7Off Market
- C$--1 bd1 ba150 sqft505 3rd Ave SE #1-BEDROOM, Airdrie, AB T4B2A7Off Market
- C$1,3251 bd1 ba150 sqft505 3rd Ave SE #506314, Airdrie, AB T4B2A7For Rent
- C$1,4992 bd1 ba831 sqft505 3rd Ave SE #506315, Airdrie, AB T4B2A7For Rent
- C$480,0004 bd3 ba1k sqft41 N Alpine Cres SE, Airdrie, AB T4B1K9For Sale
Similar homes
- C$420,0004 bd2 ba1k sqft27 N Elk Hl SE, Airdrie, AB T4B 1Z1For Sale
 MLS ID #A2327378, Todd Steeves, Associate, Sotheby's International Realty Canada. courtesy of Pillar9 System
 - C$364,9003 bd2 ba1.2k sqft840 NE Spring Haven Ct SE, Airdrie, AB T4A 1B7For Sale
 MLS ID #A2335876, Kevin Beutler, Associate, 2% Realty. courtesy of Pillar9 System
 - C$484,0005 bd2 ba1.1k sqft4 E Big Springs Grn SE, Airdrie, AB T4A 1L2For Sale
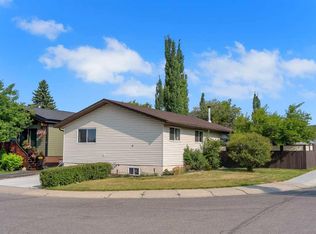 MLS ID #A2334520, Natalie Berthiaume, Associate, Cir Realty. courtesy of Pillar9 System
 - C$389,0002 bd2 ba1.1k sqft513 Spring Haven Ct SE, Airdrie, AB T4A 1C5For Sale
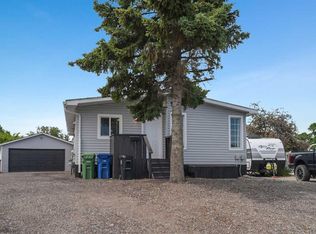 MLS ID #A2324840, Dani Thomas, Associate Broker, Cir Realty. courtesy of Pillar9 System
 - C$468,9005 bd2 ba1.1k sqft66 E Elston Pl SE, Airdrie, AB T4B 1B3For SaleMLS ID #A2332343, Brian Martin, Associate, Trec The Real Estate Company. courtesy of Pillar9 System
- C$343,0002 bd1 ba1.1k sqft129 SW Big Hill Pl SE, Airdrie, AB T4A 1P9For SaleMLS ID #A2333312, Joe Thomson, Associate, Re/Max First. courtesy of Pillar9 System
- C$369,0003 bd2 ba1.1k sqft113 W Spring Haven Ct SE, Airdrie, AB T4A 1J9For SaleMLS ID #A2331800, Drew Allum, Associate, Stonemere Real Estate Solutions. courtesy of Pillar9 System
- C$459,9004 bd2 ba902 sqft420 N Summerwood Pl SE, Airdrie, AB T4B 1W7For SaleMLS ID #A2316023, Phu Ly Son, Associate, Cir Realty. courtesy of Pillar9 System
- C$519,9004 bd3 ba1.1k sqft101 Aspen Cres S, Airdrie, AB T4B 1K6For SaleMLS ID #A2317054, Nettie Hendricks, Associate, Century 21 Bamber Realty Ltd.. courtesy of Pillar9 System
- C$310,0002 bd2 ba1.3k sqft165 W Spring Dale Cir SE, Airdrie, AB T4A 1P6For SaleMLS ID #A2331139, Erin Pilsner, Associate, Re/Max Complete Realty. courtesy of Pillar9 System
- C$344,9003 bd1 ba1.3k sqft240 NE Big Hill Cir SE, Airdrie, AB T4A 1P8For SaleMLS ID #A2314193, Terri Stephens, Associate, Cir Realty. courtesy of Pillar9 System
- C$315,0002 bd2 ba1k sqft913 Spring Haven Ct SE, Airdrie, AB T4A 1B4For SaleMLS ID #A2332249, Justin Havre, Associate, Exp Realty. courtesy of Pillar9 System
- C$515,0003 bd3 ba1.2k sqft1667 N Meadowbrook Dr SE, Airdrie, AB T4A 2A4For SaleMLS ID #A2321424, Angie Hartmann, Associate, Century 21 Masters. courtesy of Pillar9 System
- C$571,9004 bd3 ba1.1k sqft85 Rideau Close SW, Airdrie, AB T4B 1A7For SaleMLS ID #A2310084, Michelle Plach, Broker, Honestdoor Inc.. courtesy of Pillar9 System
- C$516,0004 bd2 ba959 sqft95 Summerwood Rd S, Airdrie, AB T4B 1X1For SaleMLS ID #A2309376, Ashley Bergner, Associate, Cir Realty. courtesy of Pillar9 System
- C$565,0004 bd4 ba1.3k sqft590 W Coopers Dr SW, Airdrie, AB T4B 3M4For SaleMLS ID #A2329843, Craig Bezjack, Associate, Cir Realty. courtesy of Pillar9 System
- C$425,0002 bd2 ba819 sqft4227 E 49th St NE, Calgary, AB T1Y 4T6For SaleMLS ID #A2328804, Eman Chebli, Associate, Royal Lepage Benchmark. courtesy of Pillar9 System
- C$384,9002 bd1 ba1.1k sqft235 N 3rd St, Irricana, AB T0M 1B0For SaleMLS ID #A2325979, Tyler Baptist, Associate, Cir Realty. courtesy of Pillar9 System
- C$403,0003 bd1 ba1k sqft1622 E Strathcona St, Crossfield, AB T0M 0S0For SaleMLS ID #A2310933, Craig Bezjack, Associate, Cir Realty. courtesy of Pillar9 System
- C$359,0003 bd2 ba1.2k sqft186 SW Meadowlark Ln, Carstairs, AB T0M 0N0For SaleMLS ID #A2332875, Britt Yacyshyn, Associate, Real Broker. courtesy of Pillar9 System
