Nestled on a quiet cul-de-sac, this meticulously maintained modified bi-level sits on an expansive pie-shaped lot with crisp, freshly painted exterior trim. Showcasing true pride of ownership, the home welcomes you inside with a freshly painted main and upper level paired with sleek modern laminate flooring throughout. The main floor features an open, vaulted layout flooded with natural light. Designed for convenient everyday living, it thoughtfully hosts the living room, dining area, kitchen, and primary suite all on one level. The bright kitchen shines with a large skylight, picture window, and a pantry. Beside it, the dining room comfortably fits a large family table and opens onto a spacious, covered south-facing deck. The vaulted primary suite serves as a serene retreat, complete with a walk-in closet and a 3-piece ensuite featuring an oversized tiled shower with bench seating. Up a short flight of stairs, the upper floor provides two ample-sized bedrooms and a full 4-piece bath - giving families perfect separation and privacy. Downstairs, the fully finished basement boasts large windows, a spacious rec room, a 4th bedroom, and a 3-piece bath. Outside, the backyard is an oasis for the entire family. The covered deck overlooks a massive yard with plenty of space for kids and pets to run, complete with garden boxes, irrigation system and under-deck storage. With newer windows and central A/C the house is sure to be comfortable year round. Ideally located close to top-rated schools, shopping, and parks, this bright and versatile home is completely turn-key and ready for its next family.
For sale
C$549,000
16 N Big Springs Mews SE, Airdrie, AB T4A 1H3
4beds
1,336sqft
Single Family Residence
Built in 1999
4,791 Square Feet Lot
$-- Zestimate®
C$411/sqft
C$-- HOA
What's special
Quiet cul-de-sacExpansive pie-shaped lotSpacious covered south-facing deckWalk-in closetFully finished basementSpacious rec roomGarden boxes
- 13 hours |
- 6 |
- 0 |
Zillow last checked:
Listing updated:
Listed by:
Alexander Weston, Associate,
Real Broker
Source: courtesy of Pillar9 System,MLS®#: A2338328 Originating MLS®#: Calgary
Originating MLS®#: CalgaryFacts & features
Interior
Bedrooms & bathrooms
- Bedrooms: 4
- Bathrooms: 3
- Full bathrooms: 3
Other
- Level: Main
- Dimensions: 13`2" x 10`11"
Bedroom
- Level: Upper
- Dimensions: 12`10" x 8`6"
Bedroom
- Level: Upper
- Dimensions: 12`2" x 8`6"
Bedroom
- Level: Lower
- Dimensions: 9`10" x 9`1"
Other
- Level: Upper
- Dimensions: 8`6" x 4`11"
Other
- Level: Lower
- Dimensions: 7`10" x 5`0"
Other
- Level: Main
- Dimensions: 12`2" x 5`0"
Dining room
- Level: Main
- Dimensions: 13`6" x 8`8"
Other
- Level: Main
- Dimensions: 10`4" x 8`7"
Other
- Level: Lower
- Dimensions: 20`7" x 9`4"
Game room
- Level: Lower
- Dimensions: 19`5" x 17`4"
Kitchen
- Level: Main
- Dimensions: 9`7" x 8`7"
Living room
- Level: Main
- Dimensions: 15`10" x 13`6"
Heating
- Forced Air
Cooling
- Central Air
Appliances
- Included: Dishwasher, Dryer, Electric Stove, Garage Control(s), Microwave, Range Hood, Washer
- Laundry: Lower Level
Features
- Central Vacuum, High Ceilings, Laminate Counters, No Smoking Home, Pantry, Vaulted Ceiling(s)
- Flooring: Laminate, Tile
- Windows: Vinyl Windows
- Basement: Full
- Number of fireplaces: 1
- Fireplace features: Gas
Interior area
- Total interior livable area: 1,336 sqft
- Finished area above ground: 1,336
- Finished area below ground: 888
Video & virtual tour
Property
Parking
- Total spaces: 4
- Parking features: Double Garage Attached, Heated Garage
- Attached garage spaces: 2
Features
- Levels: Bi-Level,Modified Bi-Level
- Stories: 1
- Patio & porch: Deck
- Exterior features: BBQ gas line, Garden
- Fencing: Fenced
- Frontage length: 6.76M 22`2"
Lot
- Size: 4,791 Square Feet
- Features: Back Yard, Cul-De-Sac, Garden, Landscaped, Lawn, Pie Shaped Lot, Private, Underground Sprinklers
Details
- Parcel number: 114111960
- Zoning: R1
Construction
Type & style
- Home type: SingleFamily
- Property subtype: Single Family Residence
Materials
- Vinyl Siding, Wood Frame
- Foundation: Concrete Perimeter
- Roof: Asphalt Shingle
Condition
- New construction: No
- Year built: 1999
Community & HOA
Community
- Features: Park, Playground, Sidewalks, Street Lights
- Subdivision: Big Springs
HOA
- Has HOA: No
Location
- Region: Airdrie
Financial & listing details
- Price per square foot: C$411/sqft
- Date on market: 8/18/2026
- Inclusions: Blinds, Curtain Rods, TV Mounts, TV in Garage, White Cabinets in Living Room.
Price history
Price history is unavailable.
Public tax history
Tax history is unavailable.
Climate risks
Neighborhood: T4A
Nearby schools
GreatSchools rating
No schools nearby
We couldn't find any schools near this home.
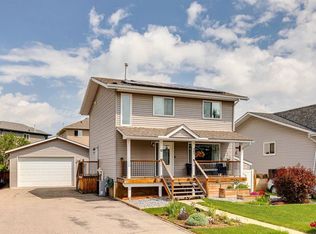
- C$560,0004 bd3 ba1.5k sqft485 S Big Springs Dr SE, Airdrie, AB T4A1A3For Sale
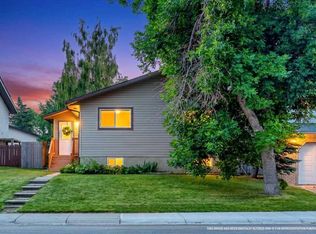
- C$480,0005 bd2 ba1.2k sqft1837 N Meadowbrook Dr SE, Airdrie, AB T4A1V5For Sale
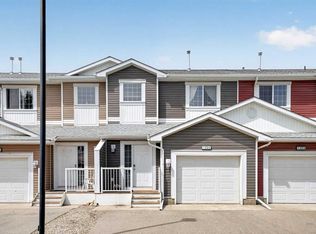
- C$365,0003 bd4 ba1.1k sqft800 NE Yankee Valley Blvd SE #1204, Airdrie, AB T4A2L2For Sale
- C$364,9003 bd2 ba1.3k sqft800 W Yankee Valley Blvd SE #102, Airdrie, AB T4A2L2For Sale

- C$520,0004 bd3 ba1.6k sqft140 Marquis Pl N, Airdrie, AB T4A1Y7For Sale
- C$384,9003 bd3 ba1.4k sqft800 E Yankee Valley Blvd SE #602, Airdrie, AB T4A2L2For Sale
- C$465,0003 bd3 ba1k sqft4 N Big Springs Hl SE, Airdrie, AB T4A1N1For Sale
- C$569,9005 bd3 ba1k sqft89 N Spring Haven Close SE, Airdrie, AB T4A1G2For Sale
Similar homes
- C$575,0004 bd3 ba1.1k sqft85 Rideau Close SW, Airdrie, AB T4B 1A7For Sale
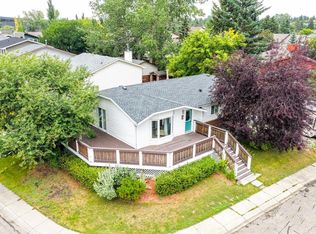 MLS ID #A2337489, Sally Krulis, Associate, Re/Max House Of Real Estate. courtesy of Pillar9 System
 - C$520,0004 bd3 ba1.6k sqft140 Marquis Pl N, Airdrie, AB T4A 1Y7For Sale
 MLS ID #A2334605, Joel Wolff, Associate, Cir Realty. courtesy of Pillar9 System
 - C$560,0004 bd3 ba1.5k sqft485 S Big Springs Dr SE, Airdrie, AB T4A 1A3For SaleMLS ID #A2326278, Trenton Pittner, Associate, Real Broker. courtesy of Pillar9 System
- C$480,0005 bd2 ba1.2k sqft1837 N Meadowbrook Dr SE, Airdrie, AB T4A 1V5For SaleMLS ID #A2336263, Jamie Mclachlin, Associate, Cir Realty. courtesy of Pillar9 System
- C$525,0006 bd3 ba1.7k sqft333 Ravenstern Line SE, Airdrie, AB T4A 0W5For SaleMLS ID #A2337235, Brad Walker, Associate, Real Broker. courtesy of Pillar9 System
- C$590,0004 bd3 ba1.8k sqft170 W Ravenskirk Rd SE, Airdrie, AB T4A 0K7For SaleMLS ID #A2329741, Stephanie Campbell, Associate, Royal Lepage Benchmark. courtesy of Pillar9 System
- C$619,9003 bd3 ba1.8k sqft1023 NW Kings Heights Rd SE, Airdrie, AB T4A 0M5For SaleMLS ID #A2338482, Madison Jager, Associate, Royal Lepage Solutions. courtesy of Pillar9 System
- C$369,9974 bd2 ba1.2k sqft56 W Spring Dale Cir SE, Airdrie, AB T4A 1P2For SaleMLS ID #A2337919, Glenn Heslop, Associate, Exp Realty. courtesy of Pillar9 System
- C$515,0003 bd3 ba1.2k sqft1667 Meadowbrook Dr SE, Airdrie, AB T4A 2A4For SaleCentury 21 Canada
- C$525,0003 bd3 ba1.5k sqft2478 NW Ravenswood Vw SE, Airdrie, AB T4A 0J8For SaleMLS ID #A2336123, Derek Timmons, Associate, Cir Realty. courtesy of Pillar9 System
- C$599,9004 bd3 ba1.4k sqft31 W Taylor Way SE, Airdrie, AB T4A 1S4For SaleMLS ID #A2330855, Mark Neustaedter, Associate, Lpt Realty. courtesy of Pillar9 System
- C$549,9004 bd4 ba1.4k sqft74 W Ravenswynd Rise SE, Airdrie, AB T4A 0J9For SaleMLS ID #A2331264, Crystal Roach, Associate, Cir Realty. courtesy of Pillar9 System
- C$569,9005 bd3 ba1k sqft89 N Spring Haven Close SE, Airdrie, AB T4A 1G2For SaleMLS ID #A2327151, Kendra Spetz, Associate, Nineteen 88 Real Estate. courtesy of Pillar9 System
- C$595,0004 bd4 ba1.4k sqft2449 E Ravenswood Vw SE, Airdrie, AB T4A 0J9For SaleMLS ID #A2335753, Simon Choi, Associate, Re/Max Complete Realty. courtesy of Pillar9 System
- C$484,0005 bd2 ba1.1k sqft4 E Big Springs Grn SE, Airdrie, AB T4A 1L2For SaleMLS ID #A2334520, Natalie Berthiaume, Associate, Cir Realty. courtesy of Pillar9 System
- C$565,0004 bd4 ba1.3k sqft590 W Coopers Dr SW, Airdrie, AB T4B 3M4For SaleMLS ID #A2329843, Craig Bezjack, Associate, Cir Realty. courtesy of Pillar9 System
- C$569,9003 bd3 ba1.5k sqft2320 N Lancaster Hts SE, Airdrie, AB T4A 3P3For SaleMLS ID #A2336172, Happe Dhillon, Associate, Re/Max Crown. courtesy of Pillar9 System
- C$575,0004 bd4 ba1.3k sqft83 N Luxstone Cres SW, Airdrie, AB T4B 2W7For SaleMLS ID #A2314175, Anna King, Associate, Re/Max West Real Estate. courtesy of Pillar9 System
- C$534,9003 bd3 ba1.5k sqft1248 S Kings Heights Rd SE, Airdrie, AB T4A 0L6For SaleMLS ID #A2333079, Raj Bhopla, Associate, Exp Realty. courtesy of Pillar9 System
- C$529,9004 bd4 ba1.5k sqft1264 SW Ravenswood Dr SE, Airdrie, AB T4A 0G9For SaleMLS ID #A2328898, Natalie Berthiaume, Associate, Cir Realty. courtesy of Pillar9 System
