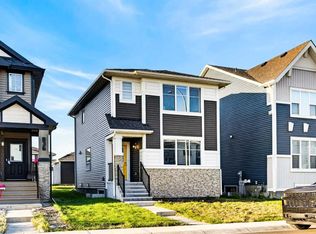
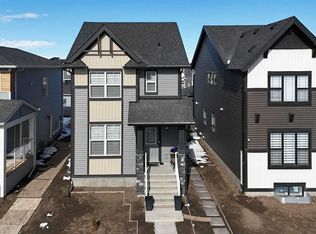
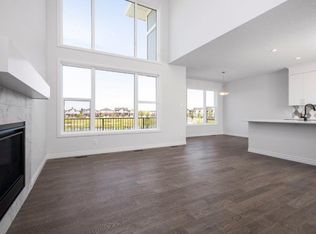
Welcome to this Beautiful home in the sought-after neighbourhood of Midtown in the SW of Airdrie. 10 minutes from Calgary, minutes from shopping and restaurants, and directly across from a large pond and walking paths, you will enjoy the small-town feel. Walking in, you will notice the 9 ft ceilings and how bright the home is with the huge west-facing windows. You'll love the water view from your livingroom, and the open-concept plan. Luxury vinyl flooring, a long kitchen island that seats 5, quartz counters, and SS appliances, including a built-in microwave and pantry. Large windows in the back as well, with a spacious dining room to fit a large family dinner table. Then a closet by the back door that leads to your deck for summer BBQs and relaxing. A 2-piece bath finishes off this main level, but also going to the basement, a SEPARATE ENTRANCE PUT IN BY THE BUILDER. Upstairs are 3 generously sized bedrooms, with the primary bedroom being large enough to accommodate a king-size bed and a furniture set. The 5-piece ensuite has quartz counters, dual vanities, a separate shower and a private water closet. There's also a spacious walk-in closet. The other 4-piece bathroom also features a quartz counter and glossy tile, plus an extra-large shower. Enjoy the convenient laundry room on this level with its own window and shelving. Downstairs has 3 large windows and a bathroom rough-in, ideal for bright rooms. downstairs. A double garage in the back has alley access. This home is close to shopping, restaurants, and conveniences, 2 minutes from QE2, and 5 minutes from Costco and Iron Mills Shopping Mall. Don't miss your chance to live directly across from a beautiful pond with walking paths, in an almost new home in a family-friendly location.
For sale
C$639,900
1422 Midtown Line SW, Airdrie, AB T4B 5K9
3beds
1,720sqft
Single Family Residence
Built in 2023
4,791 Square Feet Lot
$-- Zestimate®
C$372/sqft
C$-- HOA
What's special
Huge west-facing windowsOpen-concept planLuxury vinyl flooringQuartz countersSpacious walk-in closet
- 59 days
- 13
- 0
Zillow last checked:
Listing updated:
Listed by:
April Isaac, Associate,
One Percent Realty
Source: courtesy of Pillar9 System,MLS®#: A2300392 Originating MLS®#: Calgary
Originating MLS®#: CalgaryFacts & features
Interior
Bedrooms & bathrooms
- Bedrooms: 3
- Bathrooms: 3
- Full bathrooms: 2
- 1/2 bathrooms: 1
Bedroom
- Level: Second
- Dimensions: 10`7" x 10`7"
Bedroom
- Level: Second
- Dimensions: 10`0" x 9`11"
Other
- Level: Second
- Dimensions: 14`11" x 11`4"
Other
- Level: Main
- Dimensions: 5`4" x 5`0"
Other
- Level: Second
- Dimensions: 9`0" x 4`11"
Other
- Level: Second
- Dimensions: 13`1" x 8`9"
Dining room
- Level: Main
- Dimensions: 14`9" x 8`2"
Other
- Level: Main
- Dimensions: 6`0" x 5`8"
Other
- Level: Lower
- Dimensions: 4`3" x 3`10"
Other
- Level: Basement
- Dimensions: 7`9" x 6`0"
Kitchen
- Level: Main
- Dimensions: 16`5" x 15`1"
Laundry
- Level: Second
- Dimensions: 5`11" x 5`7"
Living room
- Level: Main
- Dimensions: 14`11" x 12`10"
Mud room
- Level: Main
- Dimensions: 9`11" x 6`10"
Pantry
- Level: Main
- Dimensions: 2`9" x 1`11"
Walk in closet
- Level: Second
- Dimensions: 6`0" x 5`6"
Heating
- Forced Air, Natural Gas
Cooling
- None
Appliances
- Included: Dishwasher, Electric Stove, Range Hood, Refrigerator, Washer/Dryer
- Laundry: Upper Level
Features
- High Ceilings, Kitchen Island, No Animal Home, No Smoking Home, Open Floorplan, Pantry, Quartz Counters, Recessed Lighting, Separate Entrance, Soaking Tub, Storage, Walk-In Closet(s)
- Flooring: Ceramic Tile, Vinyl
- Windows: Window Coverings
- Basement: Full
- Has fireplace: No
Interior area
- Total interior livable area: 1,720 sqft
- Finished area above ground: 1,720
- Finished area below ground: 800
Property
Parking
- Total spaces: 2
- Parking features: Double Garage Attached, Driveway
- Attached garage spaces: 2
- Has uncovered spaces: Yes
Features
- Levels: Two,2 Storey
- Stories: 1
- Patio & porch: Deck
- Exterior features: Other
- Fencing: Partial
- On waterfront: Yes
- Frontage length: 9.42M 30`11"
Lot
- Size: 4,791 Square Feet
- Features: Back Lane, Back Yard, Corner Lot, Front Yard, Irregular Lot, Level, Other, Waterfront
Details
- Parcel number: 114110506
- Zoning: R1-L
Construction
Type & style
- Home type: SingleFamily
- Property subtype: Single Family Residence
Materials
- Wood Frame
- Foundation: Concrete Perimeter
- Roof: Asphalt Shingle
Condition
- New construction: No
- Year built: 2023
Community & HOA
Community
- Features: Park, Playground, Sidewalks
- Subdivision: Midtown
HOA
- Has HOA: No
Location
- Region: Airdrie
Financial & listing details
- Price per square foot: C$372/sqft
- Date on market: 8/26/2026
- Inclusions: none
Price history
Price history is unavailable.
Public tax history
Tax history is unavailable.
Climate risks
Neighborhood: Luxstone Park
Nearby schools
GreatSchools rating
No schools nearby
We couldn't find any schools near this home.

Similar homes
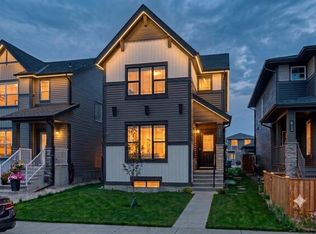
- C$640,0006 bd4 ba1.9k sqft856 S Midtown Dr SW, Airdrie, AB T4B 5K9For Sale
 MLS ID #A2333096, Paul Bal, Associate, The Real Estate District. courtesy of Pillar9 System
 - C$599,9994 bd4 ba1.8k sqft14 Bayside Park SW, Airdrie, AB T4B 0V6For Sale
 MLS ID #A2344561, Royce Li, Associate, Century 21 Bravo Realty. courtesy of Pillar9 System
 - C$580,0003 bd3 ba1.7k sqft89 E Canals Cir SW, Airdrie, AB T4B 0S6For Sale
 MLS ID #A2341308, Brent Wilcox, Associate, Cir Realty. courtesy of Pillar9 System
 - C$674,9004 bd4 ba2.1k sqft2029 W Luxstone Blvd SW, Airdrie, AB T4B 0J7For Sale
 MLS ID #A2322709, Evangeline Dejeet, Associate, Realty Unleashed. courtesy of Pillar9 System
