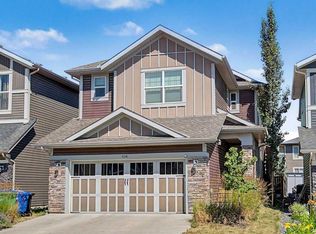
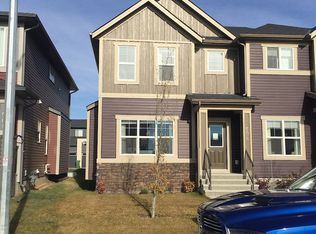
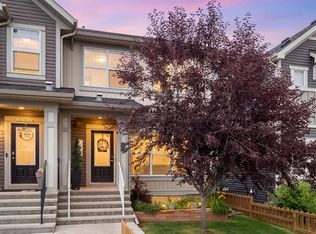
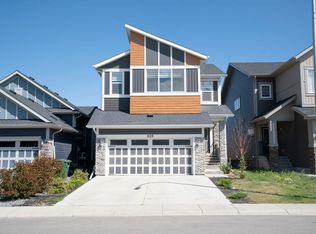
Available for rent starting September or October: a beautifully maintained 1,774 sq ft duplex in Airdrie's Midtown community, ideal for tenants who take pride in where they live. This home has been cared for by its original owners since it was built in 2017, and we're looking for the same level of care going forward. The home: 3 bedrooms, 2.5 bathrooms (including a 5-piece primary ensuite with dual sinks and a soaker tub) Open-concept main floor with an upgraded kitchen oversized island, extra cabinetry, stainless appliances, and a wine fridge Custom gas fireplace in the living room Central air conditioning Full unfinished basement great extra storage In-suite laundry Outdoor living: Rare gas hookups at both the front and back of the home Low-maintenance yards front and back artificial turf out front, deck in back, so your weekends are yours Faces the Midtown pond and walking pathways morning coffee or evening walks right outside your door Location & parking: 2-car detached garage Back lane access Walking distance to parks, playgrounds, and schools Minutes to shopping, restaurants, and everyday conveniences Utilities are not included - you will be responsible for your own electricity, gas, water, sewer, cable & internet Tenants insurance is mandatory We're looking for responsible, respectful tenants who'll treat this home as their own. References and a rental application will be required. Rental is available September or October 2026 See Description Renter is responsible for all utilities including water, gas, electricity, we will give you access to pay for the water bill from the City of Airdrie. No Smoking Security Deposit of $2700 at signing of lease is required. Pets are negotiable
This property is not currently displayed as for sale or rent on Zillow. This may be different from what's on other websites or public sources.