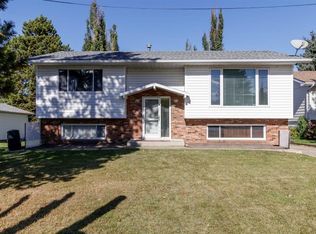
This attractive new home offers a bright, functional layout and the opportunity to customize the unfinished basement to suit your family's needs. A spacious front foyer welcomes you with a large window and provides convenient access to the attached garage, the main upper living area, and the basement. The open-concept upper level is filled with natural light and features stylish kitchen, dining and living areas, creating the perfect space for everyday living and entertaining. Access the back deck from the dining room where you can enjoy views of the backyard. The primary bedroom offers a walk-in closet and a private 3-piece ensuite. Also on the main level are a second bedroom, a full 4-piece bathroom, a convenient laundry room, and a versatile third room that would make an ideal bedroom, home office, or hobby room. The basement is insulated and vapour-barriered, providing an excellent head start for future development. It is roughed in for a bathroom and in-floor heat, allowing you to finish the space to your own style and needs. Additional features include a hot water recirculation system for near-instant hot water throughout the home. Outside, the yard is partially fenced and offers plenty of room for gardening, entertaining, or pets. Located in the welcoming community of Torrington, this home offers the charm of small-town living with easy access to larger centres. Torrington is known for its peaceful atmosphere, strong sense of community, scenic prairie views, and unique attractions, including the popular World Famous Gopher Hole Museum. Residents enjoy a relaxed rural lifestyle while being only a short drive to Olds, Three Hills, or Trochu for schools, shopping, medical services, restaurants, recreation, and everyday amenities, with Calgary and Red Deer both within comfortable driving distance.
New construction
C$359,000
209 E 1st Ave S, Torrington, AB T0M 2B0
2beds
1,271sqft
Single Family Residence
Built in 2021
5,662 Square Feet Lot
$-- Zestimate®
C$282/sqft
C$-- HOA
What's special
Bright functional layoutSpacious front foyerAttached garageOpen-concept upper levelViews of the backyardConvenient laundry room
- 94 days
- 26
- 5
Zillow last checked:
Listing updated:
Listed by:
Lorna Yost, Associate,
First Place Realty
Source: courtesy of Pillar9 System,MLS®#: A2328604 Originating MLS®#: Calgary
Originating MLS®#: CalgaryFacts & features
Interior
Bedrooms & bathrooms
- Bedrooms: 2
- Bathrooms: 2
- Full bathrooms: 2
Other
- Level: Main
- Dimensions: 13`11" x 12`10"
Bedroom
- Level: Main
- Dimensions: 10`6" x 10`1"
Other
- Level: Main
- Dimensions: 0`0" x 0`0"
Other
- Level: Main
- Dimensions: 0`0" x 0`0"
Dining room
- Level: Main
- Dimensions: 13`7" x 10`9"
Kitchen
- Level: Main
- Dimensions: 13`7" x 14`3"
Laundry
- Level: Main
- Dimensions: 0`0" x 0`0"
Living room
- Level: Main
- Dimensions: 9`0" x 14`7"
Office
- Level: Main
- Dimensions: 12`2" x 8`9"
Heating
- Forced Air, Natural Gas
Cooling
- None
Appliances
- Included: Dishwasher, Microwave Hood Fan
- Laundry: Main Level
Features
- No Animal Home, No Smoking Home, Open Floorplan, Quartz Counters, Sump Pump(s), Walk-In Closet(s)
- Flooring: Laminate, Tile
- Basement: Full
- Has fireplace: No
Interior area
- Total interior livable area: 1,271 sqft
Video & virtual tour
Property
Parking
- Total spaces: 3
- Parking features: Single Garage Attached
- Attached garage spaces: 1
Features
- Levels: Bi-Level
- Stories: 1
- Patio & porch: Deck
- Exterior features: Other
- Fencing: Partial
- Frontage length: 14.55M 47`9"
Lot
- Size: 5,662 Square Feet
- Features: Back Lane, See Remarks, Sloped
Details
- Zoning: Hamlet Residential
Construction
Type & style
- Home type: SingleFamily
- Property subtype: Single Family Residence
Materials
- Composite Siding, Vinyl Siding
- Foundation: Concrete Perimeter
- Roof: Asphalt Shingle
Condition
- New construction: Yes
- Year built: 2021
Community & HOA
Community
- Features: Park, Playground, Sidewalks
- Subdivision: NONE
HOA
- Has HOA: No
Location
- Region: Torrington
Financial & listing details
- Price per square foot: C$282/sqft
- Date on market: 7/12/2026
- Inclusions: N/A
Price history
Price history is unavailable.
Public tax history
Tax history is unavailable.
Climate risks
Neighborhood: T0M
Nearby schools
GreatSchools rating
No schools nearby
We couldn't find any schools near this home.
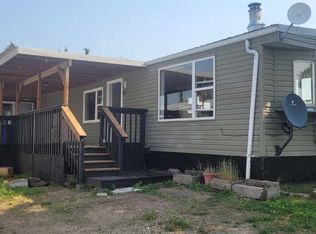
- C$70,0002 bd1 ba1k sqft21 1st St S #201, Kneehill County, AB T0M2B0For Sale
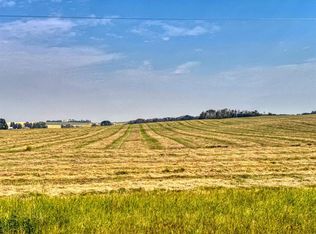
- C$1,100,000158 acresIn Kneehill County Rural, Kneehill County, AB T0M2A0Lot/Land
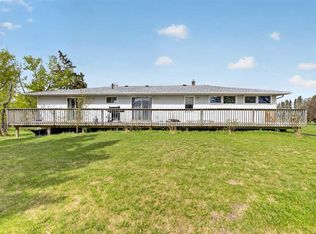
- C$580,0004 bd2 ba2k sqftE Highway 791, Rural Mountain View County, AB T4H1P2For Sale
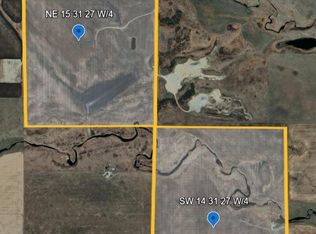
- C$1,599,900136.44 acresNE Fifteen 31 27 W4 Rural Mountain, View County, AB T0M1X0Lot/Land
Similar homes
- C$425,0002 bd1 ba1.2k sqft223 N Devilder Ave, Trochu, AB T0M 2C0For Sale
 MLS ID #A2340897, Dusty Smith, Associate, Royal Lepage Network Realty Corp.. courtesy of Pillar9 System
 - C$325,0005 bd3 ba1.1k sqft616 6th St SE, Three Hills, AB T0M 2A0For Sale
 MLS ID #A2344175, Lorna Yost, Associate, First Place Realty. courtesy of Pillar9 System
 - C$435,0004 bd3 ba1.6k sqft610 S 8th St N, Kneehill County, AB T0M 2A0For Sale
 MLS ID #A2345855, Wesley Boles, Associate, Re/Max Real Estate Central Alberta. courtesy of Pillar9 System
 - C$410,0004 bd2 ba1.2k sqft209 W Center St S, Trochu, AB T0M 2C0For Sale
 MLS ID #A2339652, Derek Thistle, Associate, Real Broker. courtesy of Pillar9 System
