Welcome to Aspen Villas, a well-maintained 50+ condo community offering comfortable, low-maintenance living! This inviting 2-bedroom, 2-bathroom half duplex features an open-concept layout with generously sized bedrooms and plenty of space to relax and entertain. The primary bedroom includes a 4-piece ensuite, while the second 3-piece bathroom conveniently incorporates the laundry. An attached garage provides secure parking and additional storage, while the private backyard offers your own outdoor retreat with lawn, patio and garden shed—perfect for enjoying the warmer months without all the work. Monthly condo fees make life easier by including yard maintenance, snow removal, water, sewer, garbage removal and reserve fund contributions, along with access to the community “Cabin”, a great gathering space for residents or when you need a little extra space for family and friends get togethers. Ideally located within walking distance of downtown Three Hills, you'll have convenient access to shopping, restaurants, banking, the library and other everyday amenities. Three Hills is a welcoming community offering a hospital and medical services, indoor swimming pool, arena, parks, walking paths, golf nearby and a variety of local shops and services. If you’re looking to simplify without giving up your own outdoor space, garage and comfortable living area, this Aspen Villas home is well worth a look!
For sale
C$265,000
310 N 6th Ave NE #3, Three Hills, AB T0M 2A0
2beds
1,171sqft
Semi Detached (Half Duplex)
Built in 2011
-- sqft lot
$-- Zestimate®
C$226/sqft
C$886/mo HOA
What's special
Open-concept layoutGenerously sized bedrooms
- 3 days |
- 14 |
- 0 |
Zillow last checked:
Listing updated:
Listed by:
Lorna Yost, Associate,
First Place Realty,
Rod Perks, Associate,
First Place Realty
Source: courtesy of Pillar9 System,MLS®#: A2337073 Originating MLS®#: Calgary
Originating MLS®#: CalgaryFacts & features
Interior
Bedrooms & bathrooms
- Bedrooms: 2
- Bathrooms: 2
- Full bathrooms: 2
Other
- Level: Main
- Dimensions: 14`2" x 15`3"
Bedroom
- Level: Main
- Dimensions: 16`8" x 12`0"
Other
- Level: Main
Other
- Level: Main
Kitchen
- Level: Main
- Dimensions: 16`7" x 11`2"
Other
- Level: Main
- Dimensions: 13`0" x 20`2"
Heating
- Forced Air
Cooling
- None
Appliances
- Included: Dishwasher, Electric Range, Garage Control(s), Microwave Hood Fan, Refrigerator, Washer/Dryer
- Laundry: Main Level
Features
- Ceiling Fan(s), Central Vacuum, Granite Counters, Kitchen Island, No Smoking Home, Open Floorplan, Pantry
- Flooring: Carpet, Hardwood
- Windows: Window Coverings
- Basement: Crawl Space
- Has fireplace: No
- Common walls with other units/homes: 1 Common Wall
Interior area
- Total interior livable area: 1,171 sqft
Video & virtual tour
Property
Parking
- Total spaces: 2
- Parking features: Single Garage Attached, Attached Garage
- Attached garage spaces: 1
Features
- Levels: One
- Stories: 1
- Patio & porch: Patio, See Remarks
- Exterior features: Other, Storage
- Pool features: Community
- Fencing: Partial
Lot
- Features: Back Yard, Lawn
Details
- Parcel number: 113203115
- Zoning: R2
Construction
Type & style
- Home type: MultiFamily
- Architectural style: Bungalow
- Property subtype: Semi Detached (Half Duplex)
- Attached to another structure: Yes
Materials
- Vinyl Siding, Wood Frame
- Foundation: Concrete Perimeter
- Roof: Asphalt Shingle
Condition
- New construction: No
- Year built: 2011
Community & HOA
Community
- Features: Park, Playground, Sidewalks, Tennis Court(s)
- Subdivision: NONE
HOA
- Has HOA: Yes
- Amenities included: Party Room, Snow Removal, Visitor Parking
- Services included: Common Area Maintenance, Maintenance Grounds, Reserve Fund Contributions, Sewer, Snow Removal, Trash, Water
- HOA fee: C$443 monthly
- Second HOA fee: C$443 monthly
Location
- Region: Three Hills
Financial & listing details
- Price per square foot: C$226/sqft
- Date on market: 8/14/2026
- Inclusions: Shed
Price history
Price history is unavailable.
Public tax history
Tax history is unavailable.
Climate risks
Neighborhood: T0M
Nearby schools
GreatSchools rating
No schools nearby
We couldn't find any schools near this home.
- C$345,0006 bd5 ba1.9k sqft302 W 6th Ave NE, Three Hills, AB T0M2A0For Sale

- C$195,0003 bd1 ba1.1k sqft320 W 7th Ave NE #27, Three Hills, AB T0M2A0For Sale
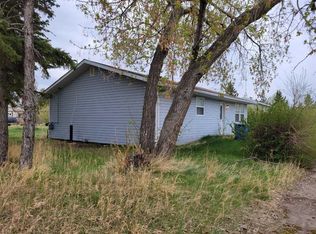
- C$87,9003 bd1 ba1k sqft48 Mobile Dr NE, Three Hills, AB T0M2A0For Sale
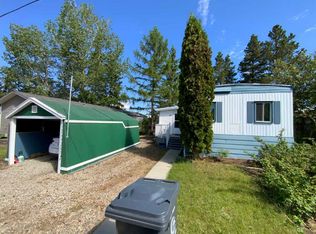
- C$--2 bd1 ba-- sqft39 Mobile Dr, Three Hills, AB T0M2A0Off Market
- C$89,9004 bd1 ba1.1k sqft25 Mobile Dr NE, Three Hills, AB T0M2A0For Sale
- C$---- bd1 ba325 sqft121 2nd Ave S #E-1A, Three Hills, AB T0M2A0Off Market
- C$559,0004 bd3 ba2.1k sqft211 E 4th Ave SE, Three Hills, AB T0M2A0For Sale
- C$745,0004 bd3 ba2.4k sqft833 N 10th Ave NE, Three Hills, AB T0M2A0For Sale
Similar homes
- C$288,8885 bd2 ba1k sqft275 N 7th St SE, Three Hills, AB T0M 2A0For Sale
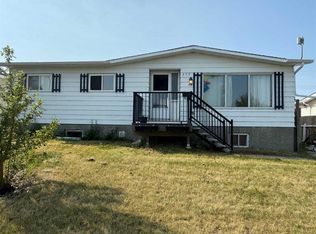 MLS ID #A2331817, Rollin Christenson, Associate, 2 Percent Realty Advantage. courtesy of Pillar9 System
 - C$195,0003 bd1 ba1.1k sqft320 W 7th Ave NE #27, Three Hills, AB T0M 2A0For SaleMLS ID #A2309738, Marie Muddle, Associate, Maxwell Capital Realty. courtesy of Pillar9 System
- C$259,0003 bd1 ba1.3k sqft510 Bruce Ave, Carbon, AB T0M 0L0For Sale
 Century 21 Canada
 - C$235,0003 bd1 ba962 sqft201 E 1st Ave, Kneehill County, AB T0M 2B0For Sale
 MLS ID #A2334993, Dusko Sremac, Associate, Real Broker. courtesy of Pillar9 System
 - C$249,9002 bd1 ba960 sqft7 N Trochu Ave, Trochu, AB T0M 2C0For SaleMLS ID #A2329621, Rhonda Czerniak, Associate, Re/Max Landan Real Estate. courtesy of Pillar9 System
- C$269,9003 bd2 ba930 sqft422 W Arena Ave, Trochu, AB T0M 2C0For SaleMLS ID #A2314555, Rollin Christenson, Associate, 2 Percent Realty Advantage. courtesy of Pillar9 System
- C$297,5003 bd2 ba1.5k sqft8 NE Trochu Ave, Trochu, AB T0M 2C0For SaleMLS ID #A2323665, Darla Gagyi, Associate, Big Earth Realty. courtesy of Pillar9 System
- C$259,0003 bd1 ba1.3k sqft510 E Bruce Ave, Carbon, AB T0M 0L0For SaleMLS ID #A2316347, Stacey Gallagher, Associate, Century 21 Masters. courtesy of Pillar9 System
- C$285,0004 bd3 ba900 sqft406 S Main St, Trochu, AB T0M 2C0For SaleMLS ID #A2313295, Margo Durocher, Associate, Royal Lepage Blue Sky. courtesy of Pillar9 System
- C$209,9005 bd2 ba1.5k sqft406 E Picci Ct, Linden, AB T0M 1J0For SaleMLS ID #A2336284, Deanna Bailey, Associate, Exp Realty. courtesy of Pillar9 System
- C$150,0002 bd1 ba1k sqft204 W 1st St S, Kneehill County, AB T0M 2B0For SaleMLS ID #A2289223, Barry Reder, Associate Broker, Maxwell Capital Realty. courtesy of Pillar9 System
- C$319,0003 bd2 ba921 sqft210 E 1st St SE, Linden, AB T0M 1J0For SaleMLS ID #A2327601, Deanna Bailey, Associate, Exp Realty. courtesy of Pillar9 System
- C$199,9003 bd1 ba842 sqft402 S Main St, Trochu, AB T0M 2C0For SaleMLS ID #A2270646, Darla Gagyi, Associate, Big Earth Realty. courtesy of Pillar9 System
- C$359,0002 bd2 ba1.2k sqft209 E 1st Ave S, Torrington, AB T0M 2B0New ConstructionMLS ID #A2328604, Lorna Yost, Associate, First Place Realty. courtesy of Pillar9 System
- C$199,9993 bd2 ba1.1k sqft314 E Bruce Ave, Carbon, AB T0M 0L0For SaleMLS ID #A2315797, Kateryna Semenova, Associate, Cir Realty. courtesy of Pillar9 System
- C$369,9004 bd2 ba1k sqft325 W Aberdeen Ave, Carbon, AB T0M 0L0For SaleMLS ID #A2333424, Rollin Christenson, Associate, 2 Percent Realty Advantage. courtesy of Pillar9 System
- C$186,4002 bd2 ba1.1k sqft211 1st Ave E, Sundre, AB T0M 1X0For SaleMLS ID #A2300851, Sandra Leatherdale, Associate, Royal Lepage Benchmark. courtesy of Pillar9 System
- C$150,0003 bd2 ba1.5k sqft305600A Range Road 254, Rocky View County, AB T0M 0G0For SaleMLS ID #A2318404, Joseph Castonguay, Associate, Royal Lepage Wildrose Real Estate. courtesy of Pillar9 System
