Welcome to this beautifully updated bungalow, perfectly positioned on a private 5,500+ sq. ft. corner lot in the welcoming community of Torrington. Located on a quiet street beside a playground and surrounded by incredible neighbours, this home offers mountain views, a fully fenced yard, and the peaceful lifestyle of small town living without sacrificing convenience. You're just 25 minutes to Olds, 35 minutes to Airdrie, and under an hour to Red Deer, making commuting or accessing amenities quick and easy. Offering nearly 1,000 sq. ft. above grade, the home features three spacious bedrooms, a full bathroom, and numerous recent upgrades, including a durable metal roof, updated windows, a high efficiency furnace, hot water tank, new kitchen appliances, and a new washer and dryer. The expansive yard provides plenty of room to build your dream garage, add RV parking, or both. The unfinished basement offers outstanding future potential with multiple large windows, making it easy to create one or two additional bedrooms, a spacious family room, and a second bathroom with the existing rough in already in place. Whether you're a first time buyer, growing family, or someone looking for a move in ready home with room to expand, this property offers exceptional value in a fantastic location.
For sale
C$235,000
201 E 1st Ave, Kneehill County, AB T0M 2B0
3beds
962sqft
Single Family Residence
Built in 1960
5,662 Square Feet Lot
$-- Zestimate®
C$244/sqft
C$-- HOA
What's special
Beautifully updated bungalowMountain viewsFully fenced yardThree spacious bedroomsDurable metal roofUpdated windowsHigh efficiency furnace
- 3 days |
- 12 |
- 1 |
Zillow last checked:
Listing updated:
Listed by:
Dusko Sremac, Associate,
Real Broker
Source: courtesy of Pillar9 System,MLS®#: A2334993 Originating MLS®#: Calgary
Originating MLS®#: CalgaryFacts & features
Interior
Bedrooms & bathrooms
- Bedrooms: 3
- Bathrooms: 1
- Full bathrooms: 1
Other
- Level: Main
- Dimensions: 11`6" x 10`6"
Bedroom
- Level: Main
- Dimensions: 9`3" x 8`3"
Bedroom
- Level: Main
- Dimensions: 9`11" x 8`0"
Other
- Level: Main
- Dimensions: 7`11" x 4`11"
Dining room
- Level: Main
- Dimensions: 8`10" x 6`8"
Foyer
- Level: Main
- Dimensions: 11`10" x 5`6"
Kitchen
- Level: Main
- Dimensions: 10`9" x 8`0"
Living room
- Level: Main
- Dimensions: 14`1" x 12`10"
Heating
- Forced Air
Cooling
- None
Appliances
- Included: Dishwasher, Dryer, Electric Stove, Microwave Hood Fan, Refrigerator, Washer
- Laundry: In Basement
Features
- See Remarks
- Flooring: Laminate, Tile
- Basement: Full
- Has fireplace: No
Interior area
- Total interior livable area: 962.92 sqft
- Finished area above ground: 962
Video & virtual tour
Property
Parking
- Total spaces: 2
- Parking features: Off Street
Features
- Levels: One
- Stories: 1
- Patio & porch: Deck
- Exterior features: Dog Run, Private Yard
- Fencing: Fenced
- Frontage length: 15.24M 50`0"
Lot
- Size: 5,662 Square Feet
- Features: Back Yard
Details
- Parcel number: 57460396
- Zoning: R
Construction
Type & style
- Home type: SingleFamily
- Architectural style: Bungalow
- Property subtype: Single Family Residence
Materials
- Wood Frame
- Foundation: Concrete Perimeter
- Roof: Metal
Condition
- New construction: No
- Year built: 1960
Community & HOA
Community
- Features: Park, Playground
- Subdivision: NONE
HOA
- Has HOA: No
Location
- Region: Kneehill County
Financial & listing details
- Price per square foot: C$244/sqft
- Date on market: 8/15/2026
- Inclusions: NA
Price history
Price history is unavailable.
Public tax history
Tax history is unavailable.
Climate risks
Neighborhood: T0M
Nearby schools
GreatSchools rating
No schools nearby
We couldn't find any schools near this home.
- C$359,0002 bd2 ba1.2k sqft209 E 1st Ave S, Torrington, AB T0M2B0New Construction

- C$186,4002 bd2 ba1.1k sqft211 1st Ave E, Sundre, AB T0M1X0For Sale
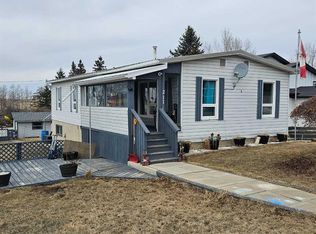
- C$79,9992 bd1 ba1k sqft21 1st St S #201, Kneehill County, AB T0M2B0For Sale
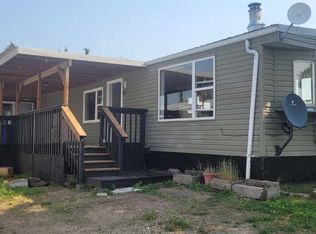
- C$1,100,000158 acresIn Kneehill County Rural, Kneehill County, AB T0M2A0Lot/Land
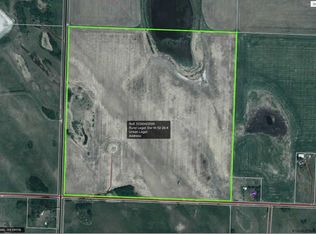
- C$999,9995 bd4 ba2.5k sqftSW Highway 27138 #27, Rural Mountain View County, AB T4H4A8For Sale
- C$999,9995 bd4 ba2.5k sqft27138 State Highway 27, Rural Mountain View County, AB T4H4A8For Sale
- C$699,9005 bd2 ba2.7k sqft27213 S Township Rd #333, Rural Mountain View County, AB T4H4A2For Sale
- C$625,0004 bd2 ba2k sqftE Highway 791, Rural Mountain View County, AB T4H1P2For Sale
Similar homes
- C$186,4002 bd2 ba1.1k sqft211 1st Ave E, Sundre, AB T0M 1X0For SaleMLS ID #A2300851, Sandra Leatherdale, Associate, Royal Lepage Benchmark. courtesy of Pillar9 System
- C$269,9003 bd2 ba930 sqft422 W Arena Ave, Trochu, AB T0M 2C0For Sale
 MLS ID #A2314555, Rollin Christenson, Associate, 2 Percent Realty Advantage. courtesy of Pillar9 System
 - C$249,9002 bd1 ba960 sqft7 N Trochu Ave, Trochu, AB T0M 2C0For Sale
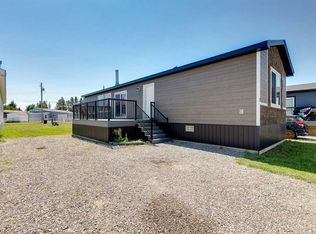 MLS ID #A2329621, Rhonda Czerniak, Associate, Re/Max Landan Real Estate. courtesy of Pillar9 System
 - C$265,0002 bd2 ba1.1k sqft310 N 6th Ave NE #3, Three Hills, AB T0M 2A0For Sale
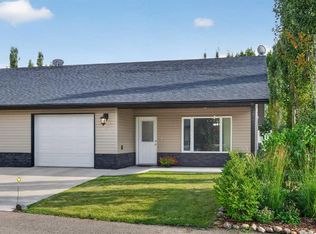 MLS ID #A2337073, Lorna Yost, Associate, First Place Realty. courtesy of Pillar9 System
 - C$195,0003 bd1 ba1.1k sqft320 W 7th Ave NE #27, Three Hills, AB T0M 2A0For SaleMLS ID #A2309738, Marie Muddle, Associate, Maxwell Capital Realty. courtesy of Pillar9 System
- C$199,9003 bd1 ba842 sqft402 S Main St, Trochu, AB T0M 2C0For SaleMLS ID #A2270646, Darla Gagyi, Associate, Big Earth Realty. courtesy of Pillar9 System
- C$150,0002 bd1 ba1k sqft204 W 1st St S, Kneehill County, AB T0M 2B0For SaleMLS ID #A2289223, Barry Reder, Associate Broker, Maxwell Capital Realty. courtesy of Pillar9 System
- C$285,0004 bd3 ba900 sqft406 S Main St, Trochu, AB T0M 2C0For SaleMLS ID #A2313295, Margo Durocher, Associate, Royal Lepage Blue Sky. courtesy of Pillar9 System
- C$288,8885 bd2 ba1k sqft275 N 7th St SE, Three Hills, AB T0M 2A0For SaleMLS ID #A2331817, Rollin Christenson, Associate, 2 Percent Realty Advantage. courtesy of Pillar9 System
- C$319,0003 bd2 ba921 sqft210 E 1st St SE, Linden, AB T0M 1J0For SaleMLS ID #A2327601, Deanna Bailey, Associate, Exp Realty. courtesy of Pillar9 System
